
105 LAUREL WayPonte Vedra Beach, FL 32082
Due to the health concerns created by Coronavirus we are offering personal 1-1 online video walkthough tours where possible.
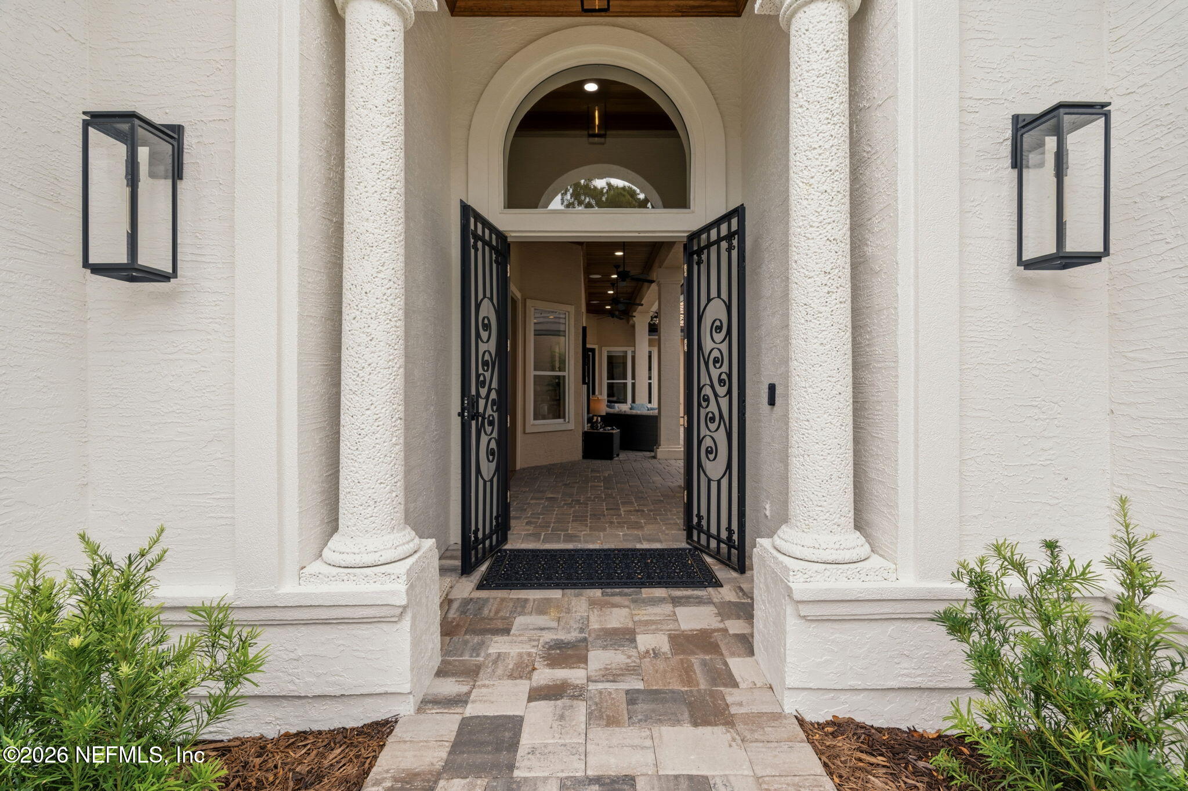
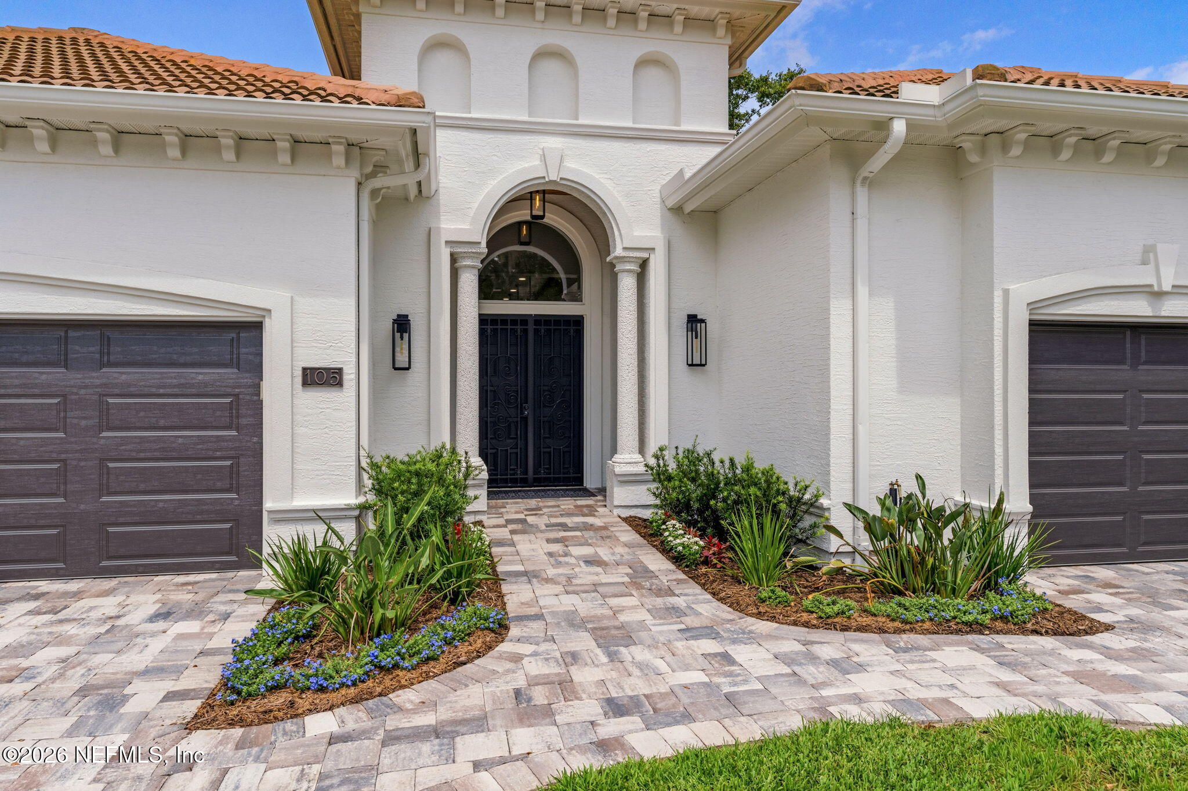
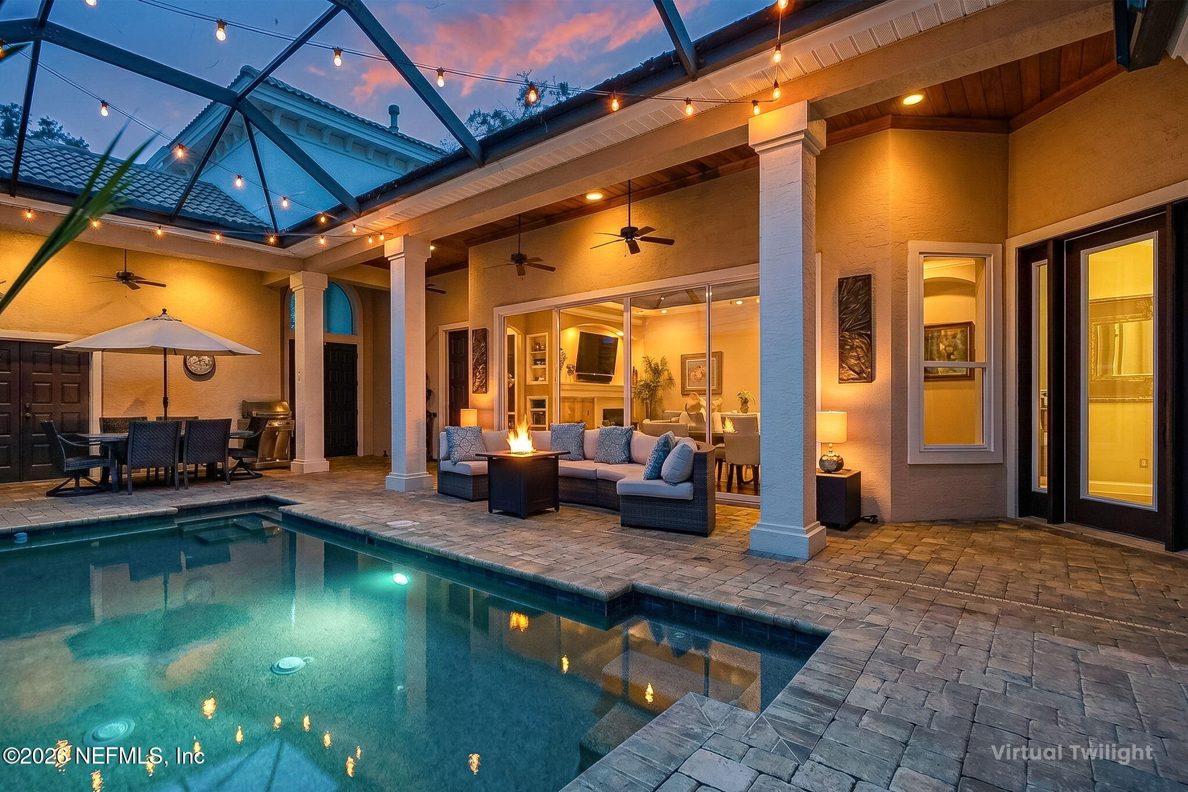
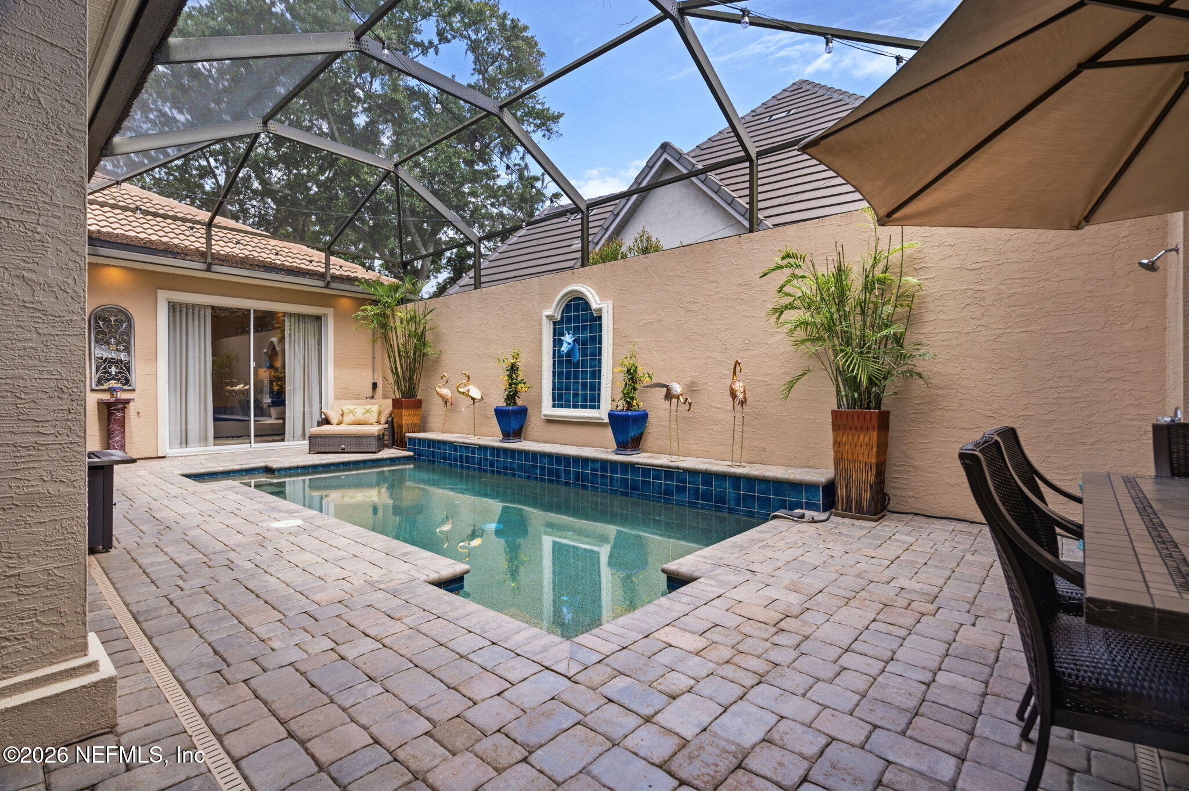
Move right in and begin enjoying the exceptional lifestyle offered at The Plantation. Perfectly designed for both everyday living and entertaining, this beautifully updated courtyard pool home offers a rare combination of elegance, comfort, and low-maintenance living, with lawn care included in association fees. At the heart of the home is a stunning private courtyard featuring a gas-heated saltwater pool with a brand-new salt cell, expansive paver decking and a covered outdoor dining area highlighted by a tongue-and-groove ceiling. Walls of sliding glass doors open from the family room, informal dining and primary suite creating a seamless connection between the indoor and outdoor living spaces. The updated kitchen is a chef's delight, showcasing exquisite Taj Mahal quartz countertops and backsplash, custom cabinetry, Wolf double ovens, an induction cooktop, wine cooler, reverse osmosis filtered water, breakfast bar, spacious walk-in pantry, and abundant storage. The generous dining area flows effortlessly into the living room, currently enjoyed as an entertainment space creating the perfect setting for gatherings with family and friends. Rich wood flooring extends throughout much of the home, providing warmth and timeless appeal. The first-floor primary suite is a private retreat with direct courtyard access, spacious his-and-her closets, and a luxurious bath featuring a soaking tub, dual vanities, and exceptional finishes. A second first-floor bedroom suite, currently utilized as an office, offers flexibility for guests or work-from-home needs. Step outside to the peaceful rear yard where majestic oak trees create a tranquil backdrop for relaxing, grilling, or enjoying the Florida breeze. The space is already prepared for a future hot tub, offering even more opportunities for outdoor enjoyment. Upstairs, two private bedrooms and a full bath provide comfortable accommodations for family and guests. One of the bedrooms is currently configured as a home theater and den, offering additional flexibility to suit your lifestyle. Additional highlights include newer HVAC systems, whole-house water softener (2024), exterior paint (November 2025), new insulated garage doors (November 2025), built-in speakers throughout, and (a 3 car + golf cart garage) an oversized garage configuration with a two-car garage (plus an air conditioned storage room) and an oversized additional garage that has room for a vehicle, golf cart, workshop space and extra storage. AN ADDITIONAL 204 SQUARE FEET OF WALK-IN AIR CONDITIONED SPACE (FLORIDA BASEMENT) TO USE FOR STORAGE! Enjoy carefree living just moments from The Plantation's world-class amenities offering resident only access with no wait lirt to championship golf, tennis, pickleball, croquet, fitness facilities, dining, a beach club and a vibrant social calendar.
| 5 days ago | Price changed to $1,875,000 | |
| 5 days ago | Listing updated with changes from the MLS® | |
| 3 months ago | Status changed to Active | |
| 3 months ago | Listing first seen on site |

Listing information is provided by Participants of the Northeast Florida Multiple Listing Service(dba realMLS). IDX information is provided exclusively for personal, non-commercial use, and may not be used for any purpose other than to identify prospective properties consumers may be interested in purchasing. Information is deemed reliable but not guaranteed. Copyright 2026, Northeast Florida Multiple Listing Service(dba realMLS).
Last checked: 2026-09-14 12:15 AM UTC
Did you know? You can invite friends and family to your search. They can join your search, rate and discuss listings with you.