Save
Ask
Tour
Hide
Share
$1,849,000
101 Days On Site

329 N SEA LAKE Lane
Ponte Vedra Beach, FL 32082

For Sale|Single Family Residence|Active
4
Beds
4
Total Baths
3
Full Baths
1
Partial Bath
3,878
SqFt
$477
/SqFt
2003
Built
Subdivision:
Ponte Vedra By The Sea Estates
County:
St. Johns
Listing courtesy of NEIL AVERY of WATSON REALTY CORP

Due to the health concerns created by Coronavirus we are offering personal 1-1 online video walkthough tours where possible.
Call Now: 904 742 9309
Is this the listing for you? We can help make it yours.
904 742 9309
329 N SEA LAKE Lane329 N SEA LAKE Lane329 N SEA LAKE Lane329 N SEA LAKE Lane
Save
Ask
Tour
Hide
Share

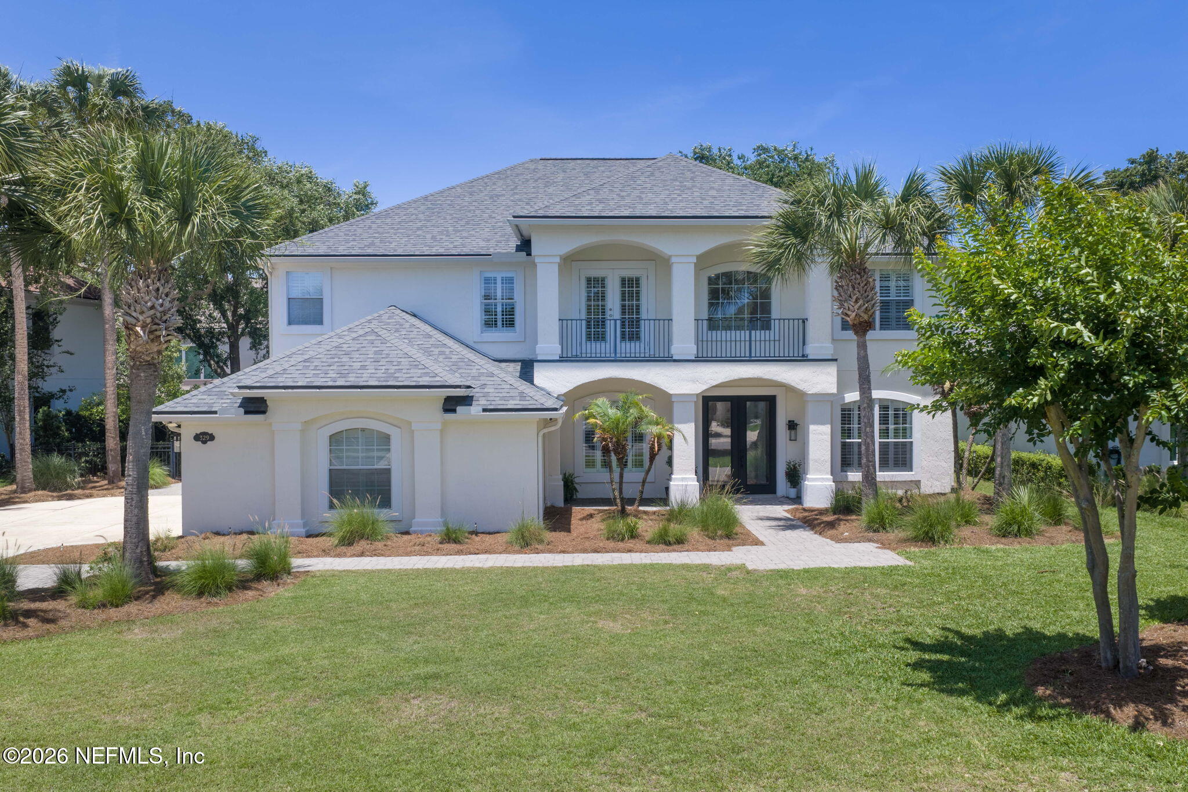
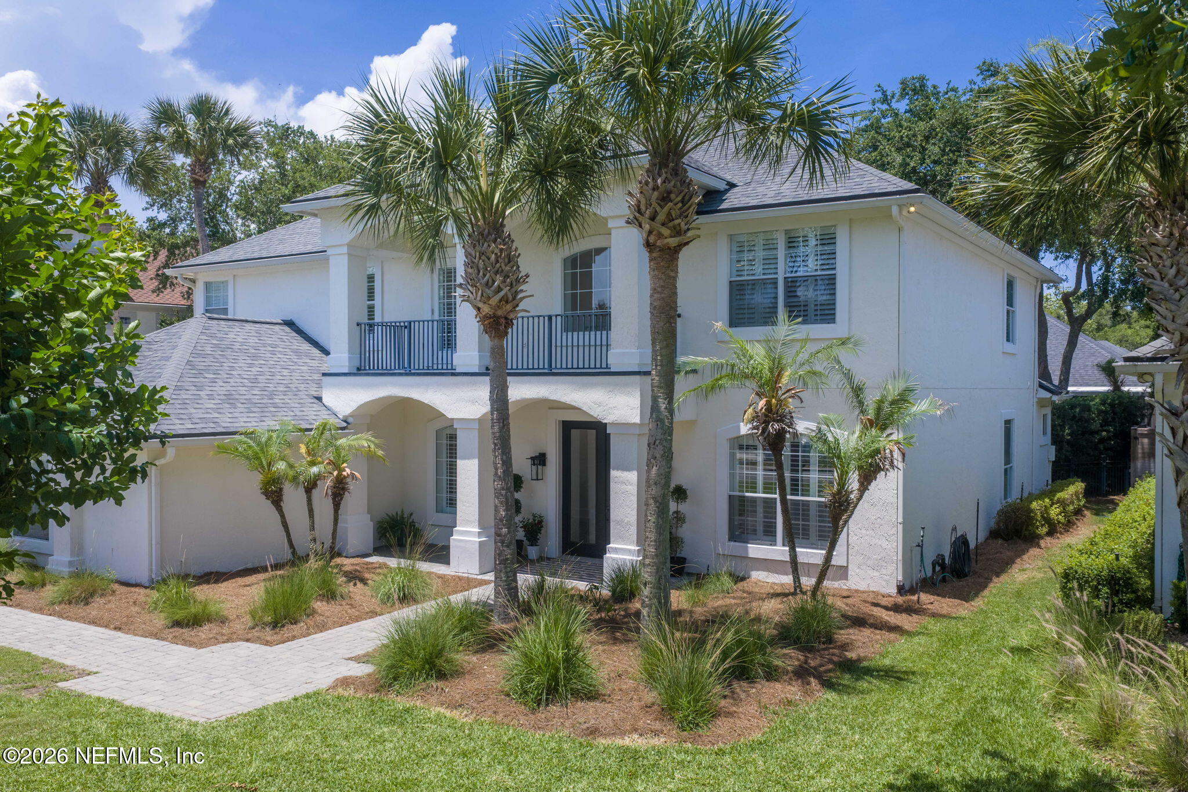
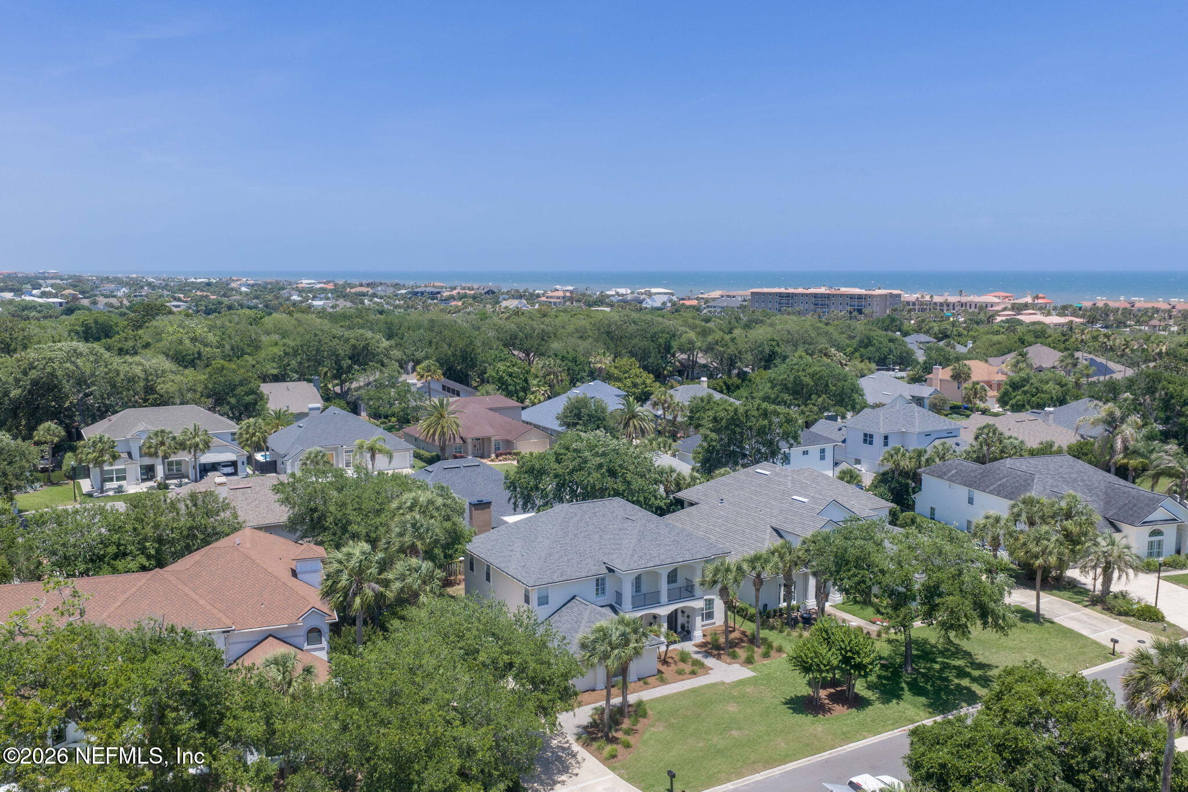
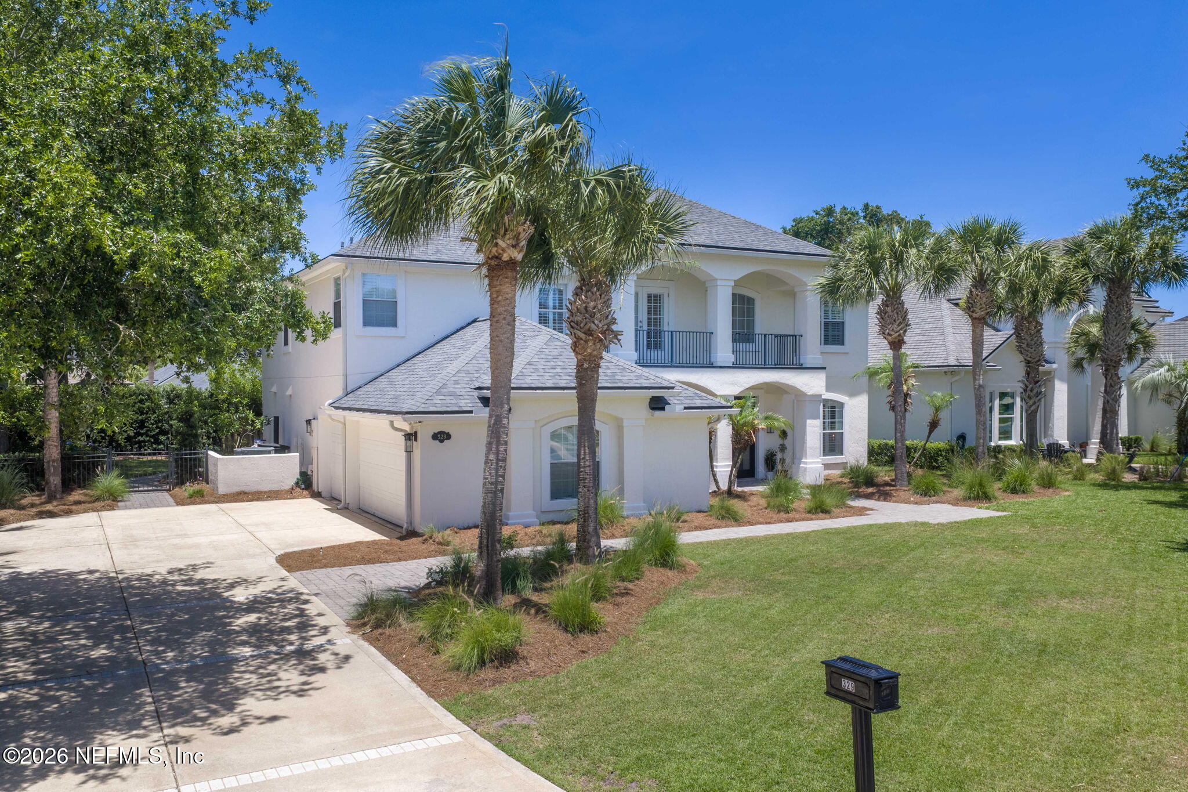
Experience unparalleled coastal luxury East of A1A in the exclusive estate section of Ponte Vedra by the Sea. Situated on a quiet lane just a stroll from a pristine beach access, this freshly painted residence features plantation shutters, a 3-car garage, and a spacious layout. The chef's kitchen serves as the home's centerpiece, equipped with a premium Thermador appliance suite featuring a brand-new, unused refrigerator, microwave, and dishwasher. Carefully designed as a private sanctuary, the property boasts an indoor sauna and a low-maintenance backyard paver oasis with an 8-person hot tub. Masterful tech infrastructure includes comprehensive Ethernet wiring, 8 outdoor POE security cameras, a 300-amp main panel, and two 48-amp EV chargers. Enjoy nominal HOA fees, top-rated schools, and close proximity to the Ponte Vedra Inn & Club. Downstairs the home features an office (which could also be converted back to a bedroom), a giant pantry, a butlers pantry, a spacious family room, a formal living room and a formal dining room. Upstairs are four bedrooms and a bonus flex space which could be family room, office or homework room and 3 baths. The spacious primary suite has an office/sitting area and the primary bath features a sauna. Everything is in great shape and the house is move in ready!

Save
Ask
Tour
Hide
Share
Listing Snapshot
Price 
$1,849,000
Days On Site 
101 Days
Bedrooms 
4
Inside Area (SqFt) 
3,878 sqft
Total Baths 
4
Full Baths 
3
Partial Baths 
1
Lot Size 
0.25 Acres
Year Built 
2003
MLS® Number 
2148826
Status 
Active
Property Tax 
$13,765.84
HOA/Condo/Coop Fees 
$89.11 monthly
Sq Ft Source 
Public Records
Friends & Family
Recent Activity
5 days agoPrice changed to $1,849,000
5 days agoListing updated with changes from the MLS®
3 months agoStatus changed to Active
3 months agoListing first seen on site
General Features
Acres 
0.25
Additional Property Use 
ResidentialSingle Family
Direction Faces 
South
Garage 
Yes
Garage Spaces 
3
Levels 
Two
Parking 
Electric Vehicle Charging Station(s)GarageGarage Door Opener
Property Condition 
Updated/Remodeled
Property Sub Type 
Single Family Residence
Security 
Closed Circuit Camera(s)Security System OwnedSmoke Detector(s)
Sewer 
Public Sewer
Special Circumstances 
Standard
SqFt Total 
5656
Style 
Traditional
Utilities 
Cable AvailableElectricity ConnectedNatural Gas Not AvailableSewer ConnectedWater ConnectedPropaneOther
Water Source 
Public
Zoning 
Residential
Interior Features
Appliances 
Convection OvenDishwasherDisposalDryerElectric OvenElectric Water HeaterGas OvenGas RangeIce MakerMicrowaveRefrigeratorWasherWater Softener Owned
Cooling 
Ceiling Fan(s)Central AirElectric
Electric 
200+ Amp ServiceUnderground
Flooring 
CarpetTile
Furnished 
Unfurnished
Heating 
CentralElectricHeat Pump
Interior 
Breakfast BarBuilt-in FeaturesCeiling Fan(s)Eat-in KitchenEntrance FoyerHis and Hers ClosetsKitchen IslandPantryWalk-In Closet(s)Other
Laundry Features 
Electric Dryer HookupLower LevelSinkWasher Hookup
Spa 
Yes
Save
Ask
Tour
Hide
Share
Exterior Features
Construction Details 
FrameStucco
Exterior 
Balcony
Fencing 
FencedBack Yard
Lot Features 
Few TreesSprinklers In Front
Patio And Porch 
CoveredFront PorchPatioRear Porch
Road Frontage 
City Street
Roof 
Shingle
Spa 
Yes
Spa Features 
HeatedAbove GroundPrivate
Community Features
Association Amenities 
Beach AccessSauna
Association Fee 
$1069.3
Association Fee Frequency 
Annually
Community Features 
CurbsSuburban
MLS Area 
261-Ponte Vedra Bch-S Of Corona-E Of A1E/Lake Pv
Financing Terms Available 
CashConventionalVA Loan
Roads 
Asphalt
Schools
School District
Unknown
Elementary School
Ponte Vedra Rawlings
Middle School
Alice B. Landrum
High School
Ponte Vedra
Listing courtesy of NEIL AVERY of WATSON REALTY CORP


Listing information is provided by Participants of the Northeast Florida Multiple Listing Service(dba realMLS). IDX information is provided exclusively for personal, non-commercial use, and may not be used for any purpose other than to identify prospective properties consumers may be interested in purchasing. Information is deemed reliable but not guaranteed. Copyright 2026, Northeast Florida Multiple Listing Service(dba realMLS).
Last checked: 2026-09-14 01:22 AM UTC

Neighborhood & Commute
Source: Walkscore
Disclosure: Community information and market data powered by Constellation Data Labs. Information is deemed reliable but not guaranteed.
Save
Ask
Tour
Hide
Share
Skip to content