Save
Ask
Tour
Hide
Share
$2,940,000
82 Days On Site

129 OLD PONTE VEDRA Drive
Ponte Vedra Beach, FL 32082

For Sale|Single Family Residence|Active
4
Beds
6
Total Baths
5
Full Baths
1
Partial Bath
5,146
SqFt
$571
/SqFt
2004
Built
Subdivision:
Marshside
County:
St. Johns
Listing courtesy of ALYCE DECKER of BERKSHIRE HATHAWAY HOMESERVICES FLORIDA NETWORK REALTY

Due to the health concerns created by Coronavirus we are offering personal 1-1 online video walkthough tours where possible.
Call Now: 904 742 9309
Is this the listing for you? We can help make it yours.
904 742 9309
129 OLD PONTE VEDRA Drive129 OLD PONTE VEDRA Drive129 OLD PONTE VEDRA Drive129 OLD PONTE VEDRA Drive
Save
Ask
Tour
Hide
Share

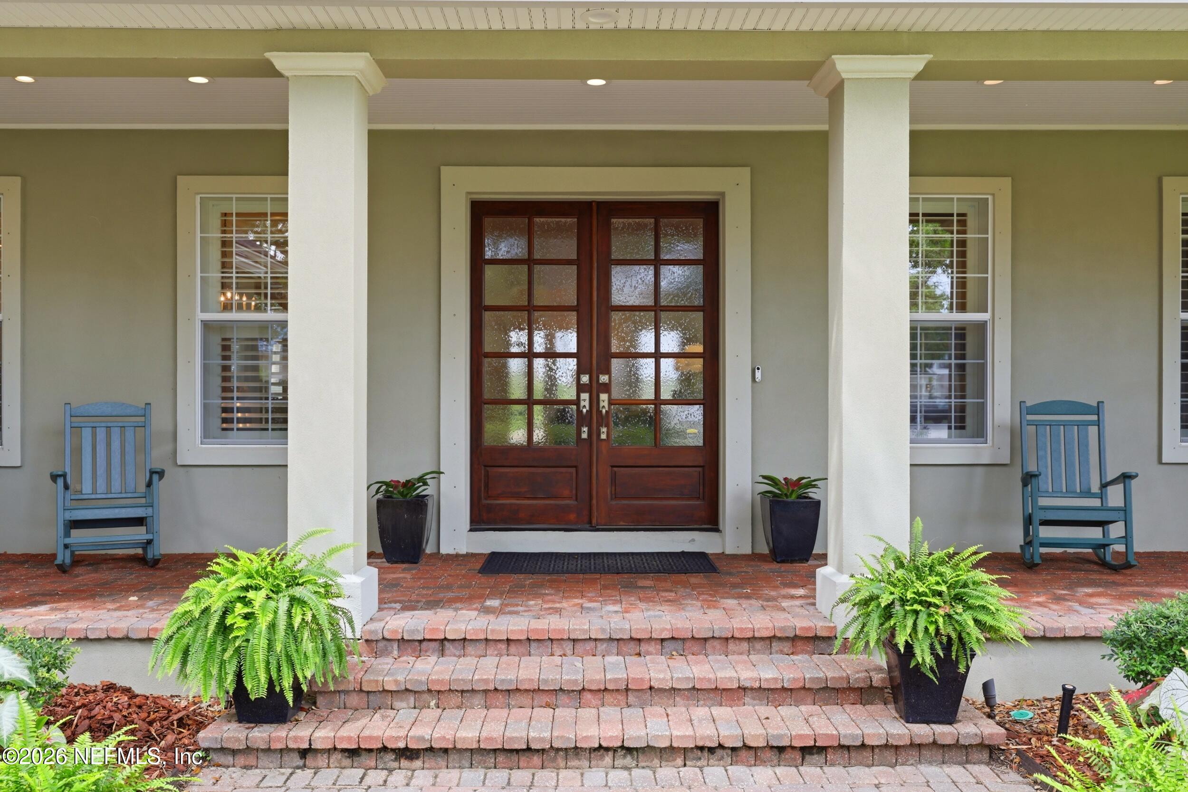
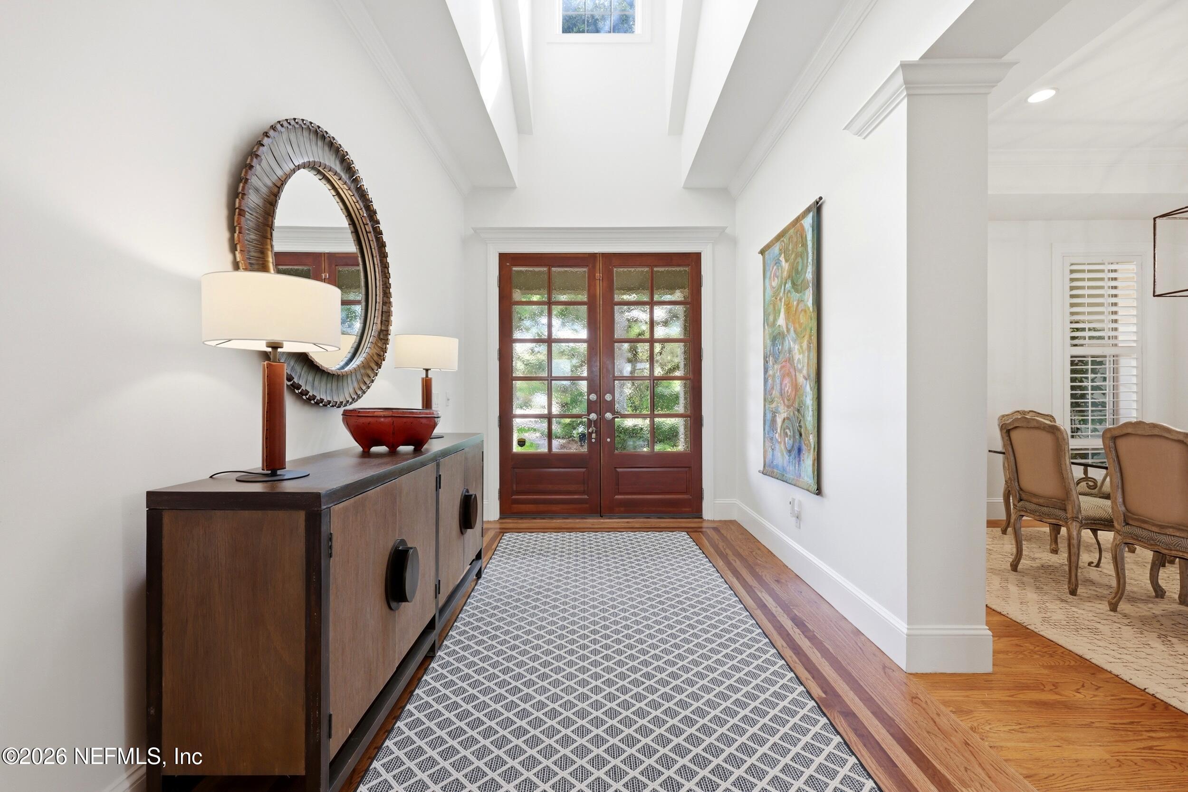
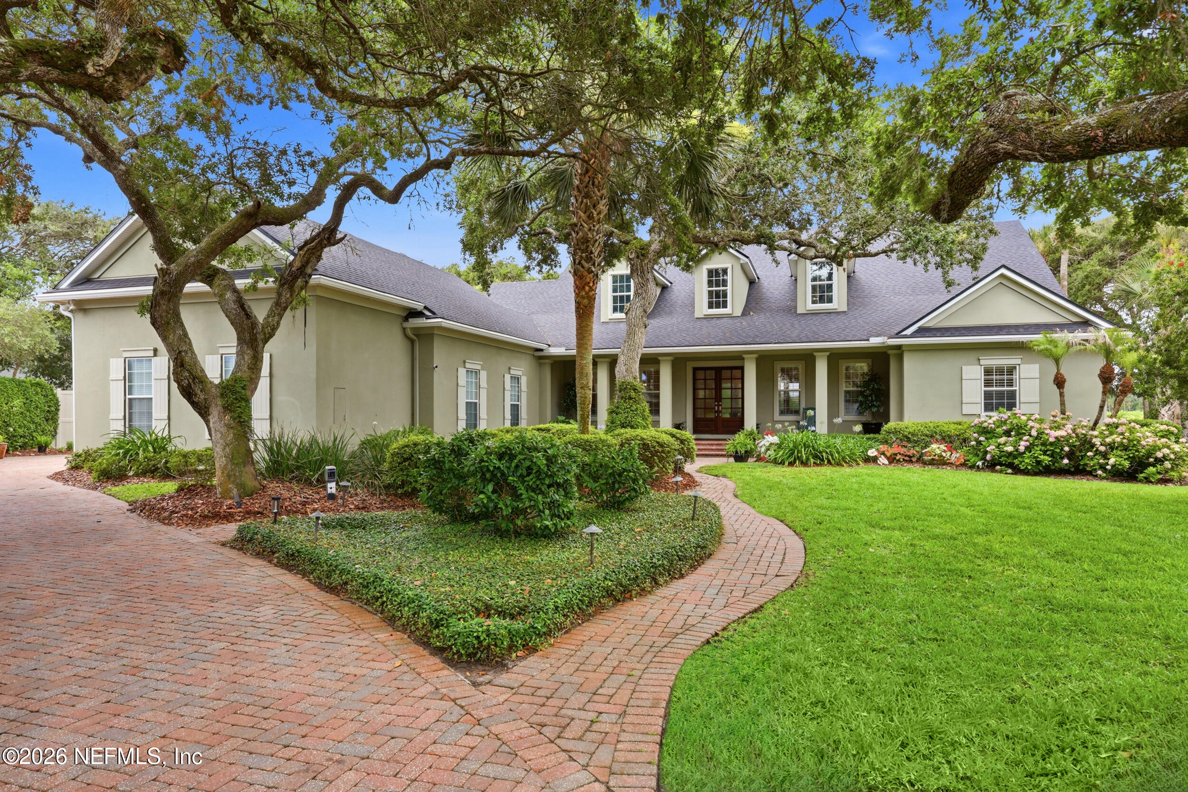
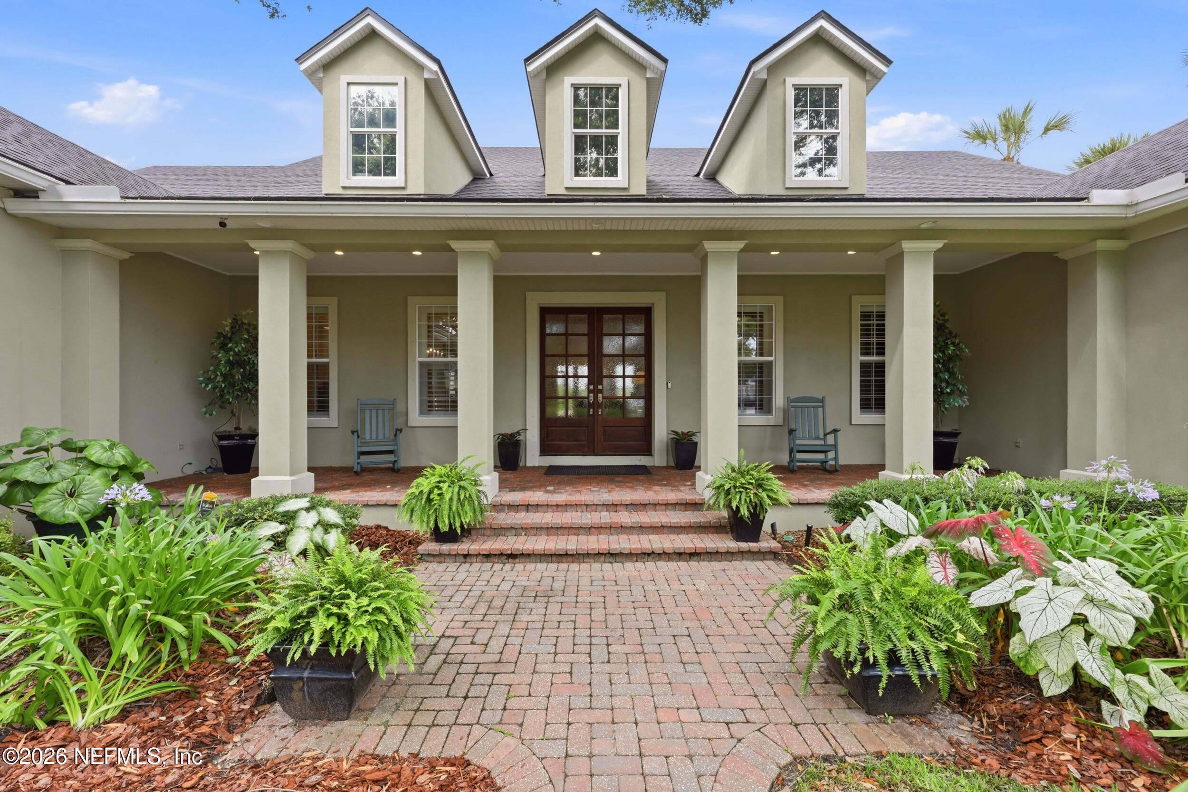
Coastal Luxury overlooking the Guana Preserve, this 5 Bedroom, 4.5 bath, concrete block home enjoys private beach access, pool, clubhouse, tennis and pickleball courts. The home has a gourmet kitchen with ample cabinetry & high-end finishes, a wine cellar, with marsh and river views from the breakfast area & open great room. Additional features on the first floor include a formal dining room and a private office complete with cabinetry by River City Cabinets, laundry room with desk, a primary bedroom w/ built in dresser and walk in closet. Outdoor entertaining spaces include a screened porch with attached outdoor patio with grill on the river side. Upstairs boasts a media room or 5th bedroom that opens onto the deck which looks on the marshes & river. Two ensuite bedrooms, butler's pantry, an additional suite with its own dedicated staircase, and two large hobby / storage rooms complete the second floor. The three car garage is attached. New HVAC 2026; roof replaced 2020.

Save
Ask
Tour
Hide
Share
Listing Snapshot
Price 
$2,940,000
Days On Site 
82 Days
Bedrooms 
4
Inside Area (SqFt) 
5,146 sqft
Total Baths 
6
Full Baths 
5
Partial Baths 
1
Lot Size 
0.59 Acres
Year Built 
2004
MLS® Number 
2151815
Status 
Active
Property Tax 
$11,571.73
HOA/Condo/Coop Fees 
$416.67 monthly
Sq Ft Source 
Owner
Friends & Family
Recent Activity
2 months agoListing updated with changes from the MLS®
2 months agoStatus changed to Active
3 months agoListing first seen on site
General Features
Acres 
0.59
Additional Property Use 
ResidentialSingle Family
Attached Garage 
Yes
Direction Faces 
East
Garage 
Yes
Garage Spaces 
3
Levels 
Two
Parking 
AttachedGarageGarage Door Opener
Property Condition 
Updated/Remodeled
Property Sub Type 
Single Family Residence
Security 
Carbon Monoxide Detector(s)Smoke Detector(s)
Sewer 
Public SewerSeptic Tank
Special Circumstances 
Standard
Style 
Traditional
Utilities 
Cable AvailableCable ConnectedElectricity AvailableElectricity ConnectedSewer ConnectedWater AvailableWater ConnectedPropane
Water Source 
Public
Zoning 
Residential
Interior Features
Appliances 
DishwasherDisposalDouble OvenDryerElectric RangeElectric Water HeaterENERGY STAR Qualified DishwasherENERGY STAR Qualified Water HeaterGas CooktopGas Water HeaterIce MakerMicrowaveRefrigeratorWasherWater Softener Owned
Cooling 
Ceiling Fan(s)Central AirMulti UnitsSeparate Meters
Fireplace 
Yes
Fireplace Features 
Gas
Fireplaces 
1
Flooring 
CarpetTileWood
Furnished 
Unfurnished
Heating 
CentralElectric
Interior 
Ceiling Fan(s)Eat-in KitchenEntrance FoyerKitchen IslandOpen FloorplanPantryWalk-In Closet(s)Master Downstairs
Laundry Features 
In GarageIn UnitLower LevelSinkWasher Hookup
Save
Ask
Tour
Hide
Share
Exterior Features
Construction Details 
Concrete
Exterior 
Outdoor Shower
Fencing 
Vinyl
Lot Features 
Cul-De-SacMany TreesSprinklers In FrontSprinklers In RearWetlandsWaterfront
Patio And Porch 
DeckFront PorchPatioPorchScreened
Road Frontage 
Private Road
Roof 
Shingle
Spa Features 
Community
View 
River
Waterfront 
Yes
Waterfront Features 
Beach Access
Waterview 
River
Community Features
Association Amenities 
ManagementPoolBeach AccessClubhouseSpa/Hot TubTennis Court(s)
Association Fee 
$650.0
Association Fee Frequency 
Quarterly
Additional Association Fee 
$200.0
Additional Association Fee Frequency 
Monthly
Community Features 
CurbsStreet Lights
MLS Area 
261-Ponte Vedra Bch-S Of Corona-E Of A1E/Lake Pv
Financing Terms Available 
CashConventionalFHAVA Loan
Roads 
Asphalt
Schools
School District
Unknown
Elementary School
Ocean Palms
Middle School
Alice B. Landrum
High School
Ponte Vedra
Listing courtesy of ALYCE DECKER of BERKSHIRE HATHAWAY HOMESERVICES FLORIDA NETWORK REALTY


Listing information is provided by Participants of the Northeast Florida Multiple Listing Service(dba realMLS). IDX information is provided exclusively for personal, non-commercial use, and may not be used for any purpose other than to identify prospective properties consumers may be interested in purchasing. Information is deemed reliable but not guaranteed. Copyright 2026, Northeast Florida Multiple Listing Service(dba realMLS).
Last checked: 2026-09-13 06:56 PM UTC

Neighborhood & Commute
Source: Walkscore
Disclosure: Community information and market data powered by Constellation Data Labs. Information is deemed reliable but not guaranteed.
Save
Ask
Tour
Hide
Share
Skip to content