
Save
Ask
Tour
Hide
$724,900
111 Days On Site
2782 BERRYHILL RoadGreen Cove Springs, FL 32043
For Sale|Single Family Residence|Active
4
Beds
3
Total Baths
3
Full Baths
2,778
SqFt
$261
/SqFt
2026
Built
Subdivision:
Hyland Trail
County:
Clay
Listing courtesy of TOBY (LEE) JONES of PERRY HOMES
Due to the health concerns created by Coronavirus we are offering personal 1-1 online video walkthough tours where possible.
Call Now: 904 742 9309
Is this the listing for you? We can help make it yours.
904 742 9309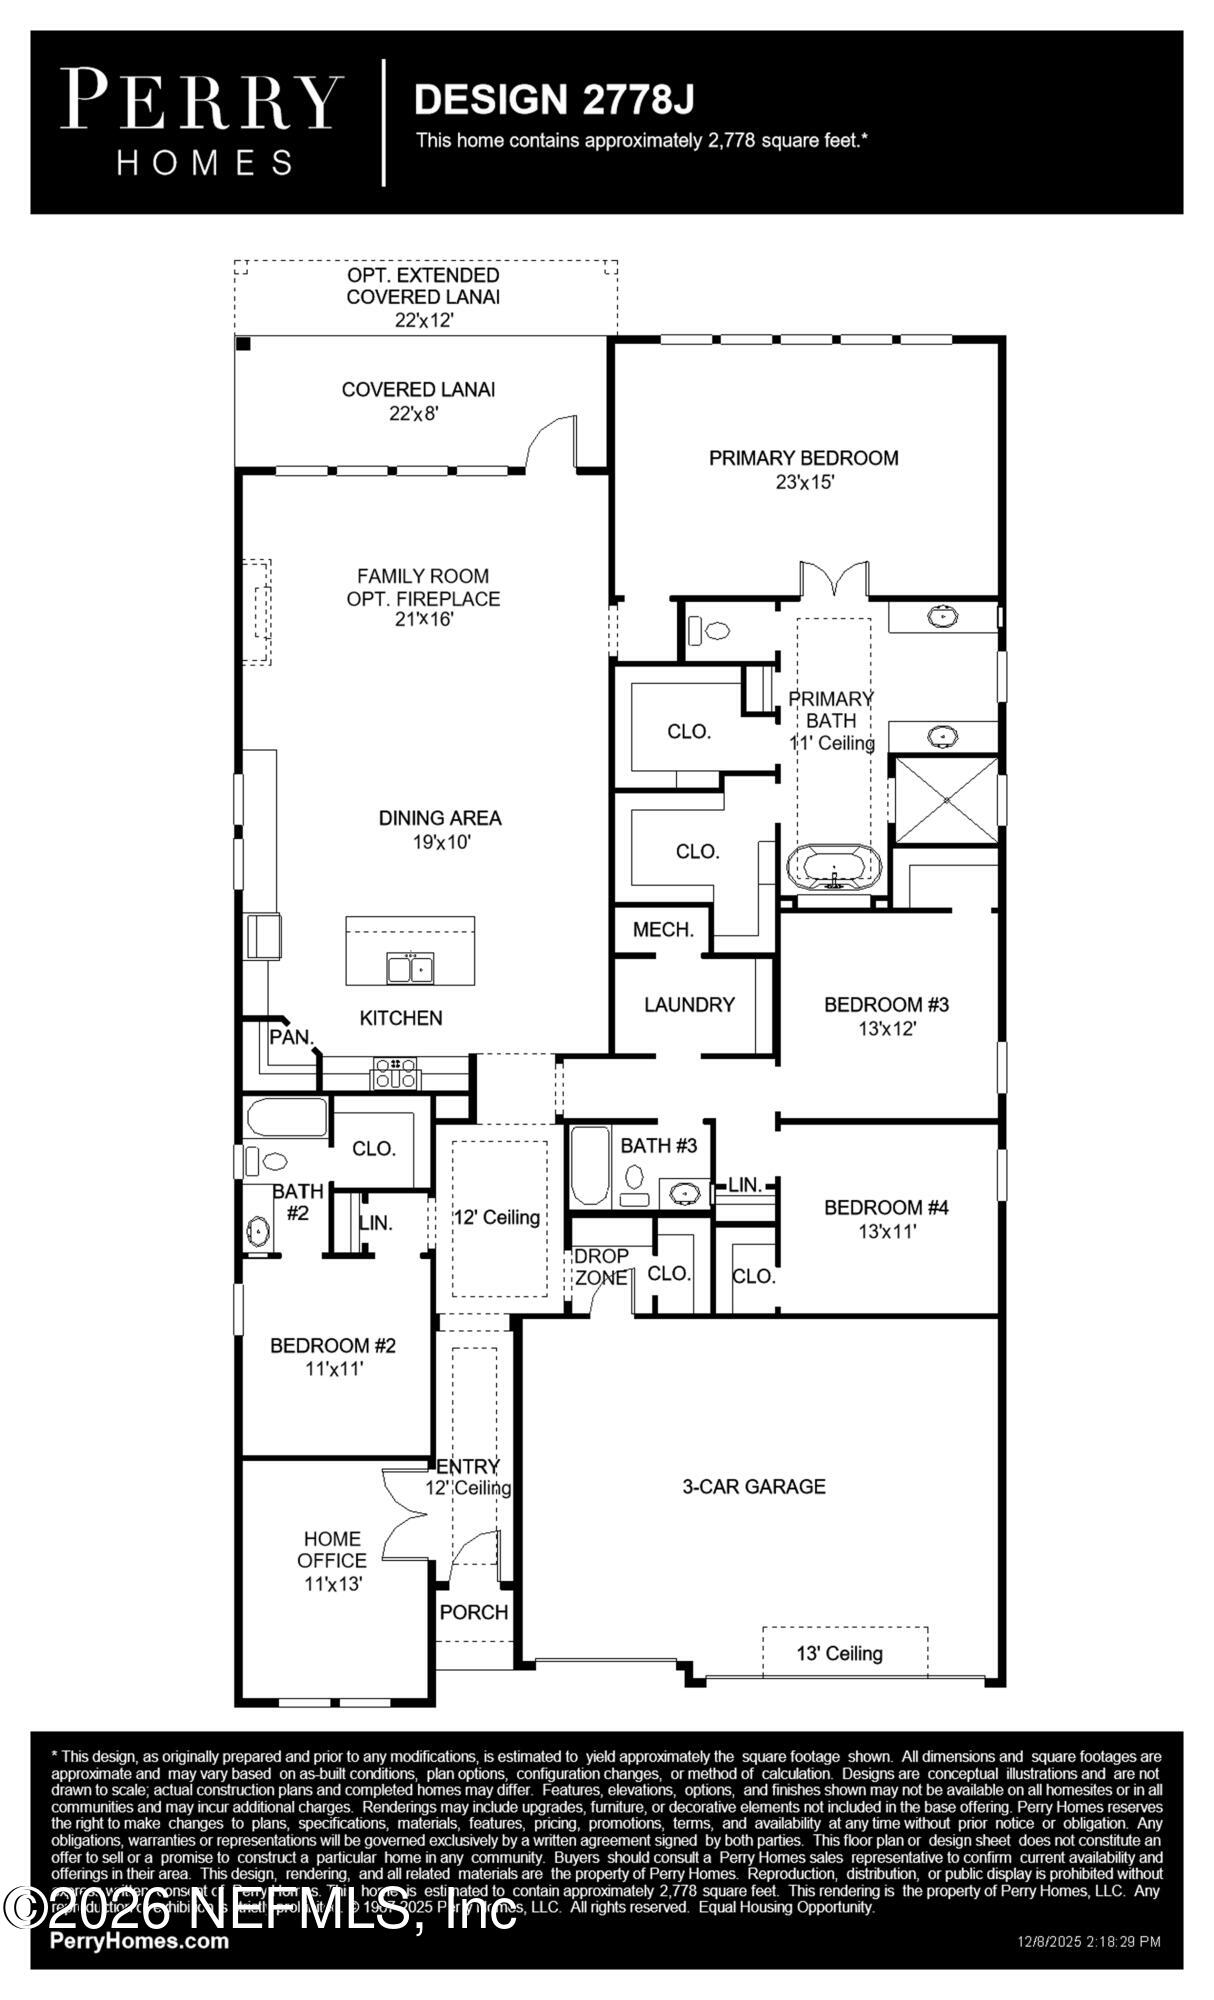

Save
Ask
Tour
Hide
Description coming soon .
Save
Ask
Tour
Hide
Listing Snapshot
Price
$724,900
Days On Site
111 Days
Bedrooms
4
Inside Area (SqFt)
2,778 sqft
Total Baths
3
Full Baths
3
Partial Baths
N/A
Lot Size
0.24 Acres
Year Built
2026
MLS Number
2153807
Status
Active
Property Tax
N/A
HOA/Condo/Coop Fees
$12.5 monthly
Sq Ft Source
Builder
Friends & Family
Recent Activity
| yesterday | Price changed to $724,900 | |
| yesterday | Listing updated with changes from the MLS | |
| 4 months ago | Listing first seen on site |
General Features
Acres
0.24
Additional Property Use
Residential
Attached Garage
Yes
Garage
Yes
Garage Spaces
3
Levels
One
Parking
Attached
Property Condition
Under ConstructionNew Construction
Property Sub Type
Single Family Residence
Sewer
Public Sewer
Special Circumstances
Standard
SqFt Total
2778
Style
Craftsman
Utilities
Cable AvailableElectricity ConnectedSewer ConnectedWater Connected
Water Source
Public
Interior Features
Appliances
DishwasherDisposalElectric CooktopElectric OvenElectric Water HeaterMicrowave
Cooling
Central AirElectric
Fireplace
Yes
Fireplace Features
Electric
Flooring
CarpetLaminateTile
Heating
CentralElectric
Interior
His and Hers ClosetsKitchen IslandOpen FloorplanPantrySmart ThermostatWalk-In Closet(s)
Laundry Features
Electric Dryer HookupLower LevelWasher Hookup
Bedroom 2
Dimensions - 11.00 x 11.00Level - Main
Bedroom 3
Dimensions - 13.00 x 12.00Level - Main
Bedroom 4
Dimensions - 13.00 x 11.00Level - Main
Dining Room
Dimensions - 19.00 x 10.00Level - Main
Family Room
Dimensions - 21.00 x 16.00Level - Main
Laundry
Dimensions - 11.00 x 13.00Level - Main
Primary Bedroom
Dimensions - 23.00 x 15.00Level - Main
Save
Ask
Tour
Hide
Exterior Features
Construction Details
Fiber CementFrameStone Veneer
Lot Features
Waterfront
Patio And Porch
CoveredFront PorchRear Porch
Roof
Shingle
View
Pond
Waterfront
Yes
Waterfront Features
Pond
Waterview
Pond
Community Features
Association Amenities
PoolClubhouseDog ParkJogging PathParkPlayground
Association Fee
$150.0
Association Fee Frequency
Annually
MLS Area
163-Lake Asbury Area
Financing Terms Available
CashConventionalFHAVA Loan
Schools
School District
Unknown
Elementary School
Lake Asbury
Middle School
Lake Asbury
High School
Clay
Listing courtesy of TOBY (LEE) JONES of PERRY HOMES

Listing information is provided by Participants of the Northeast Florida Multiple Listing Service(dba realMLS). IDX information is provided exclusively for personal, non-commercial use, and may not be used for any purpose other than to identify prospective properties consumers may be interested in purchasing. Information is deemed reliable but not guaranteed. Copyright 2026, Northeast Florida Multiple Listing Service(dba realMLS).
Last checked: 2026-10-23 09:24 PM UTC
Neighborhood & Commute
Source: Walkscore
Disclosure: Community information and market data powered by Constellation Data Labs. Information is deemed reliable but not guaranteed.
Save
Ask
Tour
Hide
Did you know? You can invite friends and family to your search. They can join your search, rate and discuss listings with you.