Save
Ask
Tour
Hide
Share
$497,000
68 Days On Site

134 BOWFIN Drive
Palatka, FL 32177

For Sale|Single Family Residence|Active
3
Beds
3
Total Baths
2
Full Baths
1
Partial Bath
2,540
SqFt
$196
/SqFt
2004
Built
Subdivision:
St Johns Harbor
County:
Putnam
Listing courtesy of MARGARET ZAHNER of COLDWELL BANKER BEN BATES INC

Due to the health concerns created by Coronavirus we are offering personal 1-1 online video walkthough tours where possible.
Call Now: 904 742 9309
Is this the listing for you? We can help make it yours.
904 742 9309
134 BOWFIN Drive134 BOWFIN Drive134 BOWFIN Drive134 BOWFIN Drive
Save
Ask
Tour
Hide
Share

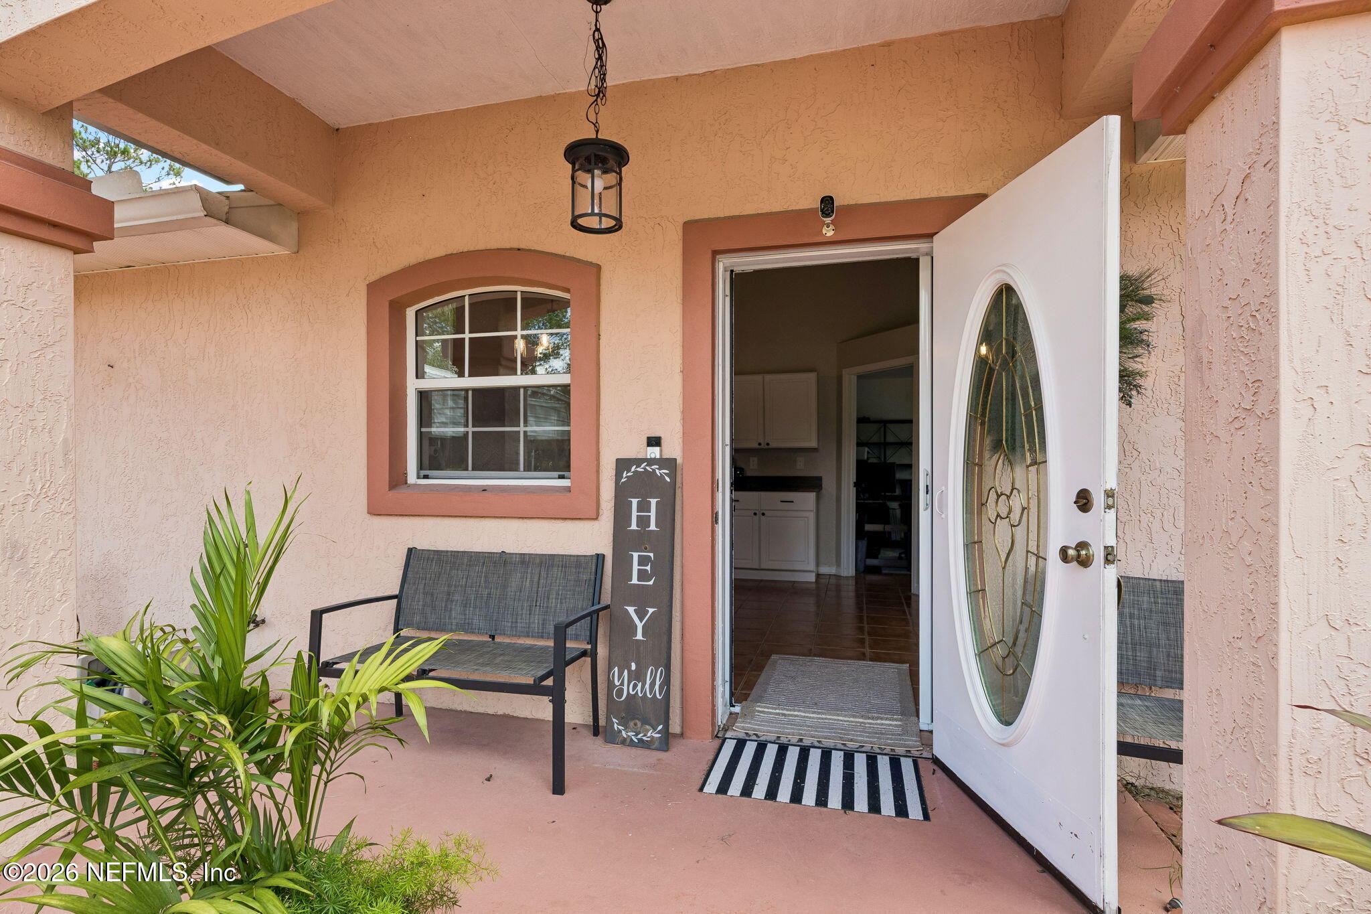
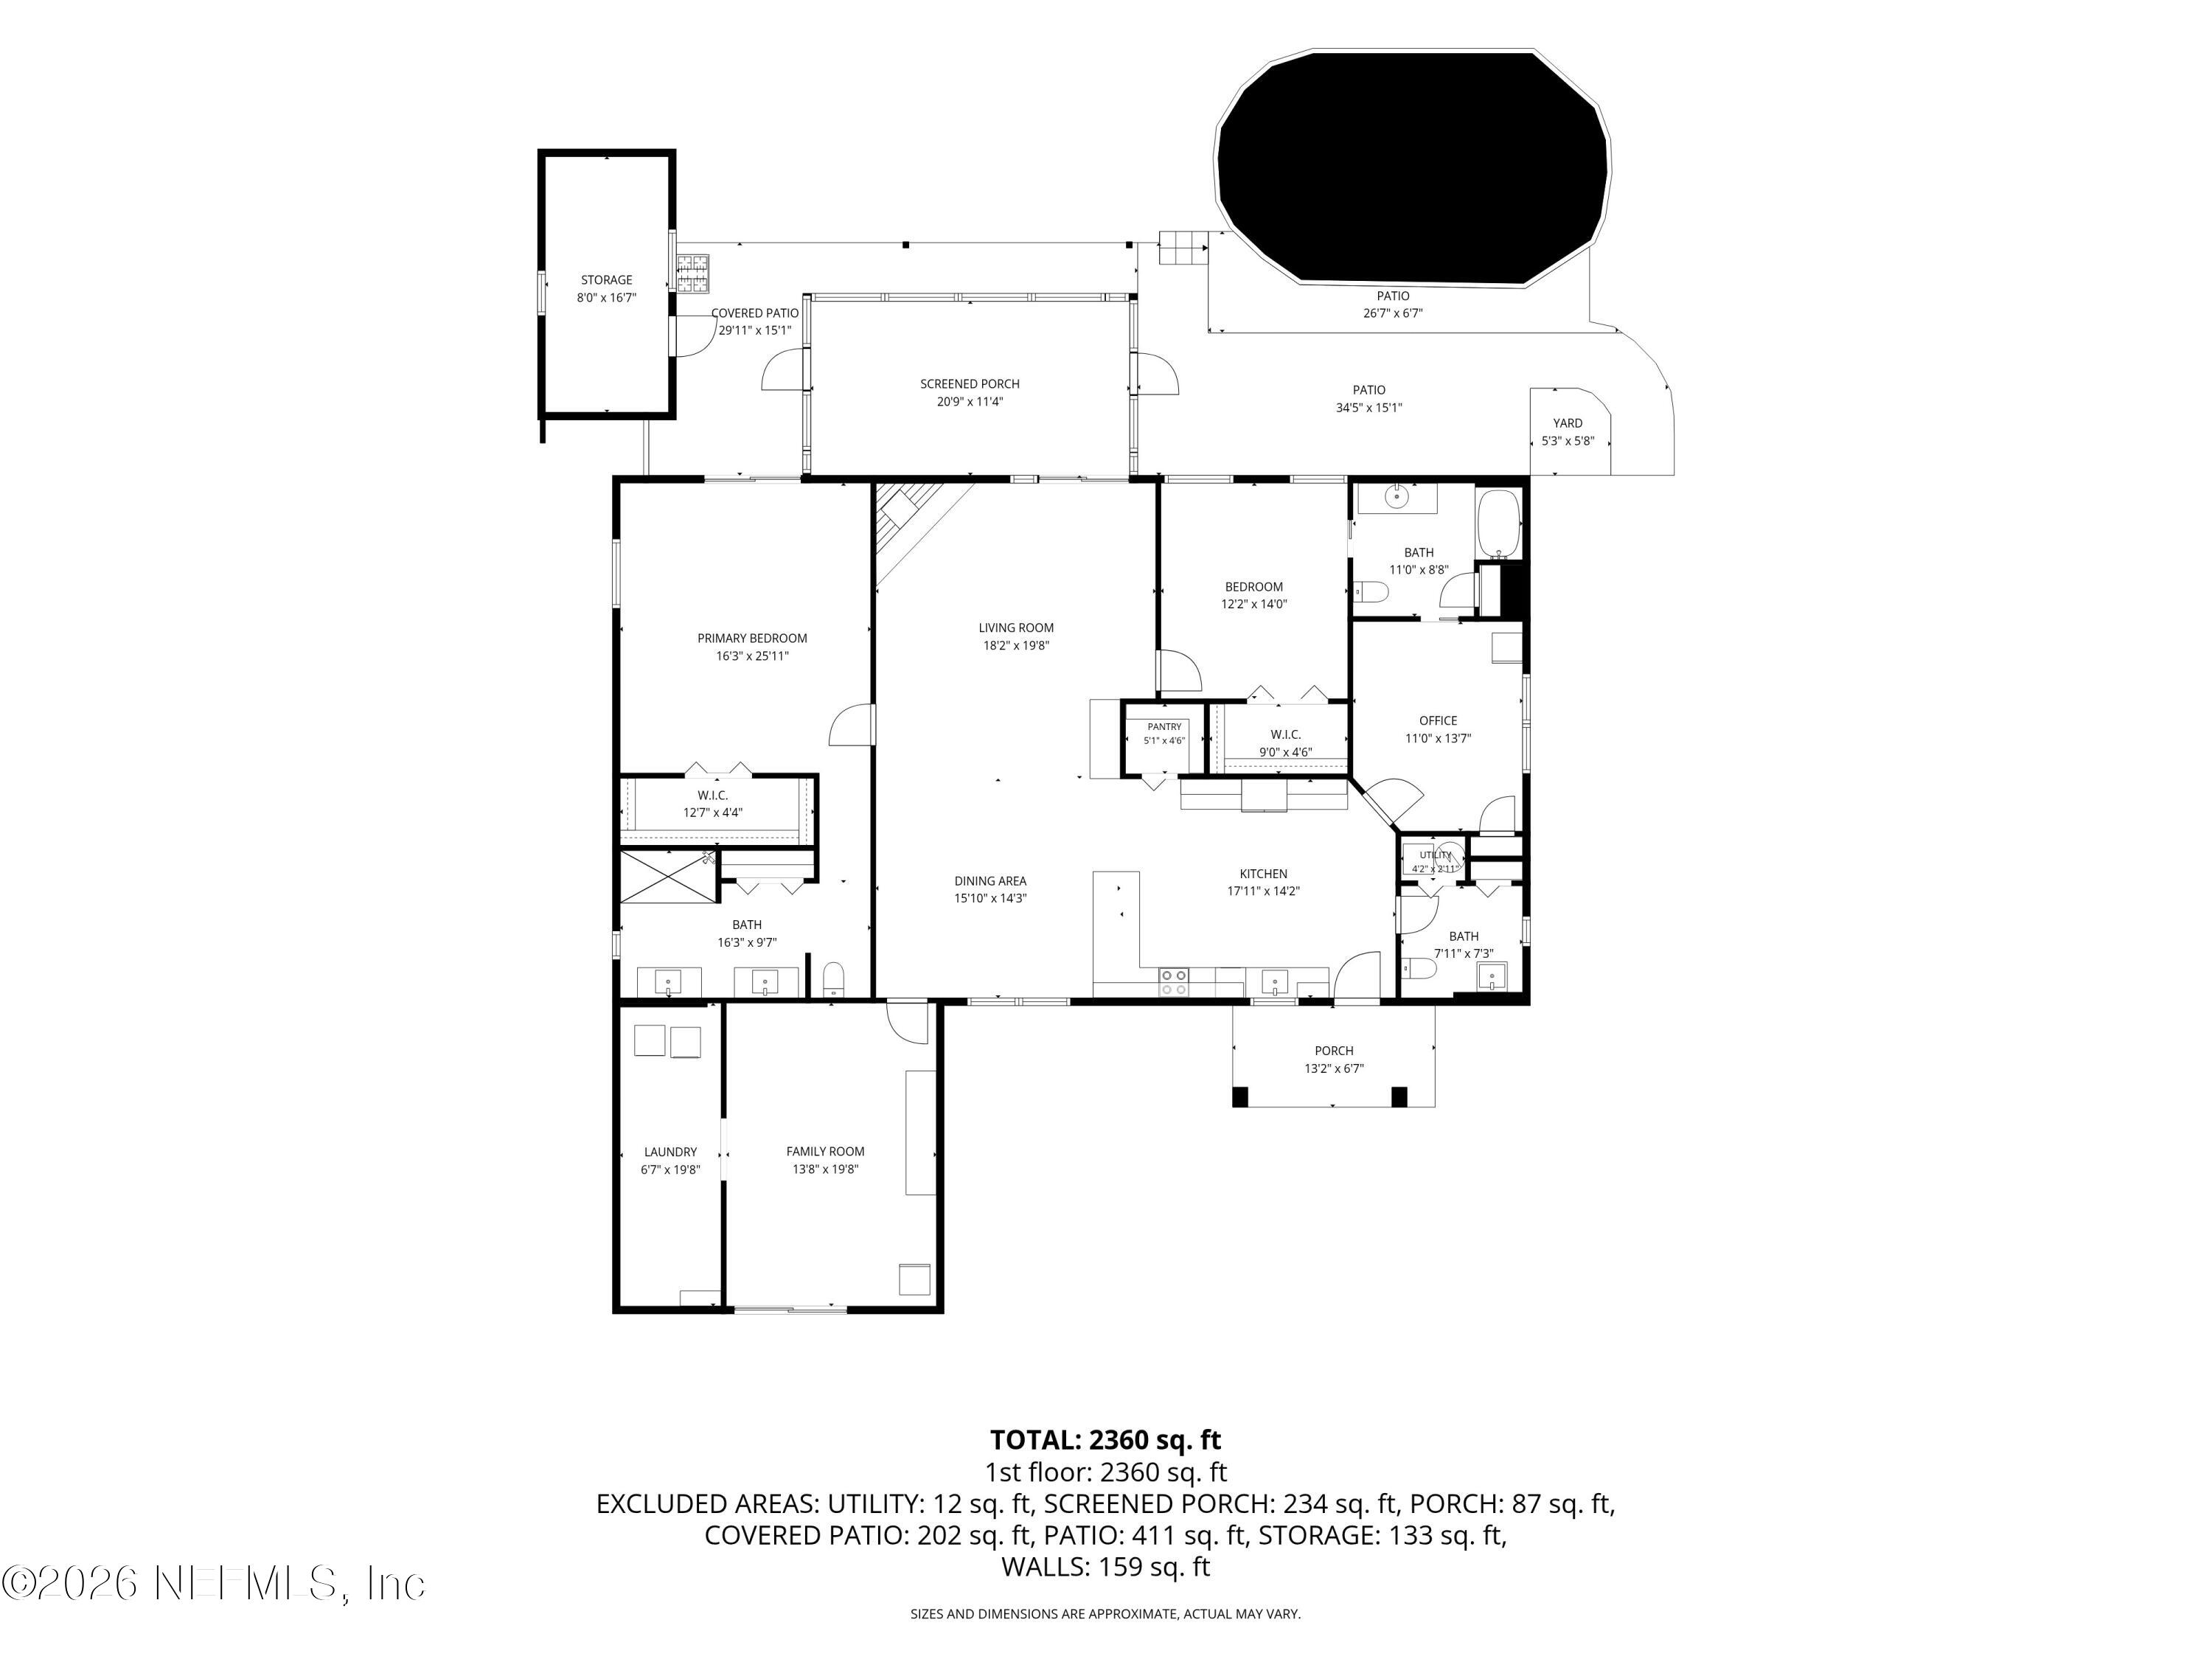
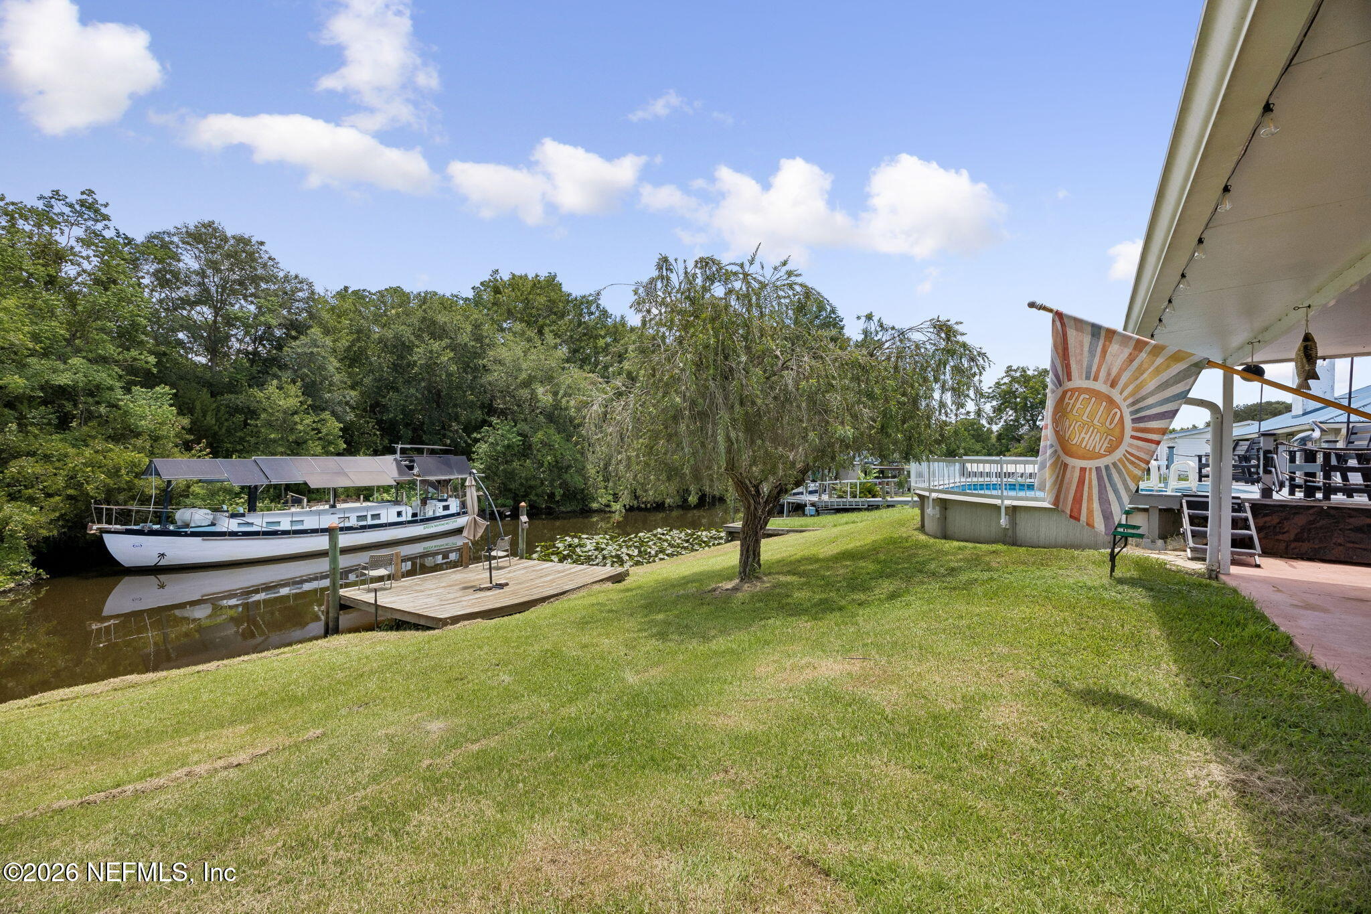
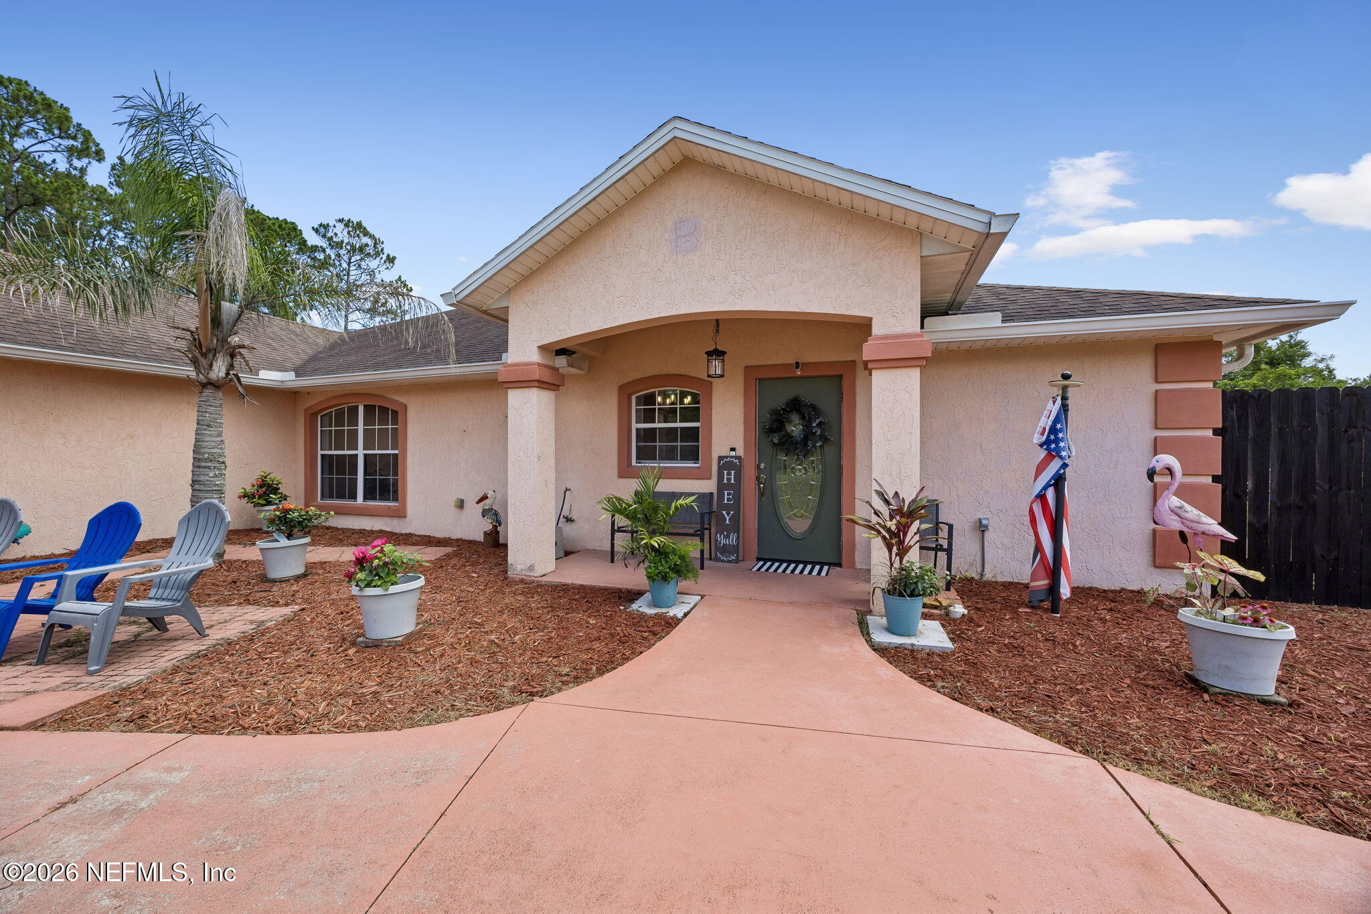
Waterfront Pool Home with Direct Access to the St. Johns River -Dive into the Florida waterfront lifestyle you've always dreamed of! This handicap-accessible concrete block home offers 2,400 square feet of comfortable living space on a beautiful canal with direct access to the St. Johns River, Crescent Lake, Dunns Creek, and beyond. Featuring 3 BR and 2.5 BA, this high-and-dry residence welcomes you with a spacious great room, soaring vaulted ceilings, & a cozy wood-burning fireplace. The oversized kitchen is designed for both everyday living & entertaining, offering LG appliances, a breakfast bar, country sink, pantry, abundant cabinetry, & generous counter space. The primary suite provides a peaceful retreat with a large walk-in closet & an accessible en-suite bath featuring dual vanities & a walk-in shower. 2 additional bedrooms share a full bath, providing plenty of room for family & guests. Step outside & enjoy your private pool, four-carport, storage shed. Come see it now!!

Save
Ask
Tour
Hide
Share
Listing Snapshot
Price 
$497,000
Days On Site 
68 Days
Bedrooms 
3
Inside Area (SqFt) 
2,540 sqft
Total Baths 
3
Full Baths 
2
Partial Baths 
1
Lot Size 
0.23 Acres
Year Built 
2004
MLS® Number 
2154030
Status 
Active
Property Tax 
$3,840.98
HOA/Condo/Coop Fees 
N/A
Sq Ft Source 
Public Records
Friends & Family
Recent Activity
4 weeks agoPrice changed to $497,000
4 weeks agoListing updated with changes from the MLS®
2 months agoListing first seen on site
General Features
Acres 
0.23
Additional Property Use 
Residential
Carport 
4
Direction Faces 
West
Levels 
One
Parking 
CarportCovered
Property Condition 
Updated/Remodeled
Property Sub Type 
Single Family Residence
Security 
Smoke Detector(s)
Sewer 
Septic Tank
Special Circumstances 
Standard
SqFt Total 
2780
Style 
Contemporary
Utilities 
Water Connected
Water Source 
Public
Zoning 
Residential
Interior Features
Appliances 
DisposalElectric CooktopElectric RangeIce MakerMicrowaveRefrigerator
Cooling 
Ceiling Fan(s)Central AirElectric
Fireplace 
Yes
Fireplace Features 
Wood Burning
Fireplaces 
1
Flooring 
Tile
Furnished 
Unfurnished
Heating 
CentralElectric
Interior 
Breakfast BarCeiling Fan(s)Open FloorplanPantryVaulted Ceiling(s)Walk-In Closet(s)
Laundry Features 
Electric Dryer HookupIn UnitWasher Hookup
Bedroom 2 
Dimensions - 14.00 x 12.20
Bedroom 3 
Dimensions - 13.70 x 11.00Description - Currently an office
Dining Room 
Dimensions - 15.10 x 14.30
Family Room 
Dimensions - 19.80 x 13.80
Kitchen 
Dimensions - 17.11 x 14.20
Laundry 
Dimensions - 19.80 x 6.70
Living Room 
Dimensions - 19.80 x 18.20
Other 
Dimensions - 20.90 x 11.40Description - Screened Porch
Primary Bedroom 
Dimensions - 23.11 x 16.30
Save
Ask
Tour
Hide
Share
Exterior Features
Construction Details 
BlockConcreteStucco
Exterior 
Dock
Lot Features 
ClearedWaterfront
Other Structures 
Shed(s)
Patio And Porch 
CoveredPatioPorchRear PorchScreened
Pool Features 
Above GroundPrivate
Private Pool 
Yes
Road Frontage 
Unimproved
Roof 
Shingle
View 
CanalPoolTrees/Woods
Waterfront 
Yes
Waterfront Features 
Canal FrontNavigable WaterOcean AccessRiver Access
Waterview 
CanalPoolTrees/Woods
Community Features
Accessibility Features 
Accessible BedroomAccessible Central Living AreaAccessible ClosetsAccessible DoorsAccessible EntranceAccessible Full BathAccessible Hallway(s)Accessible KitchenCentral Living Area
MLS Area 
563-East Bostwick/Bridgeport/Cedar Creek
Financing Terms Available 
CashConventionalFHAUSDA LoanVA Loan
Roads 
Dirt
Listing courtesy of MARGARET ZAHNER of COLDWELL BANKER BEN BATES INC


Listing information is provided by Participants of the Northeast Florida Multiple Listing Service(dba realMLS). IDX information is provided exclusively for personal, non-commercial use, and may not be used for any purpose other than to identify prospective properties consumers may be interested in purchasing. Information is deemed reliable but not guaranteed. Copyright 2026, Northeast Florida Multiple Listing Service(dba realMLS).
Last checked: 2026-09-13 08:32 AM UTC

Neighborhood & Commute
Source: Walkscore
Disclosure: Community information and market data powered by Constellation Data Labs. Information is deemed reliable but not guaranteed.
Save
Ask
Tour
Hide
Share
Skip to content