
8180 MERGANSER DrivePonte Vedra Beach, FL 32082
Due to the health concerns created by Coronavirus we are offering personal 1-1 online video walkthough tours where possible.
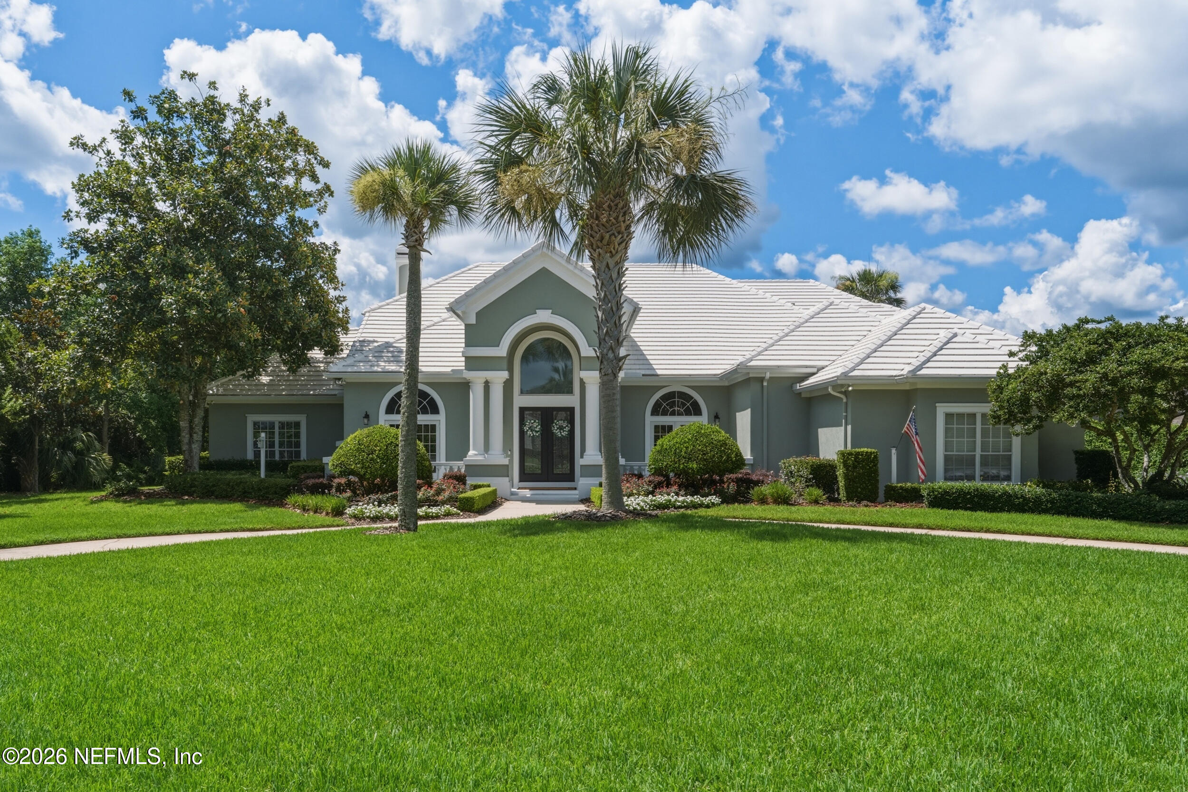
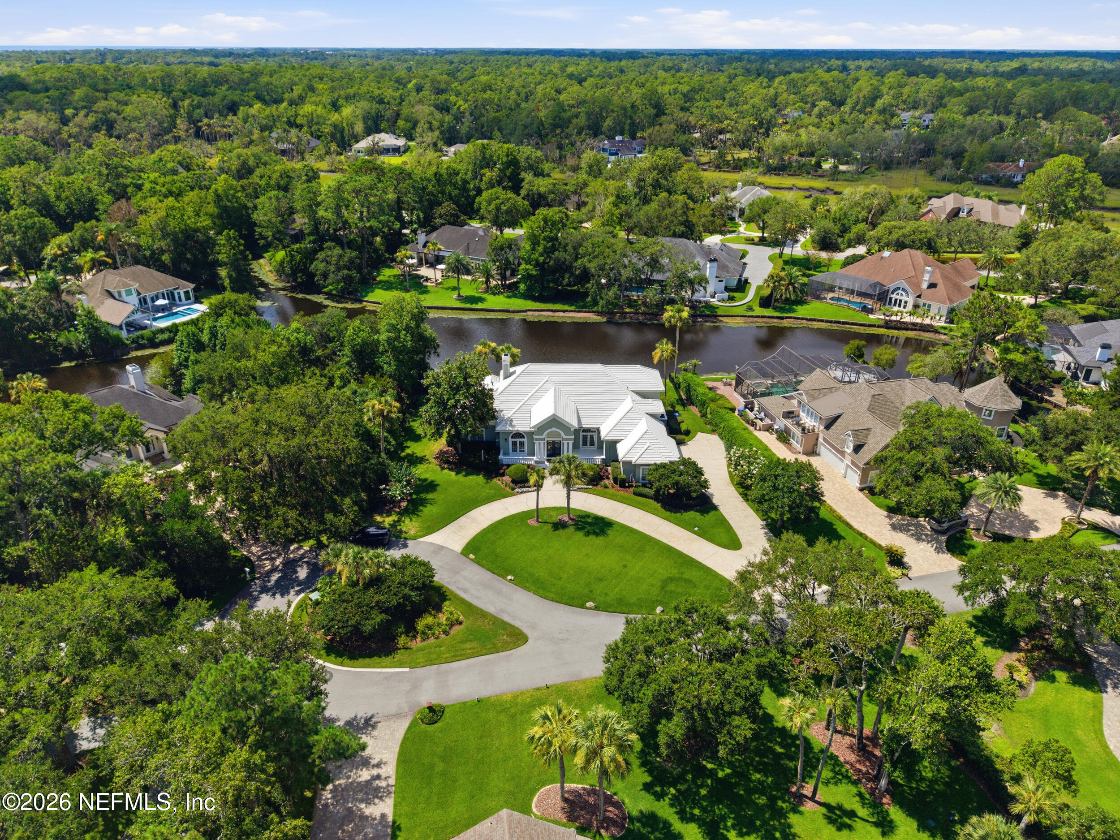
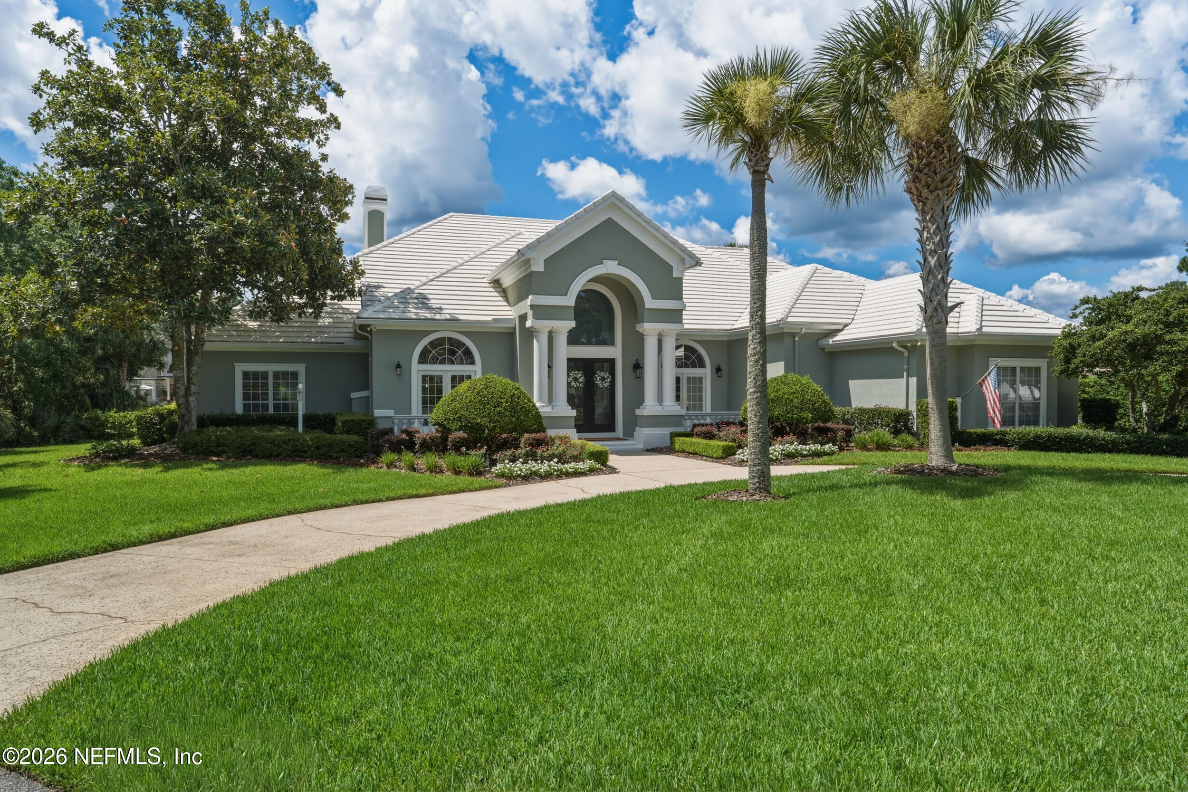
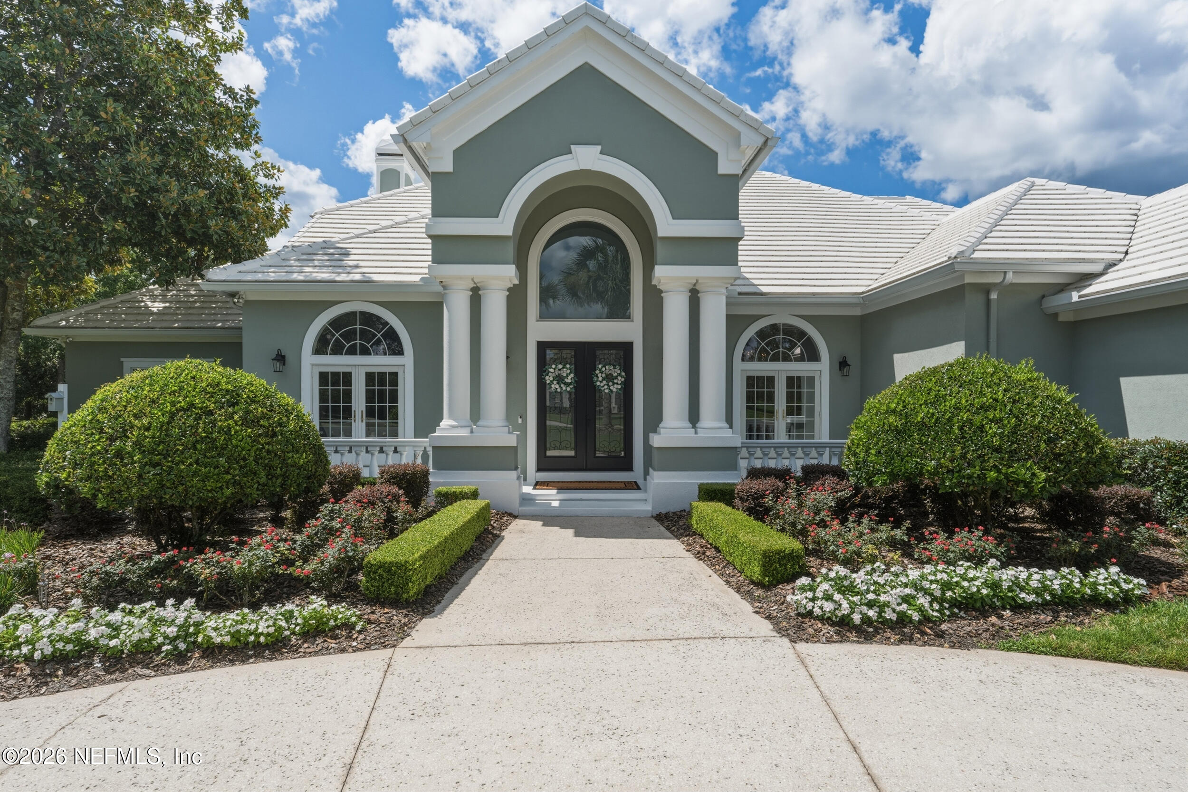
Approached along one of Marsh Landing's most distinguished streets, this exquisite residence commands an extraordinary 0.63-acre lakefront setting, where generous grounds, tranquil water views, and an unmistakable sense of privacy create a remarkable sense of arrival. A commanding architectural presence, sweeping circular drive, and grand eight-foot entry doors set the tone for a home that has been completely remodeled and reimagined for elegant entertaining and effortless everyday living. Inside, a soaring two-story foyer dazzles beneath a statement chandelier, framed by a sweeping staircase and extensive custom moulding. A formal living room with gas fireplace offers an intimate welcome, while the adjoining dining room--illuminated by a spectacular crystal chandelier--is worthy of the grandest occasions. The dramatic double-height family room is centered around a gas fireplace and custom built-in bookcases, while new Andersen French doors reveal layered views of the terraces, gardens, and tranquil lake beyond. At the heart of the residence is a truly extraordinary gourmet kitchen, nearly doubled in size through a thoughtfully designed expansion and conceived by a chef, for a chef. Custom inset cabinetry, quartz surfaces, glass-front display cabinets, and an exceptional suite of JennAir appliances include dual dishwashers, double ovens, a warming drawer, microwave drawer, six-burner gas rangetop, and fully integrated column refrigeration with dramatic Obsidian interiors and stadium lighting. A window above the sink perfectly frames the lake, while a discreet cabinet door reveals a full scullery complete with an additional dishwasher, beverage center, wine refrigerator, and abundant storage--allowing the work of entertaining to remain beautifully behind the scenes. Just beyond, a casual dining space enjoys picture-window views of the garden and water, and direct access from the scullery leads to the outdoor cooking area. Designed with remarkable flexibility, the home offers two beautifully reimagined primary suites -- one on each level. The sprawling upper-level retreat begins beyond double doors and features an intimate landing, electric fireplace, and French doors opening to an expansive private terrace overlooking the lake. Its newly renovated ensuite is a study in understated luxury, with richly stained vanities, quartz countertops, grasscloth wallcovering, a freestanding soaking tub, and an oversized walk-in shower with multiple shower heads. A private adjoining room offers the perfect escape for reading, fitness, or a secluded home office. The main-level primary suite is equally serene, capturing lake views through plantation shutters and offering a beautifully updated, spa-inspired bath and generous walk-in closet. Two additional guest suites each enjoy the privacy of their own ensuite baths. Throughout the main living spaces, newly refinished and extended hardwood floors create a sense of continuity and warmth, allowing each room to flow effortlessly into the next. Upper and lower terraces invite life outdoors, where the gardens and lake become a quiet backdrop to morning coffee, evening cocktails, and unhurried conversation. Unlike many Florida homes, this home features abundant closet space and extensive storage options. An oversized three-car garage adds exceptional space and versatility, while extensive improvements -- including a tile roof (2015), added bulkhead (2016), tankless water heater (2020), four new sets of Andersen French doors, new front entry doors and arched transom (2025), seven-inch gutters (2025), freshly painted exterior (2025), updated HVAC systems (2015/2025), and the comprehensive 2025 kitchen transformation, among many additional upgrades -- reflect the extraordinary level of care invested in this home. Grand when the occasion calls for it. Intimate when it matters most. This is more than a beautifully renovated residence -- it is a masterclass in transformation, where thoughtful design, uncompromising craftsmanship, and the art of living well come together in one of Marsh Landing's most compelling lakefront settings. There is a certain rhythm to life in Marsh Landing. Mornings begin quietly, with light moving across the lake and coffee on the terrace; afternoons unfold beneath a canopy of mature trees and along winding streets that feel remarkably removed from the world beyond the gates. As one of Ponte Vedra Beach's most distinguished gated communities, Marsh Landing offers an extraordinary sense of privacy, natural beauty, and established elegance, complemented by a country club setting, golf, dining, and resort-style amenities. Beyond the gates, the Atlantic coastline, celebrated private clubs, exceptional dining, and everything wonderful about life in Ponte Vedra Beach are remarkably close at hand, while convenient access to J. Turner Butler Boulevard provides an effortless connection to Jacksonville, the airport, and beyond. It is the luxury of space, the privilege of privacy, and the rare opportunity to live beautifully -- every single day.
| a month ago | Price changed to $2,350,000 | |
| a month ago | Listing updated with changes from the MLS® | |
| 2 months ago | Listing first seen on site |

Listing information is provided by Participants of the Northeast Florida Multiple Listing Service(dba realMLS). IDX information is provided exclusively for personal, non-commercial use, and may not be used for any purpose other than to identify prospective properties consumers may be interested in purchasing. Information is deemed reliable but not guaranteed. Copyright 2026, Northeast Florida Multiple Listing Service(dba realMLS).
Last checked: 2026-09-13 07:35 PM UTC
Did you know? You can invite friends and family to your search. They can join your search, rate and discuss listings with you.