
109 OAK TREE LanePalatka, FL 32177
Due to the health concerns created by Coronavirus we are offering personal 1-1 online video walkthough tours where possible.
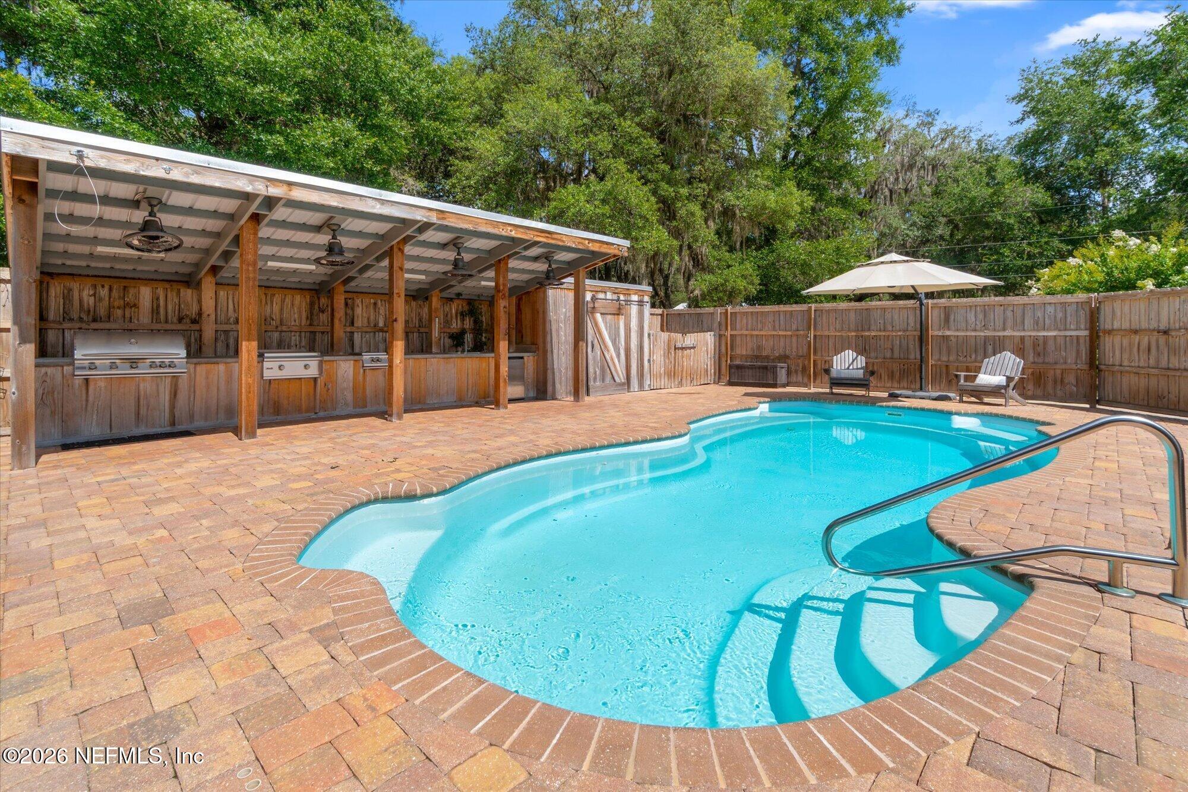
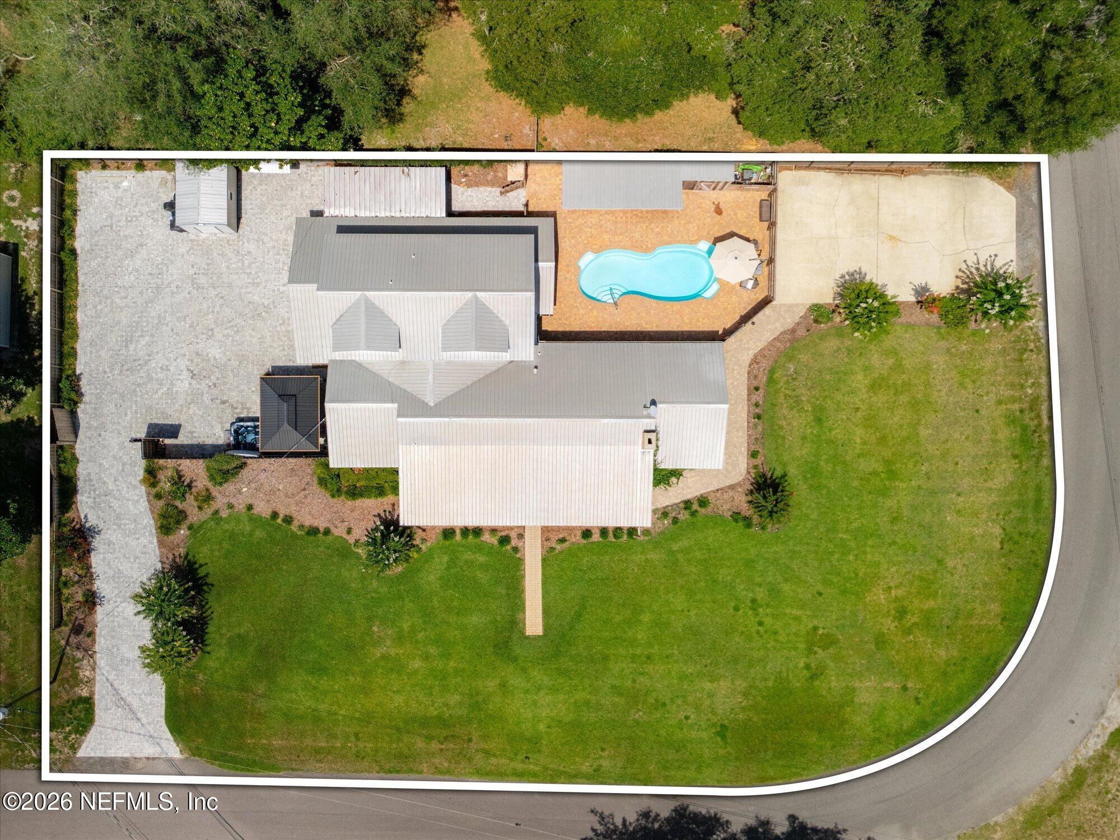
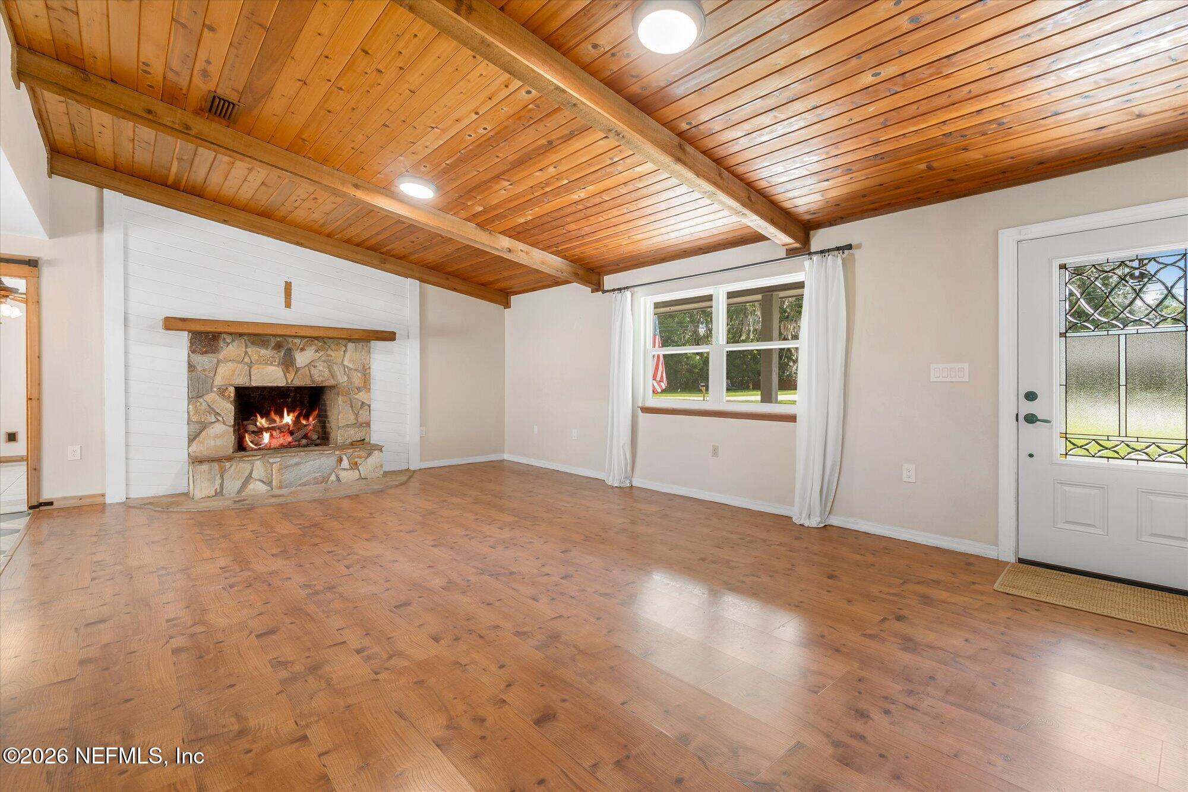
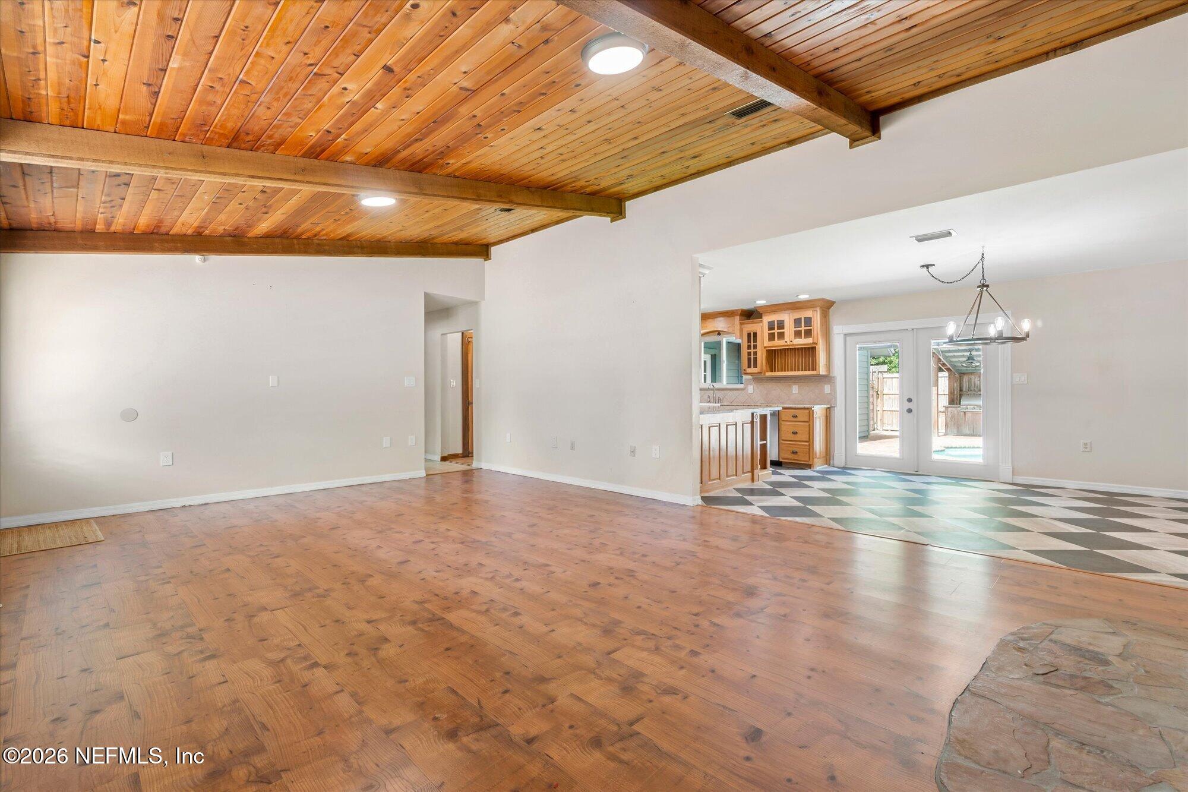
Welcome to your ultimate private oasis! This stunning 4-bedroom, 3-bathroom heated pool home is ready for entertaining. The Heart of the Home: A Culinary Masterpiece At the center of this residence is a chef's kitchen that perfectly blends rustic warmth with high-end functionality. Whether you are prepping a weekday dinner or catering a grand soirée, this space is fully equipped: Custom Cabinetry & Granite Countertops: Offering immense storage and beautiful, durable workspaces. Premium Details: Anchored by a classic farmhouse sink and a high-performance gas range. Coffee Bar: A dedicated station to elevate your morning routine. Custom Pecky Cypress Pantry: A gorgeous, architectural focal point providing ample, organized storage. Just off the kitchen, the welcoming living room features a cozy wood-burning fireplace--the perfect anchor for cool evenings. Directly adjacent to the living area is a versatile flex room. Ready to adapt to your lifestyle, this space is ideal for a lively game room, a quiet home office, or easily serving as a 5th bedroom. The Entertainer's Dream Backyard While the interior is spectacular, the backyard is where this property truly shines. Step through the back door into a year-round paradise: Heated Pool: Framed by elegant pavers, ensuring the pool season never has to end. Ultimate Outdoor Kitchen: A chef's dream setup featuring concrete countertops, a built-in grill, a stainless flat-top grill, a 2-burner stove, a mini fridge, and an outdoor sink to keep your drinks cold. Spa & Pergola: Wind down under the stars in your private spa, beautifully framed by a relaxing pergola. Covered Front & Back Porches: Giving you multiple spots to enjoy a morning coffee or an evening breeze in the shade. Your Personal Sanctuary & Practical Perks When it is time to unwind, the sprawling master suite offers a daily spa-like retreat: Dual Walk-In Closets: Abundant, separate wardrobe space. Dual Vanities: Ample room for busy mornings. Clawfoot Tub & Walk-In Shower: Choose between a long, deep soak or a refreshing rinse in the beautifully designed walk-in shower. The home's thoughtful layout is rounded out by practical features that make daily living a breeze. Outside, two separate driveways provide an abundance of parking for your guests, plus dedicated space for your boat, RV, and weekend toys. You'll also find a convenient storage shed on-site to keep all your lawn equipment and seasonal gear neatly organized and out of sight. This is more than just a home--it is a lifestyle. Schedule your private tour today to experience this unparalleled entertainer's dream in person!
| 4 weeks ago | Listing updated with changes from the MLS® | |
| 4 weeks ago | Status changed to Active | |
| 2 months ago | Price changed to $519,900 | |
| 2 months ago | Listing first seen on site |

Listing information is provided by Participants of the Northeast Florida Multiple Listing Service(dba realMLS). IDX information is provided exclusively for personal, non-commercial use, and may not be used for any purpose other than to identify prospective properties consumers may be interested in purchasing. Information is deemed reliable but not guaranteed. Copyright 2026, Northeast Florida Multiple Listing Service(dba realMLS).
Last checked: 2026-09-14 09:35 PM UTC
Did you know? You can invite friends and family to your search. They can join your search, rate and discuss listings with you.