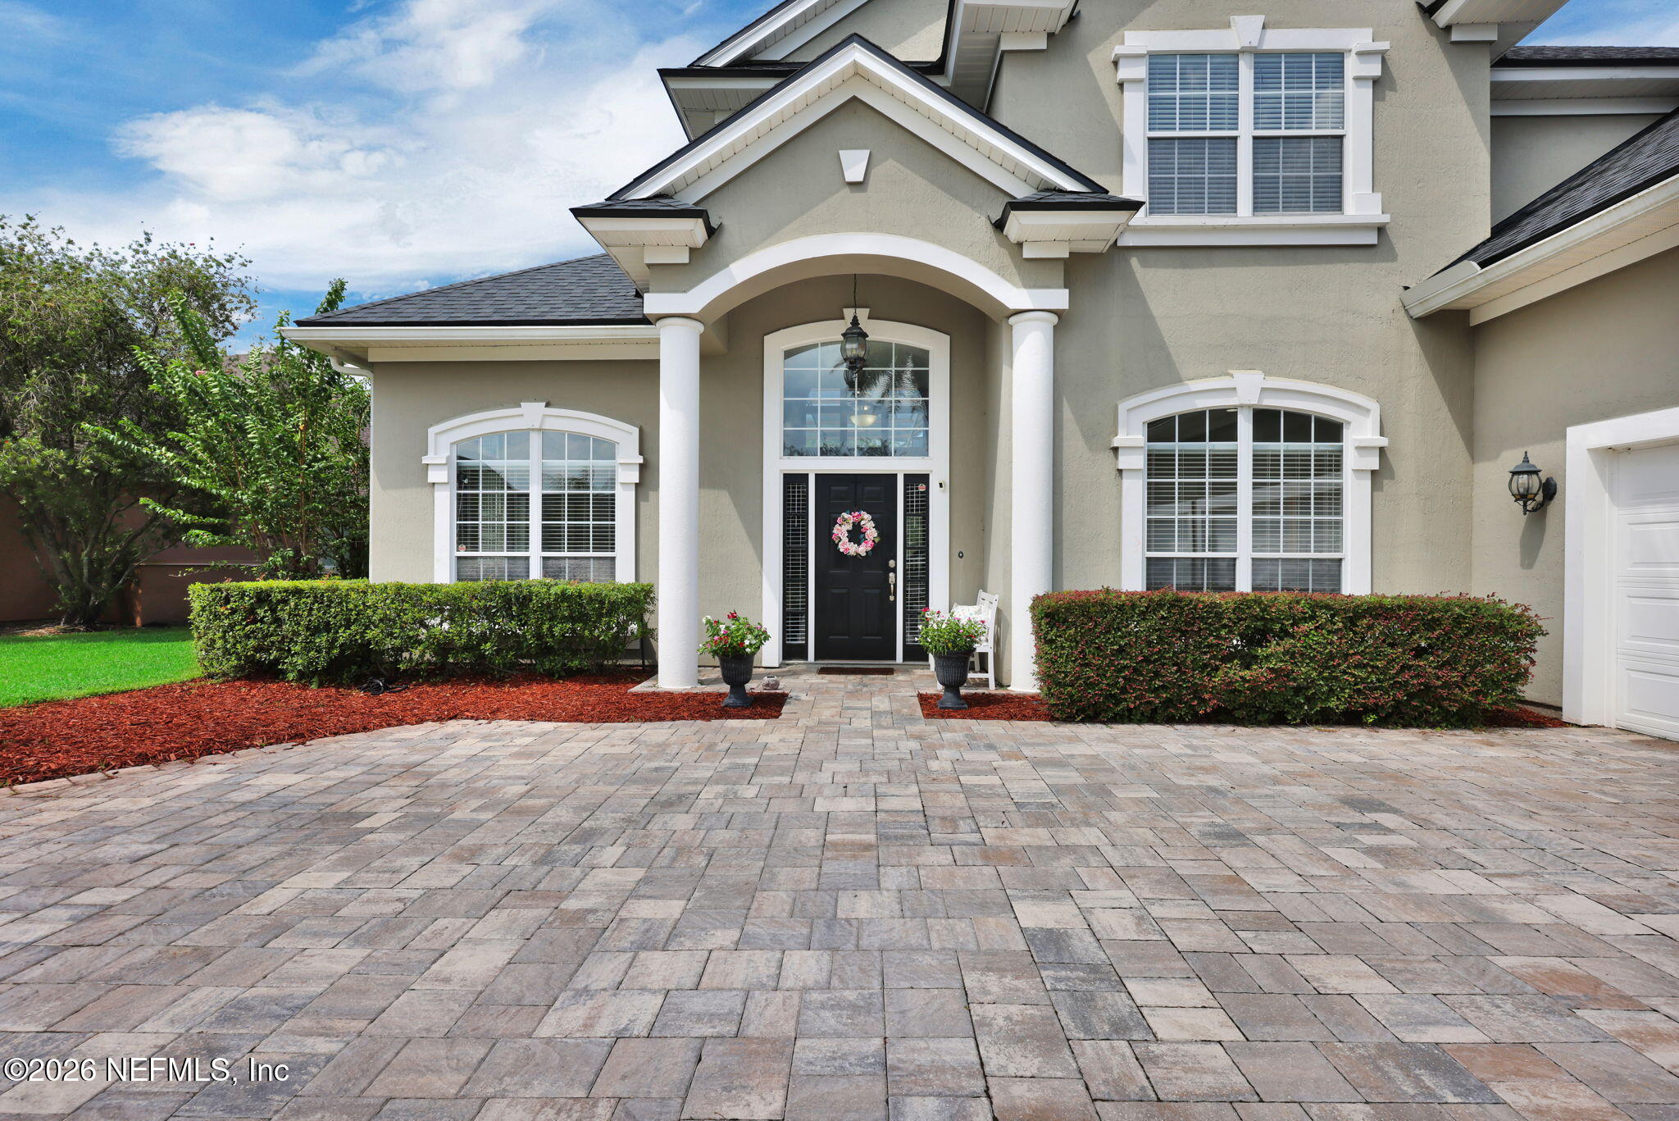
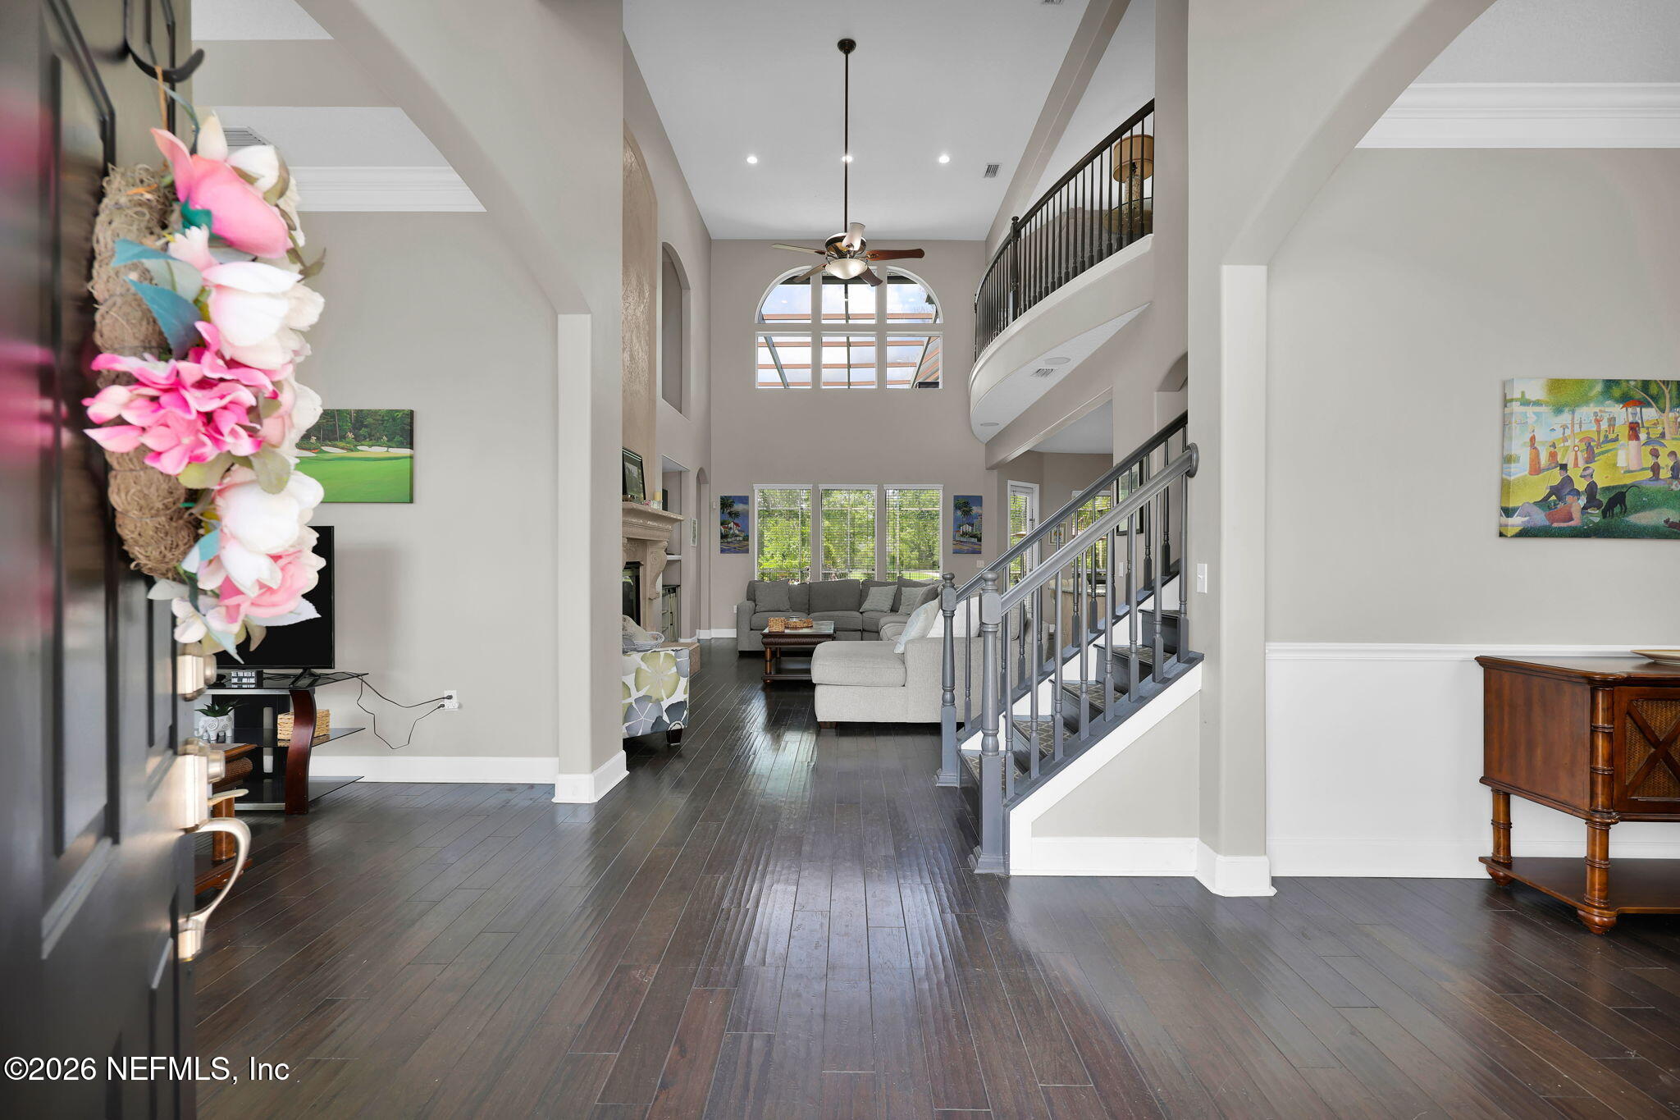
This stunning six-bedroom, five-bath home welcomes you with warm wood flooring that flows throughout the first floor, including the master bedroom and staircase. The heart of the home is a gourmet kitchen, featuring a granite-topped California island, 42-inch cabinetry, stainless steel appliances, and three ovens, perfect for entertaining. The family room boasts wood floors, a beautiful tabby stone fireplace, and built-in cabinetry.
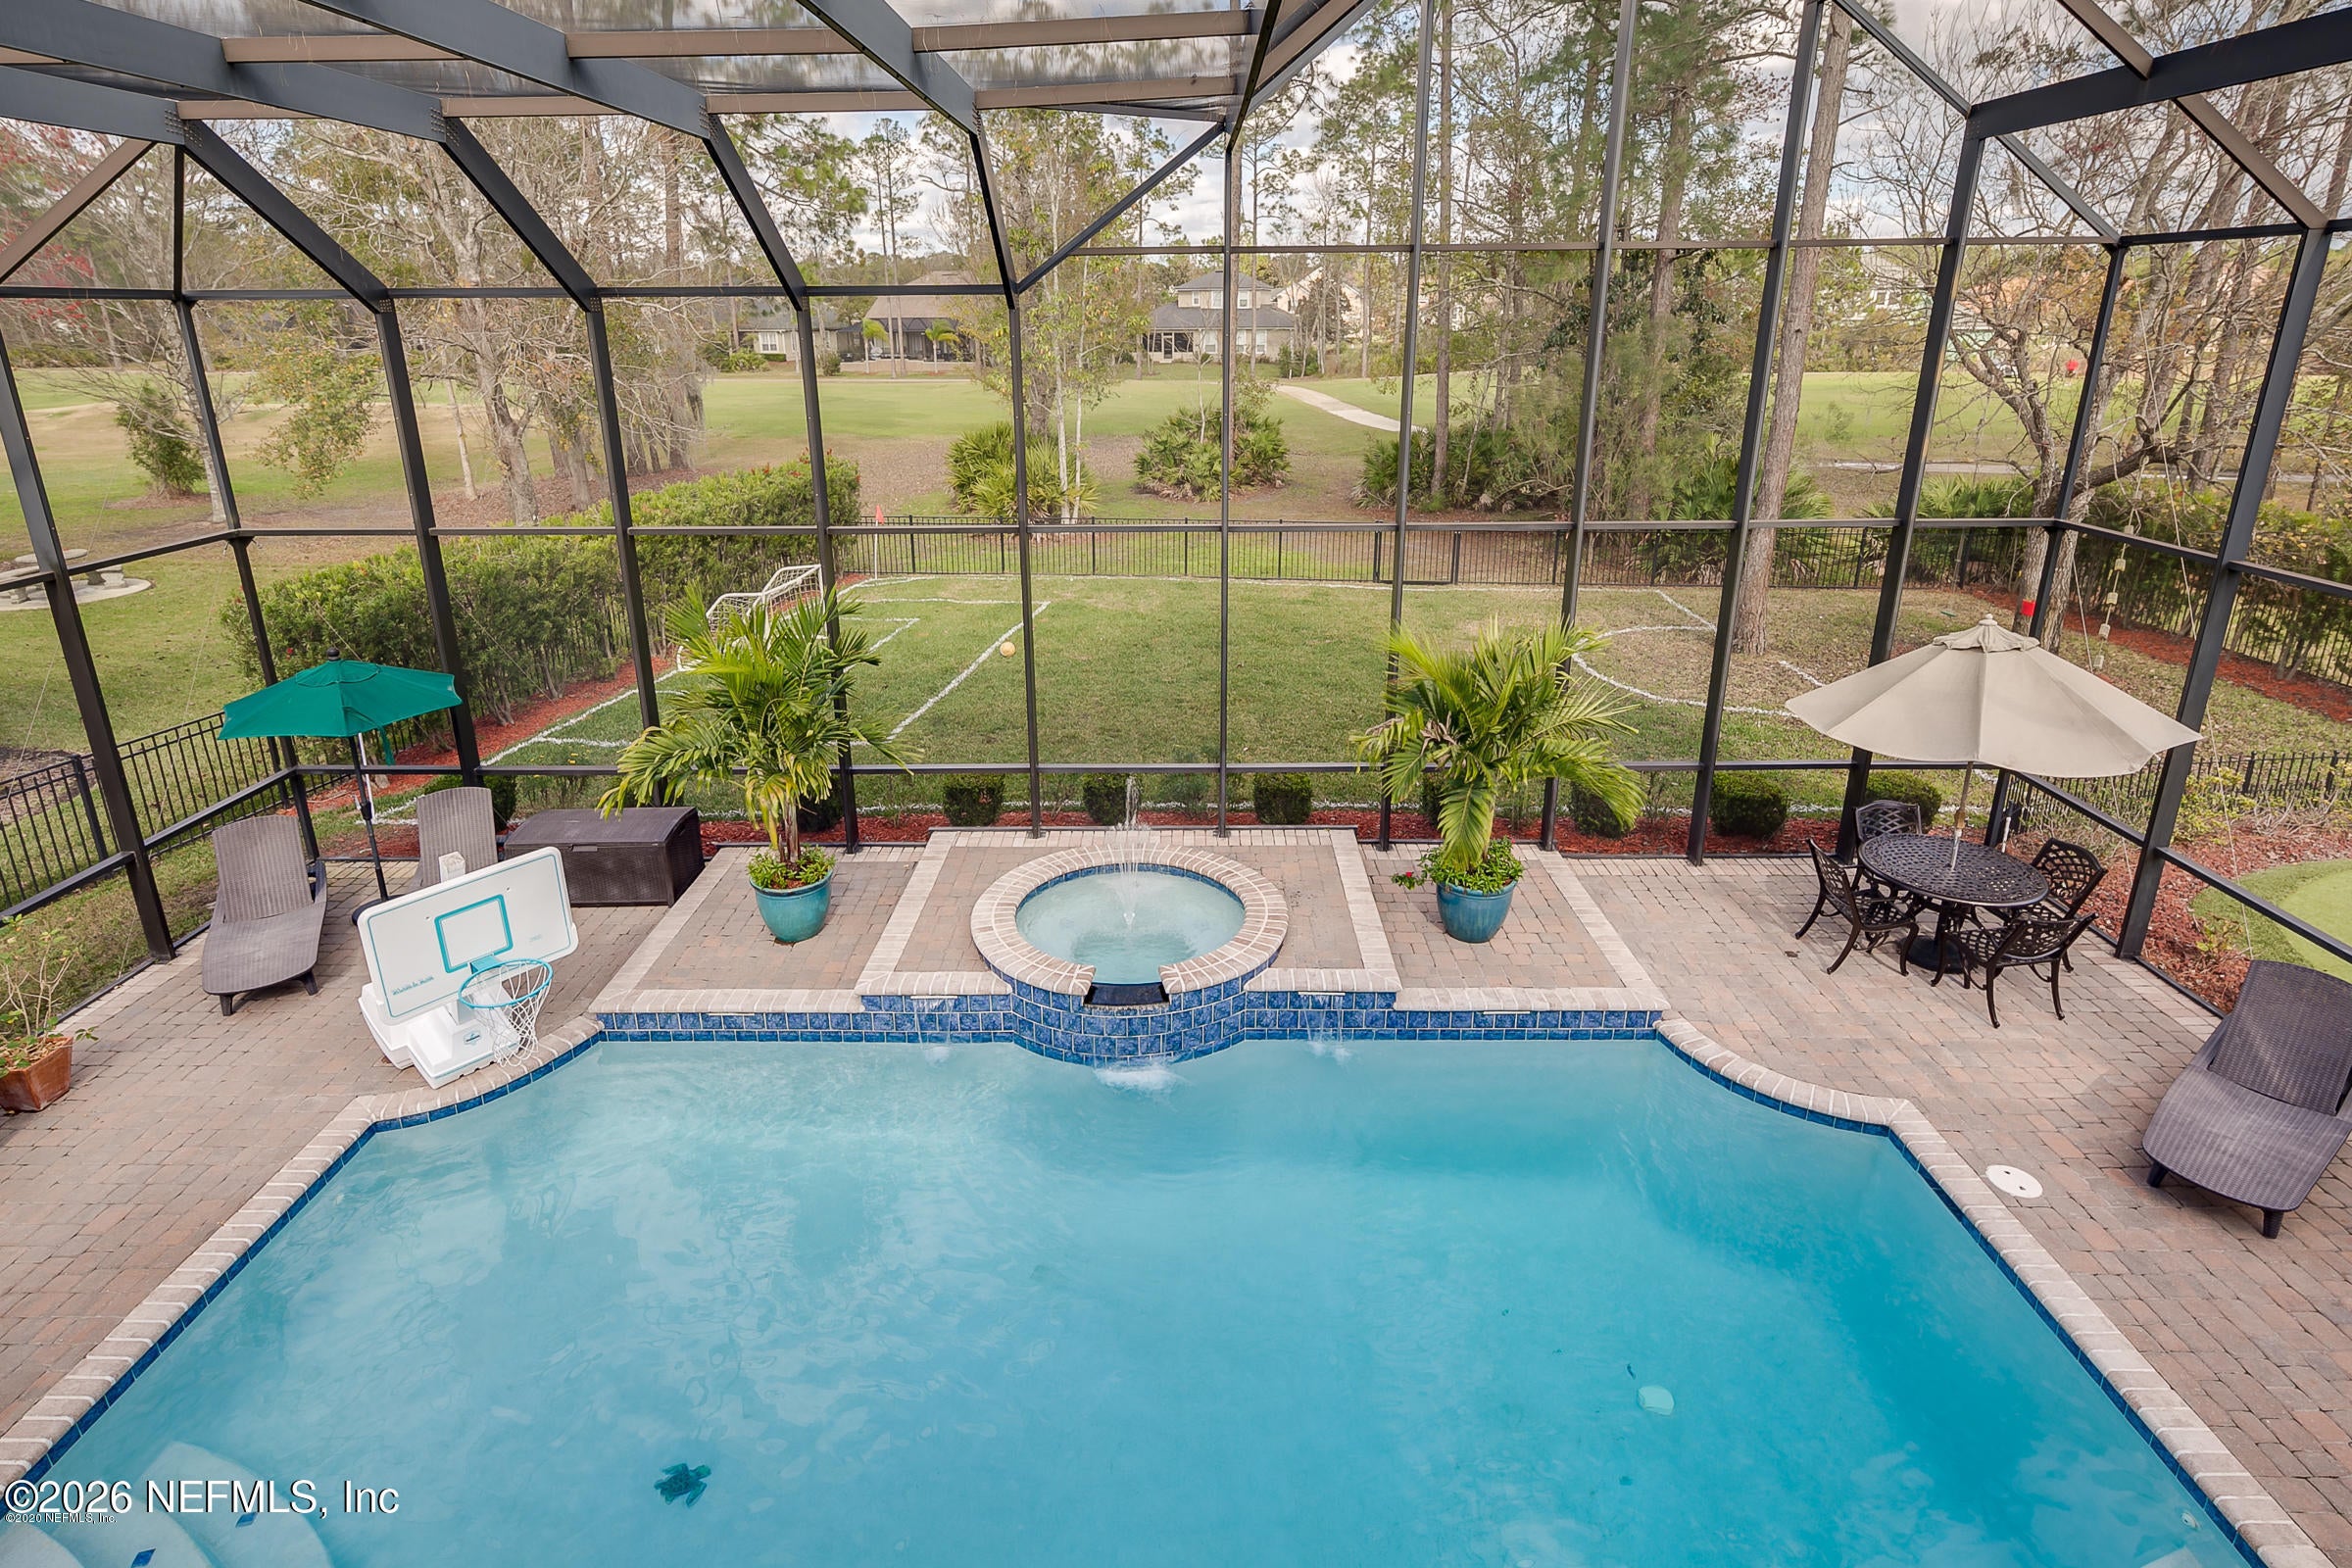
Step outside to your private paradise: a screened-in, resort-style pool with waterfall, large enough for a game of pool volleyball. Golf enthusiasts will love the view of the 16th hole, along with the private putting and chipping range right in your backyard. The master suite and additional guest suite are conveniently located downstairs, while upstairs you'll find three more bedrooms, plus a loft, and a media room that can serve as a sixth bedroom.
Save
Ask
Tour
Hide
Share
Listing Snapshot
Price
$895,000
Days On Site
102 Days
Bedrooms
6
Inside Area (SqFt)
4,688 sqft
Total Baths
5
Full Baths
5
Partial Baths
N/A
Lot Size
0.38 Acres
Year Built
2005
MLS Number
2155371
Status
Active
Property Tax
$13,501.63
HOA/Condo/Coop Fees
$60.33 monthly
Sq Ft Source
N/A
Friends & Family
React
Comment
Invite
No Comments Yet
Did you know? You can invite friends and family to your search. They can join your search, rate and discuss listings with you.
Recent Activity
yesterday
Listing updated with changes from the MLS
yesterday
Status changed to Active
2 months ago
Price changed to $895,000
3 months ago
Listing first seen on site
General Features
Acres
0.38
Additional Property Use
Residential
Attached Garage
Yes
Garage
Yes
Garage Spaces
3
Levels
Two
Parking
Attached
Property Sub Type
Single Family Residence
Sewer
Public Sewer
Special Circumstances
Standard
Style
Traditional
Utilities
Cable ConnectedSewer ConnectedWater Connected
Water Source
Public
Interior Features
Appliances
DishwasherDisposalDryerElectric OvenElectric RangeElectric Water HeaterMicrowaveRefrigeratorWasher
Listing courtesy of Mari Lynn Schmid of RE/MAX SPECIALISTS
Listing information is provided by Participants of the Northeast Florida Multiple Listing Service(dba realMLS). IDX information is provided exclusively for personal, non-commercial use, and may not be used for any purpose other than to identify prospective properties consumers may be interested in purchasing. Information is deemed reliable but not guaranteed. Copyright 2026, Northeast Florida Multiple Listing Service(dba realMLS).
Last checked: 2026-10-24 11:49 AM UTC
Neighborhood & Commute
Source: Walkscore
Disclosure: Community information and market data powered by Constellation Data Labs. Information is deemed reliable but not guaranteed.


Did you know? You can invite friends and family to your search. They can join your search, rate and discuss listings with you.