
1852 HICKORY TRACE DriveFleming Island, FL 32003
Due to the health concerns created by Coronavirus we are offering personal 1-1 online video walkthough tours where possible.
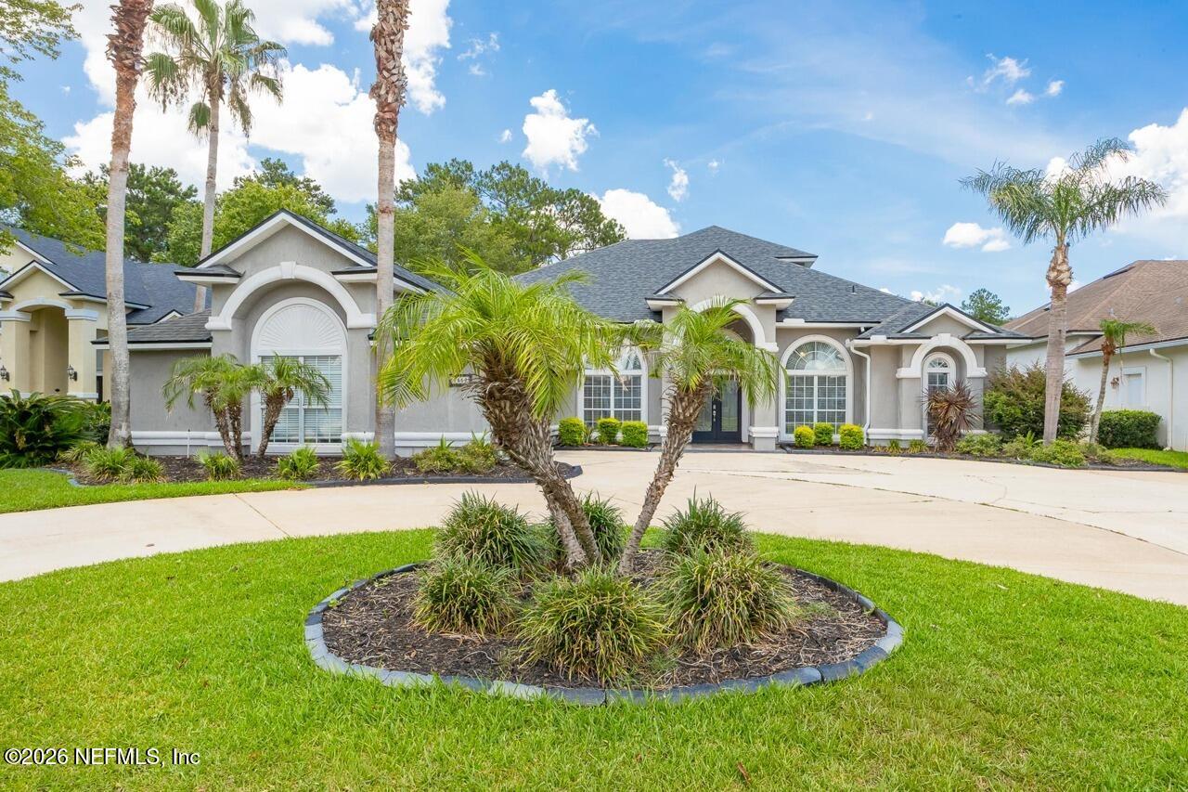
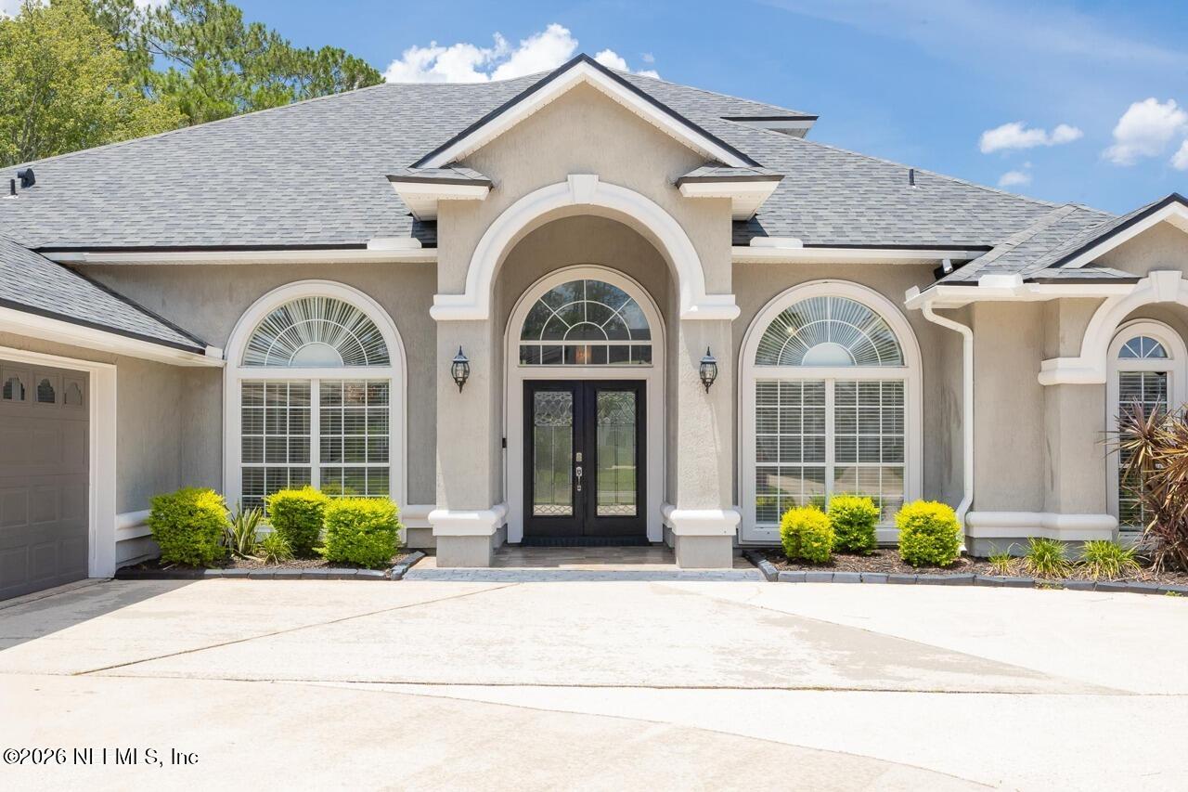
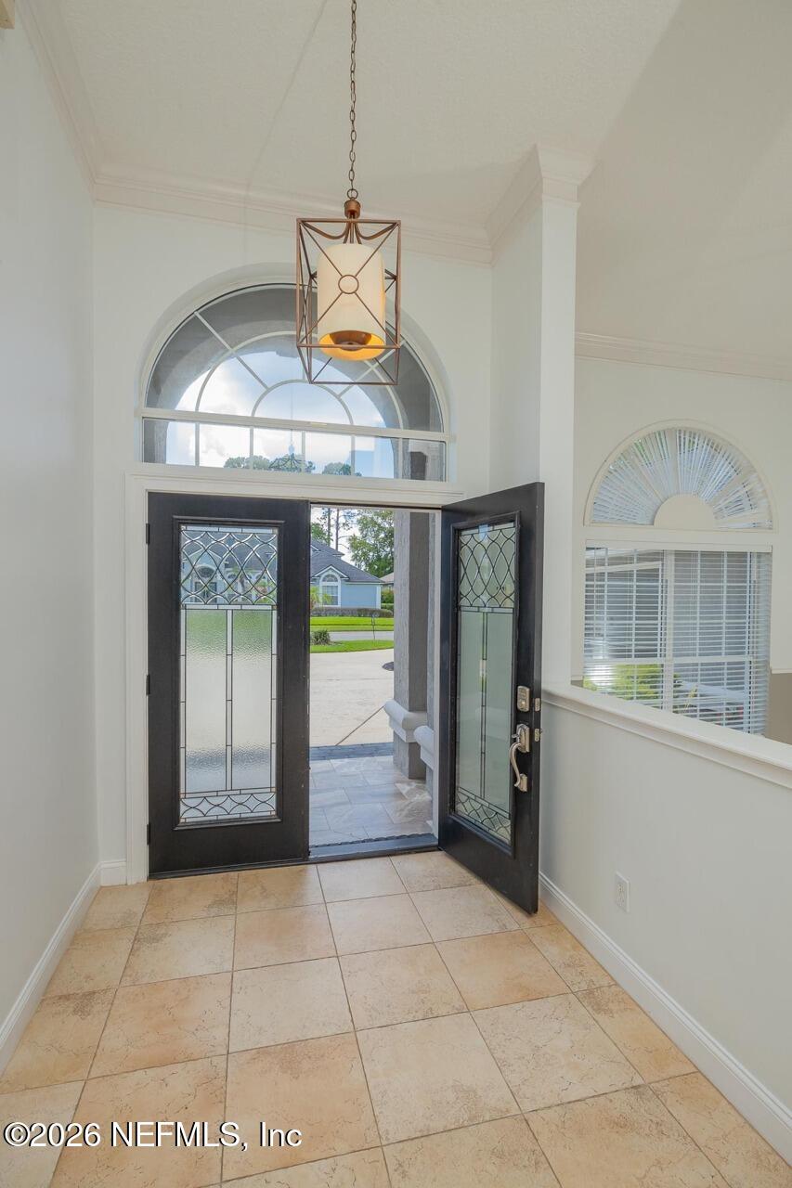
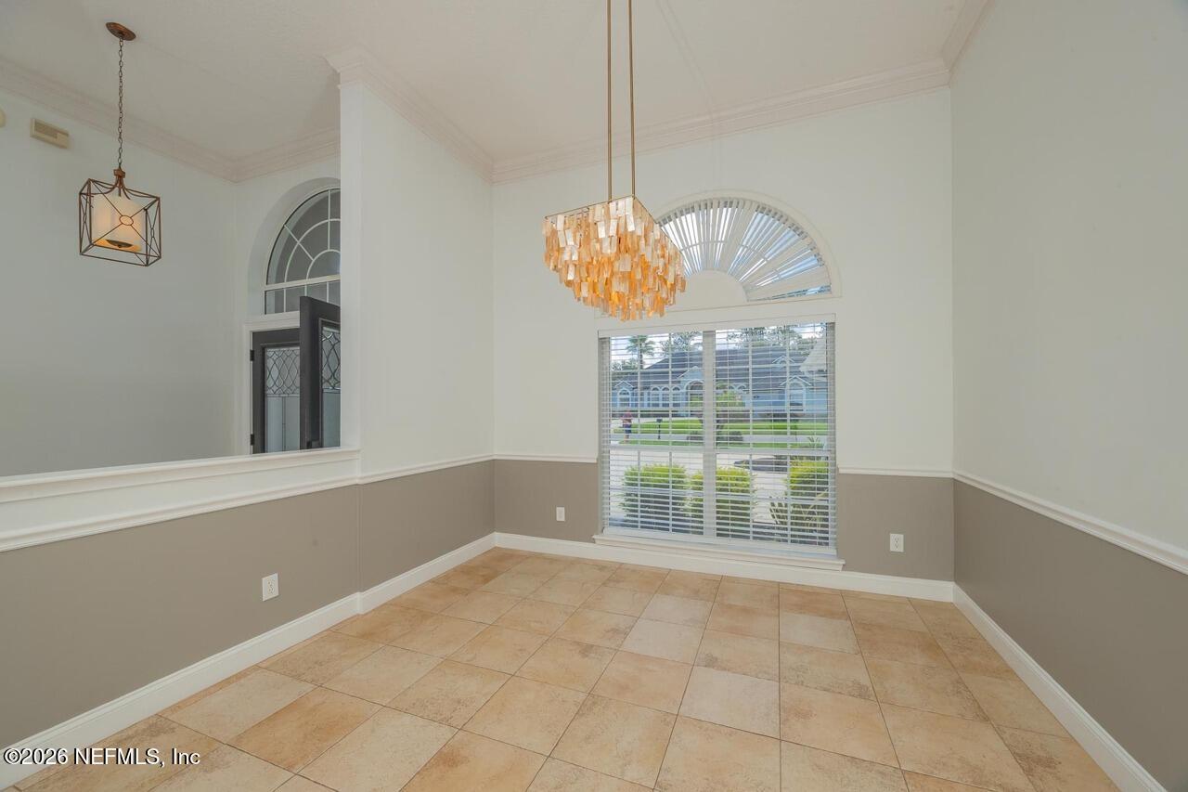
MOVE IN READY Welcome to 1852 Hickory Trace Dr, a beautifully updated and well maintained, 5-bedroom, 4-bath home nestled in the prestigious River Hills Reserve community, centrally located in the heart of Fleming Island. As you step into the welcoming foyer, with upgraded double entry doors, prepare to be enchanted by the spacious 11' ceilings, the abundance of natural light streaming through the windows, and the impeccable updates gracing every corner of this residence. Upon entering, you'll find the formal dining room, a convenient office space, and the gathering room, all seamlessly connected to the Florida room. The open floor plan seamlessly merges the family room and kitchen, creating an ideal space for both entertaining and everyday living. The kitchen boasts exquisite quartz countertop, upgraded white and gray wood cabinets, accented with crown molding, soft-close drawers and cabinets, as well as convenient features such as a Lazy Susan and deep drawers. The entire right wing of the house comprises the luxurious primary suite, showcasing a spacious bedroom measuring 14'x24', alongside a meticulously crafted bathroom. The primary bath boasts a separate garden tub and a renovated walk-in shower, complemented by double vanities offering ample storage space. For added privacy, there is a separate water closet, along with a linen closet and his and hers closets, ensuring both functionality and elegance. Across the home, you'll discover three more bedrooms and two bathrooms, while an upstairs suite offers flexibility for guests, multigenerational living, or a private studio. Each of the three guest bathrooms has been redesigned and updated with modern trends. Additional features include an expansive Florida room with picturesque views overlooking the 11th Tee. providing the perfect setting to relax and entertain. The backyard has a fire pit, and additional outdoor living space. Additional information on the Features and Upgrades located in the documents. Roof 2019 Water Heater 2025 Main HVAC 2024 Central Vacuum System
| 2 months ago | Listing first seen on site | |
| 2 months ago | Listing updated with changes from the MLS® |

Listing information is provided by Participants of the Northeast Florida Multiple Listing Service(dba realMLS). IDX information is provided exclusively for personal, non-commercial use, and may not be used for any purpose other than to identify prospective properties consumers may be interested in purchasing. Information is deemed reliable but not guaranteed. Copyright 2026, Northeast Florida Multiple Listing Service(dba realMLS).
Last checked: 2026-09-13 05:12 AM UTC