Save
Ask
Tour
Hide
Share
$1,774,000
53 Days On Site

117 PALM SPRING Cove
Ponte Vedra Beach, FL 32082

For Sale|Single Family Residence|Active
4
Beds
4
Total Baths
3
Full Baths
1
Partial Bath
3,431
SqFt
$517
/SqFt
2026
Built
Subdivision:
Haven at Palm Valley
County:
St. Johns
Listing courtesy of JENNIFER MISHKIN of JACKSONVILLE TBI REALTY, LLC

Due to the health concerns created by Coronavirus we are offering personal 1-1 online video walkthough tours where possible.
Call Now: 904 742 9309
Is this the listing for you? We can help make it yours.
904 742 9309
117 PALM SPRING Cove117 PALM SPRING Cove117 PALM SPRING Cove117 PALM SPRING Cove
Save
Ask
Tour
Hide
Share

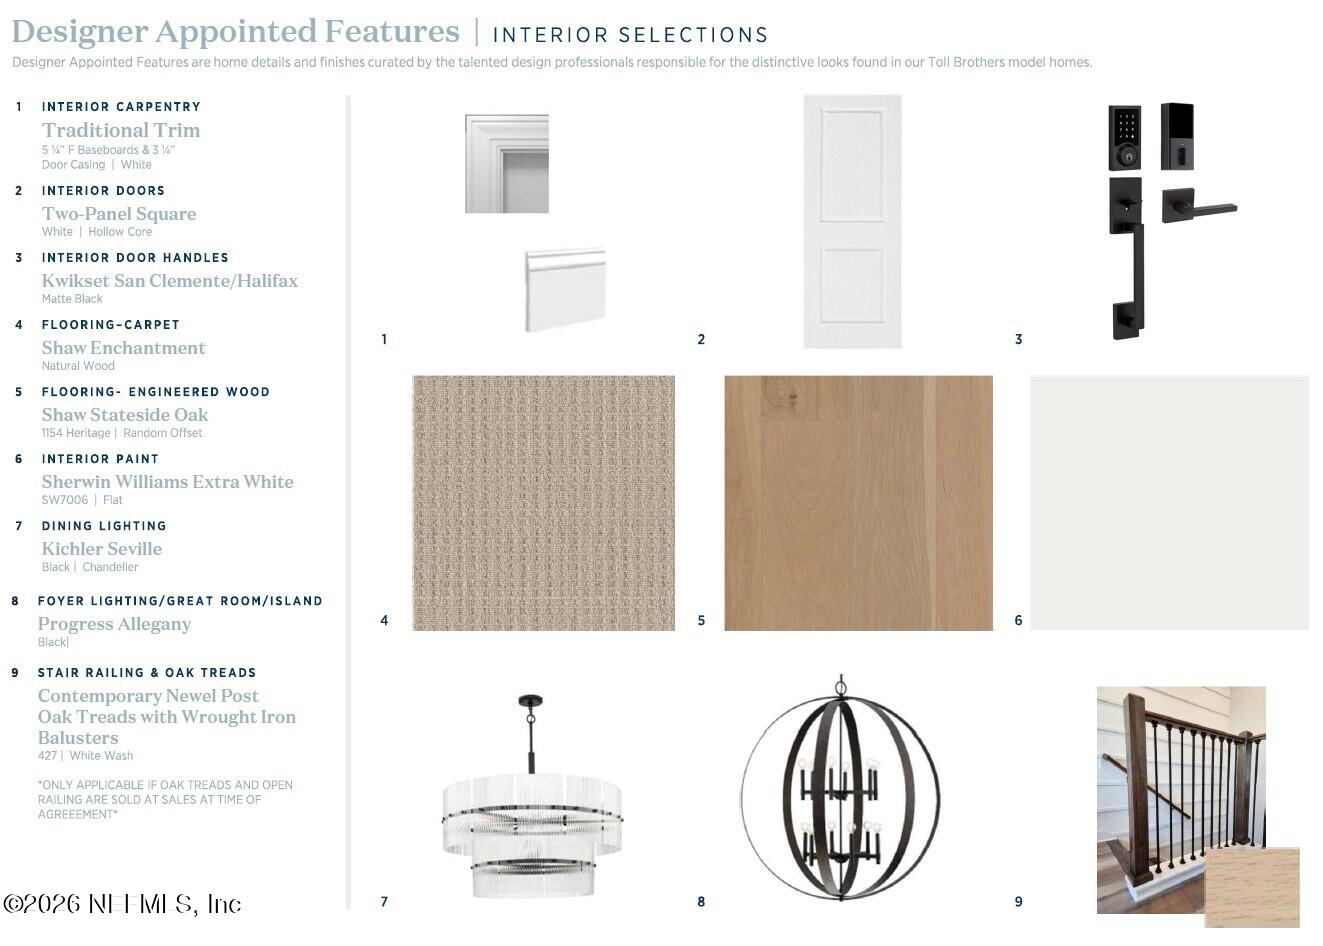
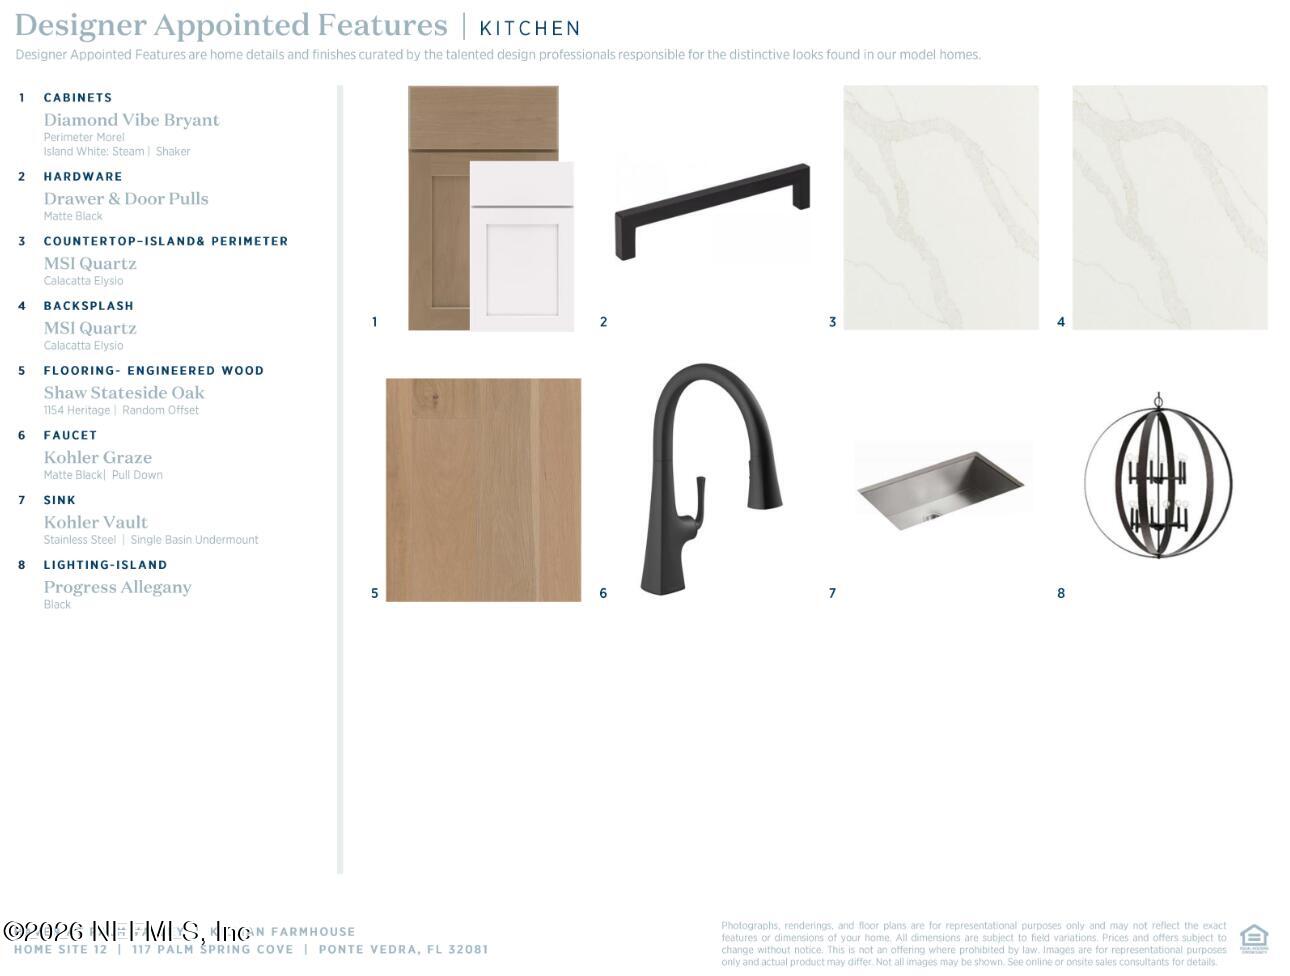
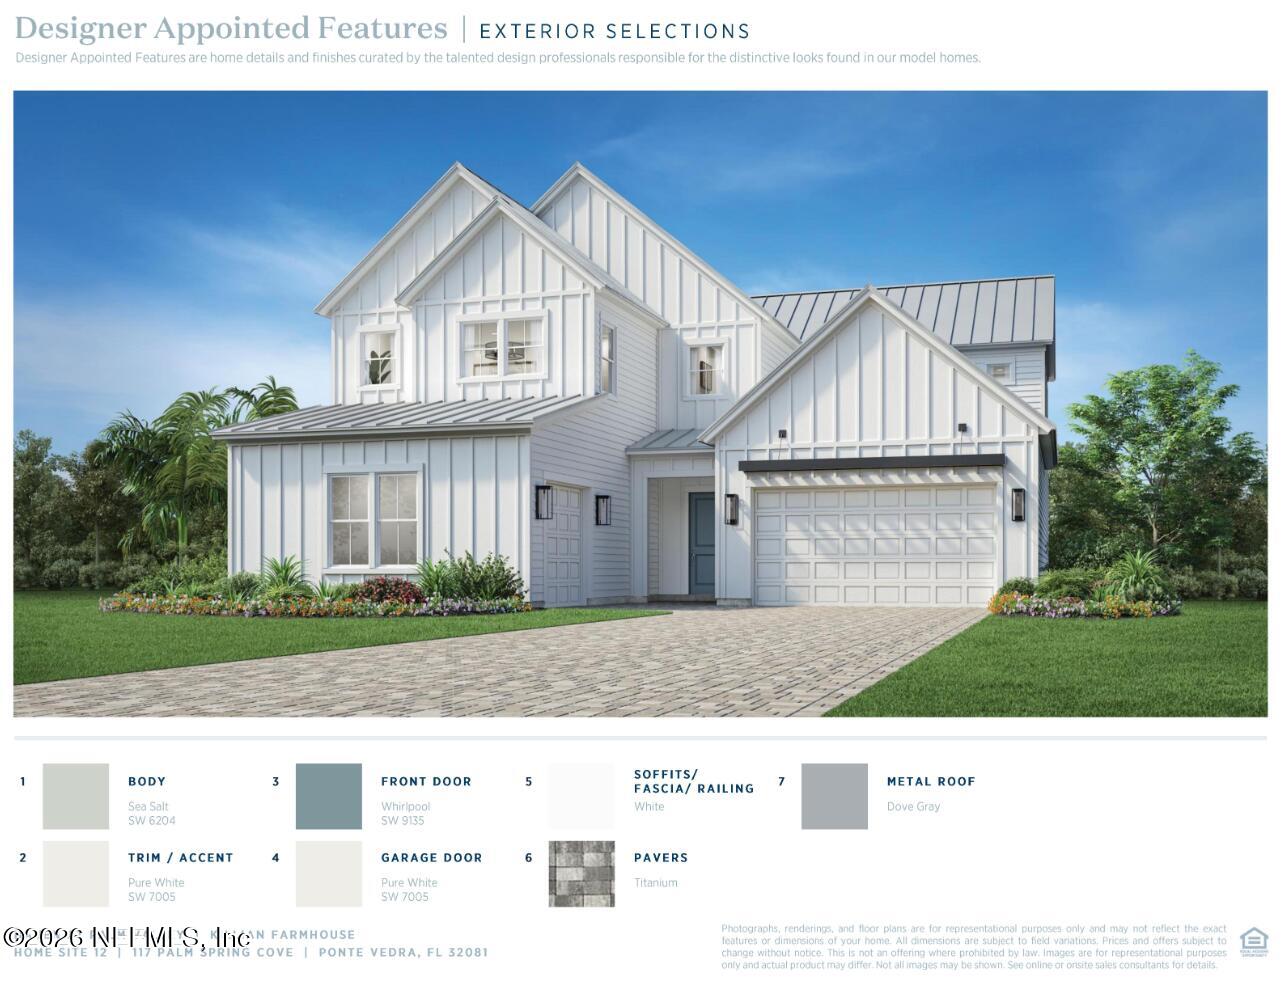
Nestled on a beautiful homesite overlooking a mature wooded preserve, this stunning Toll Brothers Killian Farmhouse offers exceptional privacy and luxury. A breathtaking two-story foyer creates a grand first impression and opens to a spectacular two-story great room and kitchen, all beaming with natural light. The covered lanai with an outdoor kitchen prep package is perfect for entertaining while enjoying the peaceful preserve views. The chef's kitchen showcases Calacatta Elyso quartz countertops and backsplash, JennAir appliances, a 48'' gas range, double ovens, and a large island. The first-floor primary suite features a spa-inspired bath with an expanded shower. Designer finishes include engineered hardwood flooring, oak stairs, modern iron balusters, matte black hardware, and upgraded lighting throughout. Located in an intimate gated community with no CDD fees, just minutes from the beach and TPC Sawgrass. Move in this December and start enjoying luxury living before the holidays!

Save
Ask
Tour
Hide
Share
Listing Snapshot
Price 
$1,774,000
Days On Site 
53 Days
Bedrooms 
4
Inside Area (SqFt) 
3,431 sqft
Total Baths 
4
Full Baths 
3
Partial Baths 
1
Lot Size 
N/A
Year Built 
2026
MLS® Number 
2156577
Status 
Active
Property Tax 
N/A
HOA/Condo/Coop Fees 
$375 monthly
Sq Ft Source 
Plans
Friends & Family
Recent Activity
5 days agoPrice changed to $1,774,000
5 days agoListing updated with changes from the MLS®
2 months agoListing first seen on site
General Features
Additional Property Use 
ResidentialSingle Family
Garage 
Yes
Garage Spaces 
3
Levels 
Two
Parking 
GarageGarage Door Opener
Property Condition 
New Construction
Property Sub Type 
Single Family Residence
Security 
Security System Owned
Special Circumstances 
Standard
Utilities 
Cable AvailableElectricity ConnectedSewer ConnectedWater ConnectedPropane
Water Source 
Private
Interior Features
Appliances 
Convection OvenDishwasherDisposalDouble OvenGas CooktopGas OvenMicrowaveRefrigeratorTankless Water Heater
Cooling 
Central AirElectricZoned
Electric 
200+ Amp Service
Flooring 
CarpetTileWood
Heating 
CentralElectricZoned
Interior 
Entrance FoyerKitchen IslandOpen FloorplanPantrySmart ThermostatVaulted Ceiling(s)Walk-In Closet(s)Master Downstairs
Laundry Features 
Electric Dryer HookupGas Dryer HookupSink
Bathroom 1 
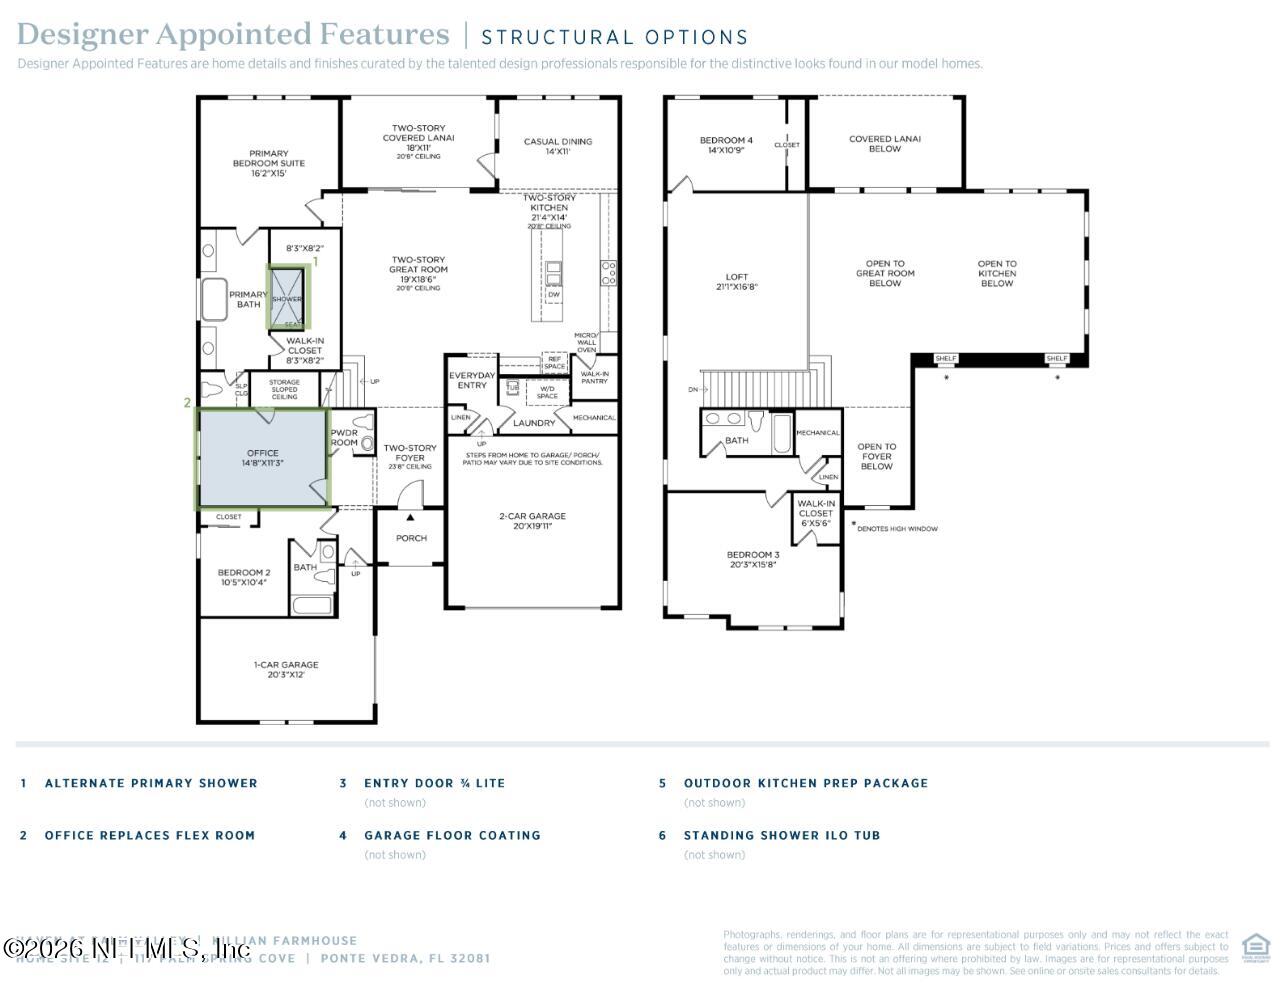
Level - FirstDescription - Powder room conviently located off the two-story foyer
Bathroom 2 
Level - FirstDescription - On suite bath with a standing shower perfect for guests
Bathroom 3 
Level - SecondDescription - Dual vanity bath with a tub shower
Bedroom 2 
Level - FirstDescription - Perfectly situated down a hall off the front of the home, providing guests with the privacy they want
Bedroom 3 
Level - SecondDescription - Oversized bedroom at the front of the home with tons of natural light and a large walk-in closet
Bedroom 4 
Level - SecondDescription - Overlooks the preserve on the back of the home, adjent to the large loft
Great Room 
Level - FirstDescription - Comes with a 12-ft stacking door to the covered lanai and tons of windows to compliment and light up the 21 ft tall ceilings
Kitchen 
Level - FirstDescription - Dramatic two-story kitchen with 21-ft. ceilings, a walk-in pantry, and tons of cabinet space
Laundry 
Level - FirstDescription - Tucked away off of the every-day entry, complete with a sink and cabinet, as well as gas and electric hookups
Loft 
Level - SecondDescription - Large loft space open to the two story kitchen, great room, and foyer below
Office 
Level - FirstDescription - Complete with a walk in storage closet under the stairs
Primary Bathroom 
Level - FirstDescription - Views of the wooded preserve
Primary Bedroom 
Level - FirstDescription - Vanities separated by a luxurious free-standing tub
Save
Ask
Tour
Hide
Share
Exterior Features
Construction Details 
Fiber Cement
Lot Features 
Sprinklers In FrontSprinklers In RearWooded
Patio And Porch 
CoveredRear Porch
Road Frontage 
Private Road
Roof 
Metal
View 
Trees/Woods
Waterview 
Trees/Woods
Community Features
Association Amenities 
Gated
Association Fee 
$375.0
Association Fee Frequency 
Monthly
Community Features 
GatedSidewalksStreet Lights
MLS Area 
262-Ponte Vedra Beach-W Of A1A-S Of Solana Rd
Financing Terms Available 
CashConventionalVA Loan
Listing courtesy of JENNIFER MISHKIN of JACKSONVILLE TBI REALTY, LLC


Listing information is provided by Participants of the Northeast Florida Multiple Listing Service(dba realMLS). IDX information is provided exclusively for personal, non-commercial use, and may not be used for any purpose other than to identify prospective properties consumers may be interested in purchasing. Information is deemed reliable but not guaranteed. Copyright 2026, Northeast Florida Multiple Listing Service(dba realMLS).
Last checked: 2026-09-13 11:02 PM UTC

Neighborhood & Commute
Source: Walkscore
Disclosure: Community information and market data powered by Constellation Data Labs. Information is deemed reliable but not guaranteed.
Save
Ask
Tour
Hide
Share
Skip to content