Save
Ask
Tour
Hide
Share
$740,000
51 Days On Site

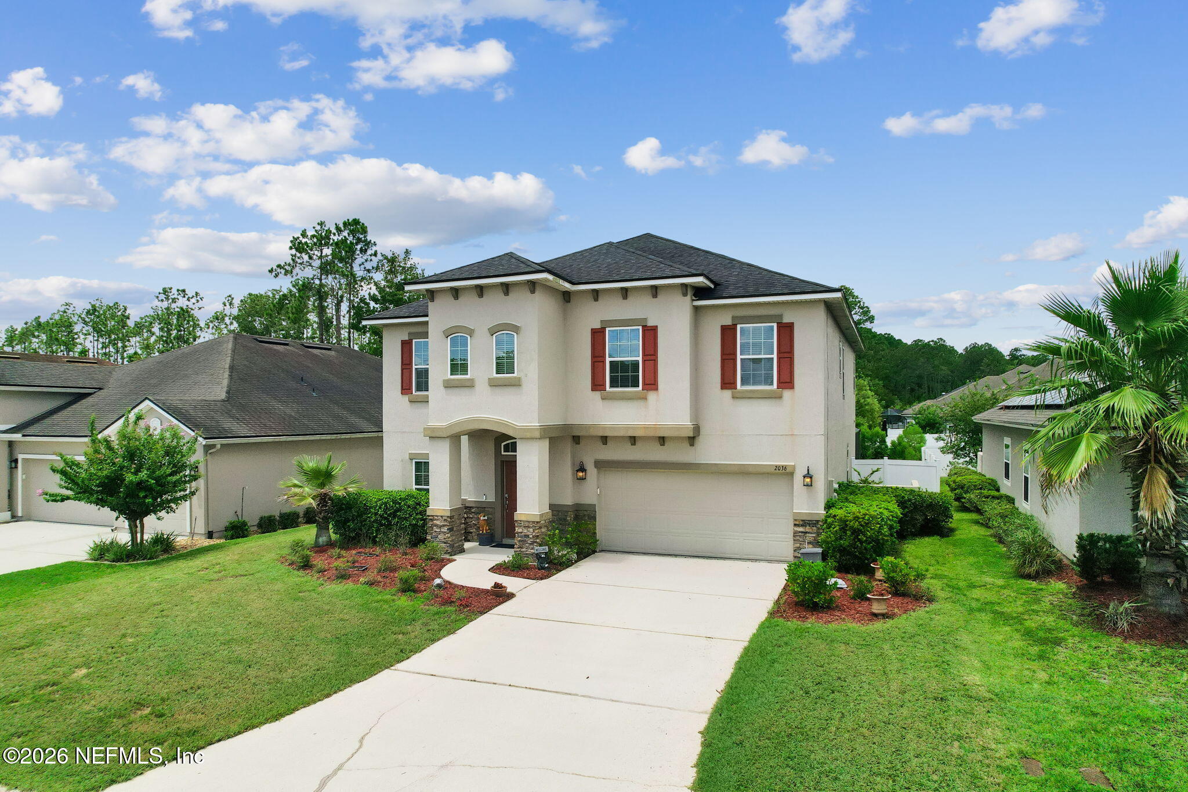
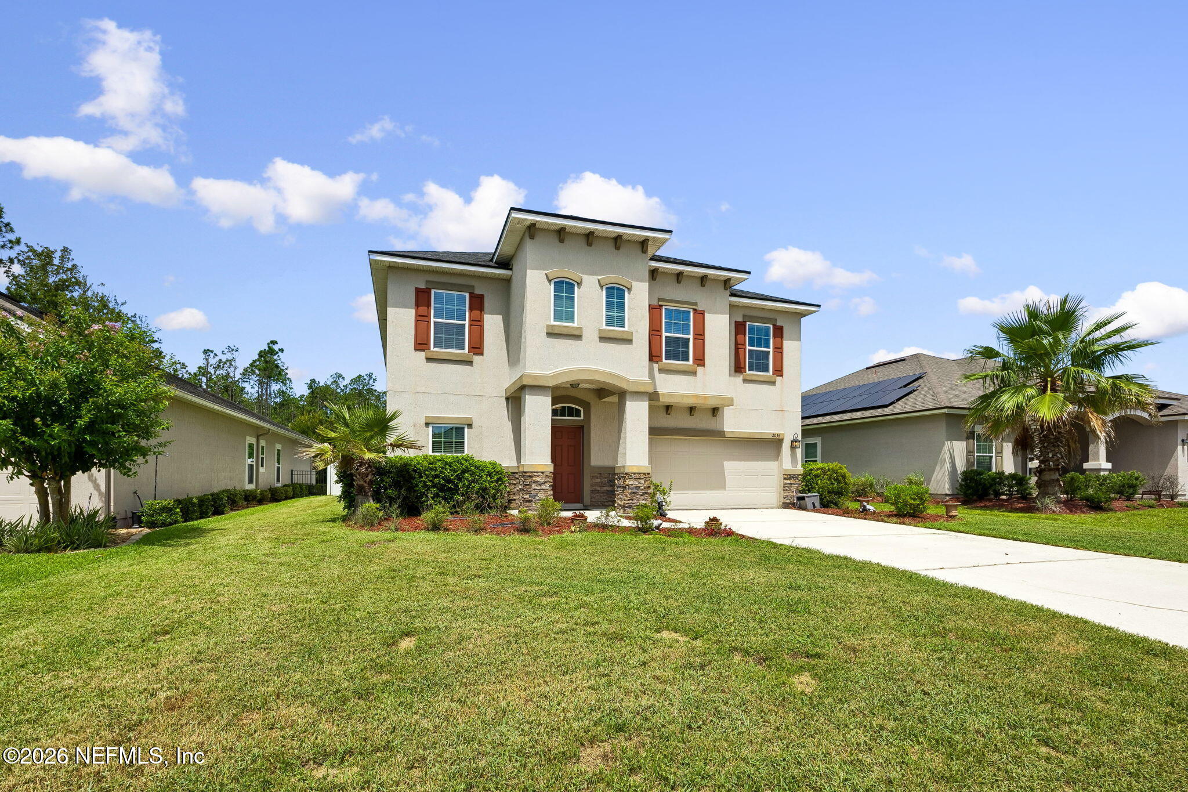
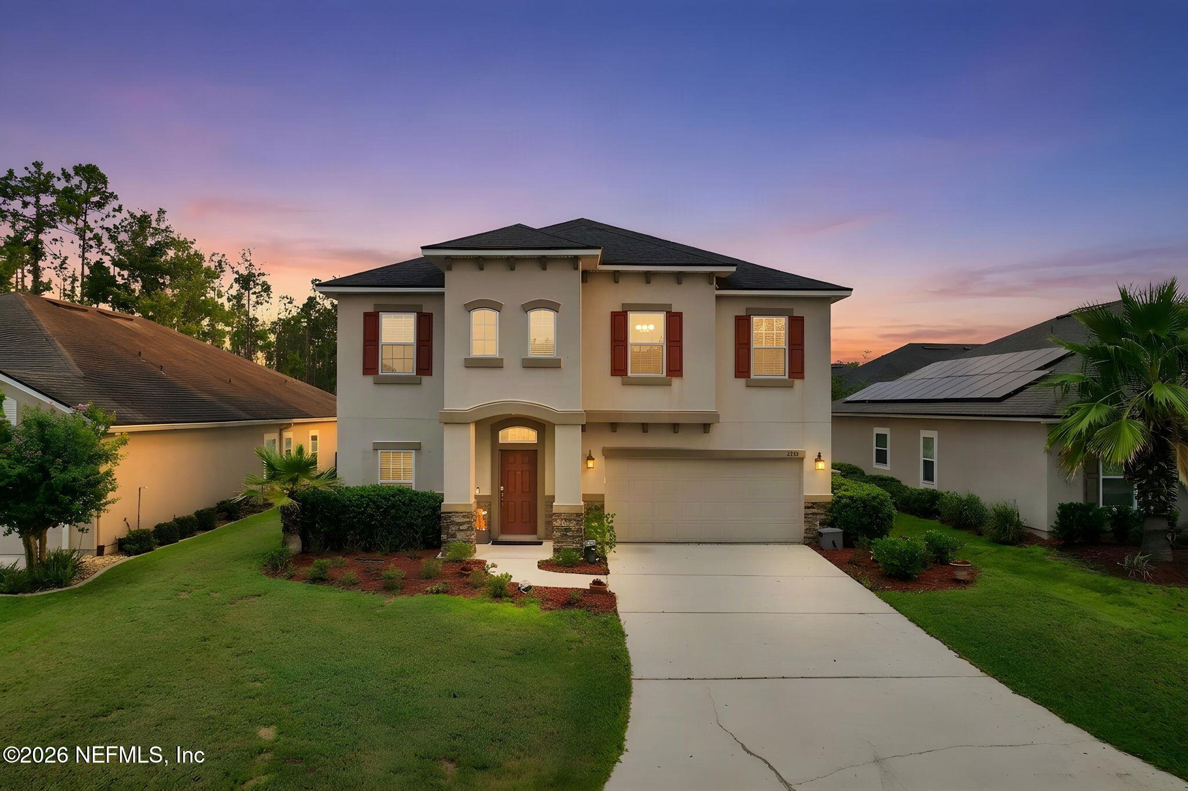
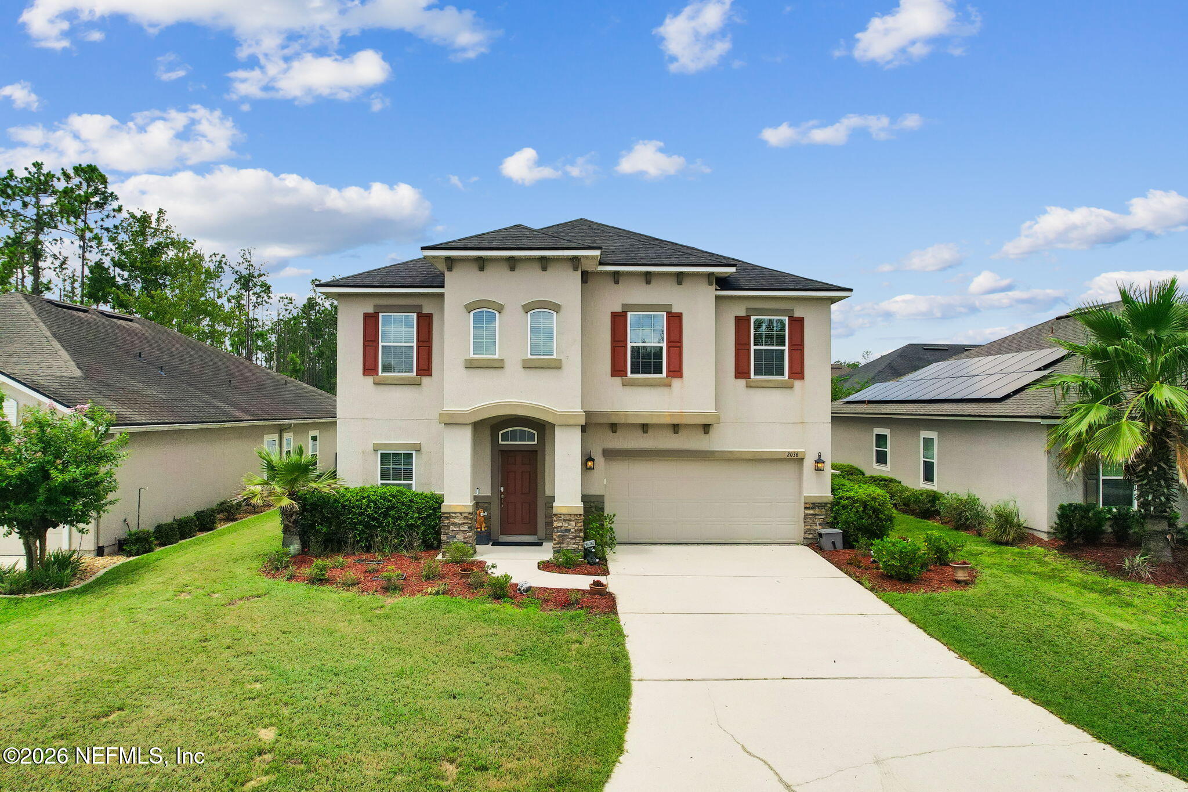
2036 ARDEN FOREST Place
Fleming Island, FL 32003

For Sale|Single Family Residence|Active
6
Beds
4
Total Baths
3
Full Baths
1
Partial Bath
3,528
SqFt
$210
/SqFt
2017
Built
Subdivision:
Eagle Nest Preserve
County:
Clay
Listing courtesy of MELISSA RICKS of KELLER WILLIAMS REALTY ATLANTIC PARTNERS

Due to the health concerns created by Coronavirus we are offering personal 1-1 online video walkthough tours where possible.
Call Now: 904 742 9309
Is this the listing for you? We can help make it yours.
904 742 9309
2036 ARDEN FOREST Place2036 ARDEN FOREST Place2036 ARDEN FOREST Place2036 ARDEN FOREST Place
Save
Ask
Tour
Hide
Share

POOL HOME! Located in the sought-after Eagle Nest Preserve section of Eagle Harbor, this spacious 3,518 square-foot home offers 6 bedrooms, 3.5 bathrooms, and a functional two-story layout with oversized bedrooms and plenty of space for family, guests, or a home office. The backyard is designed for year-round enjoyment with a screen-enclosed saltwater pool featuring heating and cooling, waterfall features, and customizable LED lighting. Creating the perfect space to relax or entertain. Enjoy the convenience of being within walking distance of Fleming Island High School, the public library, and local restaurants, while also taking advantage of Eagle Harbor's outstanding amenities, including multiple pools, tennis and pickleball courts, walking trails, parks, a clubhouse, and more. With generous living spaces, an incredible backyard, and an unbeatable location, this home offers the perfect blend of comfort, convenience, and the Eagle Harbor lifestyle.

Save
Ask
Tour
Hide
Share
Listing Snapshot
Price 
$740,000
Days On Site 
51 Days
Bedrooms 
6
Inside Area (SqFt) 
3,528 sqft
Total Baths 
4
Full Baths 
3
Partial Baths 
1
Lot Size 
0.17 Acres
Year Built 
2017
MLS® Number 
2156666
Status 
Active
Property Tax 
$2,509.44
HOA/Condo/Coop Fees 
$4.58 monthly
Sq Ft Source 
Public Records
Friends & Family
Recent Activity
4 weeks agoPrice changed to $740,000
4 weeks agoListing updated with changes from the MLS®
2 months agoListing first seen on site
General Features
Acres 
0.17
Additional Property Use 
ResidentialSingle Family
Attached Garage 
Yes
Garage 
Yes
Garage Spaces 
2
Levels 
Two
Parking 
AttachedGarage
Property Sub Type 
Single Family Residence
Sewer 
Public Sewer
Special Circumstances 
Standard
Style 
Traditional
Utilities 
Electricity ConnectedSewer ConnectedWater Connected
Water Source 
Public
Interior Features
Appliances 
DishwasherElectric RangeElectric Water HeaterMicrowaveRefrigerator
Cooling 
Ceiling Fan(s)Central Air
Flooring 
CarpetTile
Furnished 
Unfurnished
Heating 
Central
Interior 
Breakfast BarCeiling Fan(s)Eat-in KitchenEntrance FoyerKitchen IslandPantryVaulted Ceiling(s)Walk-In Closet(s)
Laundry Features 
Upper Level
Save
Ask
Tour
Hide
Share
Exterior Features
Construction Details 
FrameStucco
Fencing 
FencedBack YardVinyl
Lot Features 
Sprinklers In FrontSprinklers In Rear
Patio And Porch 
CoveredFront PorchPatioScreened
Pool Features 
In GroundElectric HeatSalt WaterScreen EnclosureWaterfallPrivate
Private Pool 
Yes
Roof 
Shingle
Community Features
Association Fee 
$55.0
Association Fee Frequency 
Annually
MLS Area 
124-Fleming Island-SW
Financing Terms Available 
CashConventionalFHAVA Loan
Roads 
Asphalt
Schools
School District
Unknown
Elementary School
Thunderbolt
Middle School
Green Cove Springs
High School
Fleming Island
Listing courtesy of MELISSA RICKS of KELLER WILLIAMS REALTY ATLANTIC PARTNERS


Listing information is provided by Participants of the Northeast Florida Multiple Listing Service(dba realMLS). IDX information is provided exclusively for personal, non-commercial use, and may not be used for any purpose other than to identify prospective properties consumers may be interested in purchasing. Information is deemed reliable but not guaranteed. Copyright 2026, Northeast Florida Multiple Listing Service(dba realMLS).
Last checked: 2026-09-13 06:21 AM UTC

Neighborhood & Commute
Source: Walkscore
Disclosure: Community information and market data powered by Constellation Data Labs. Information is deemed reliable but not guaranteed.
Save
Ask
Tour
Hide
Share
Skip to content