
397 LAKEVIEW PASS WaySt. Johns, FL 32259
Due to the health concerns created by Coronavirus we are offering personal 1-1 online video walkthough tours where possible.
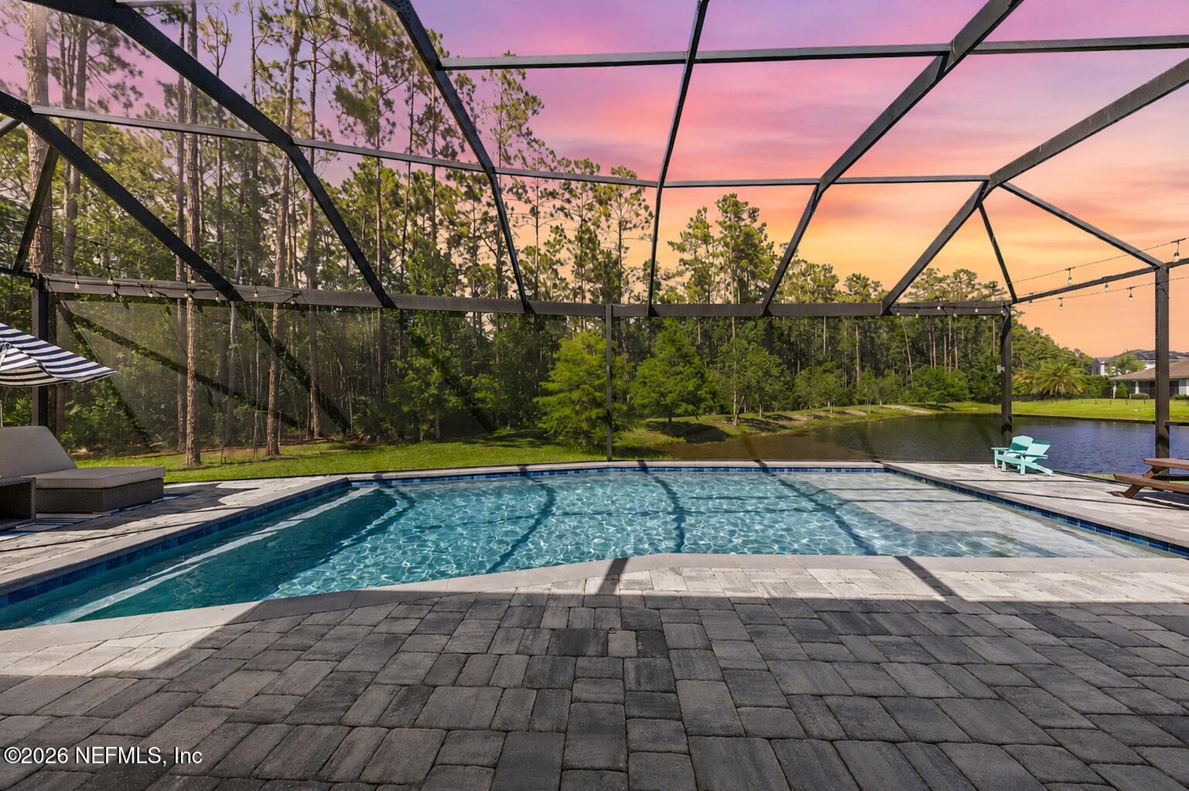
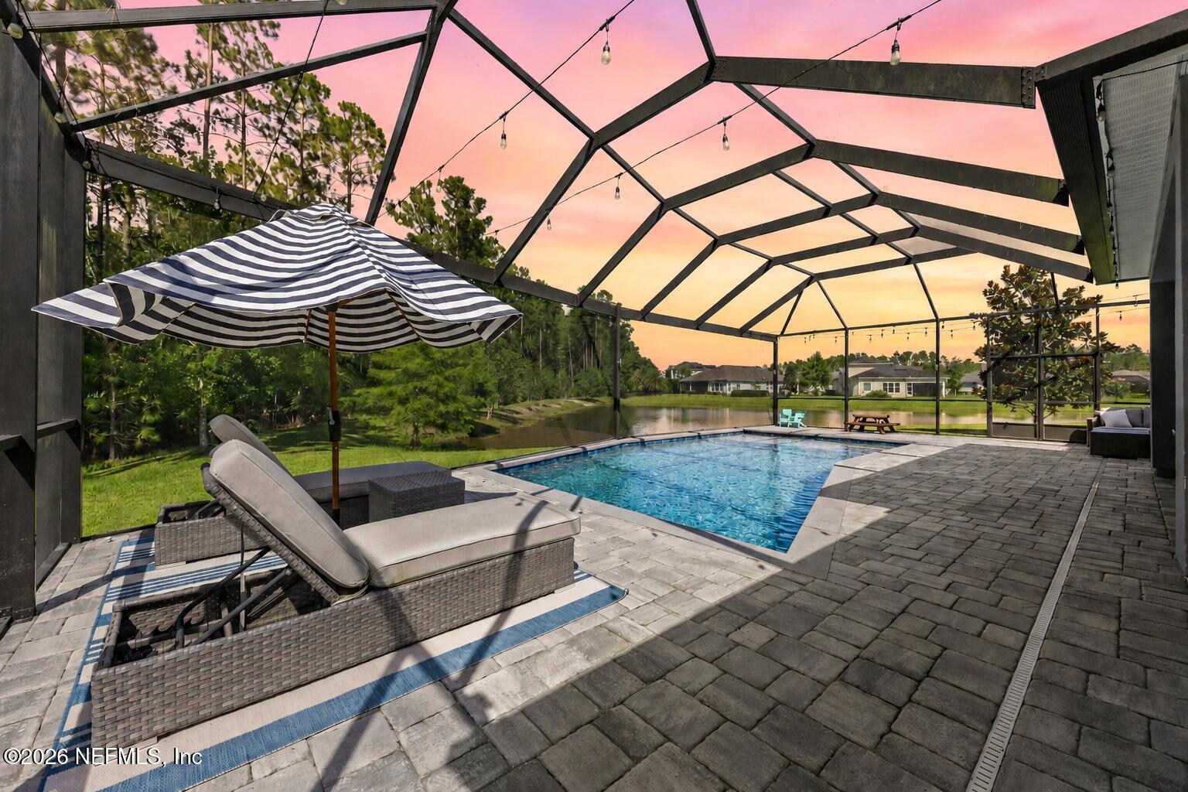
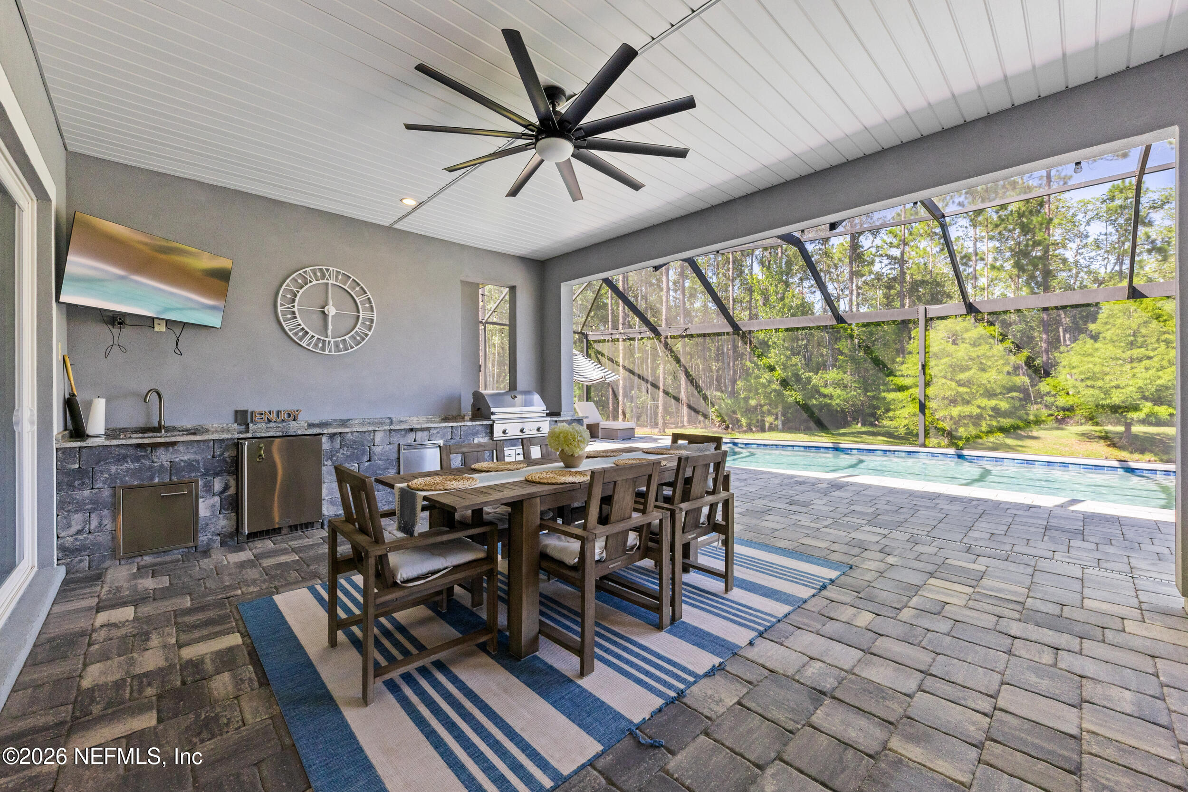
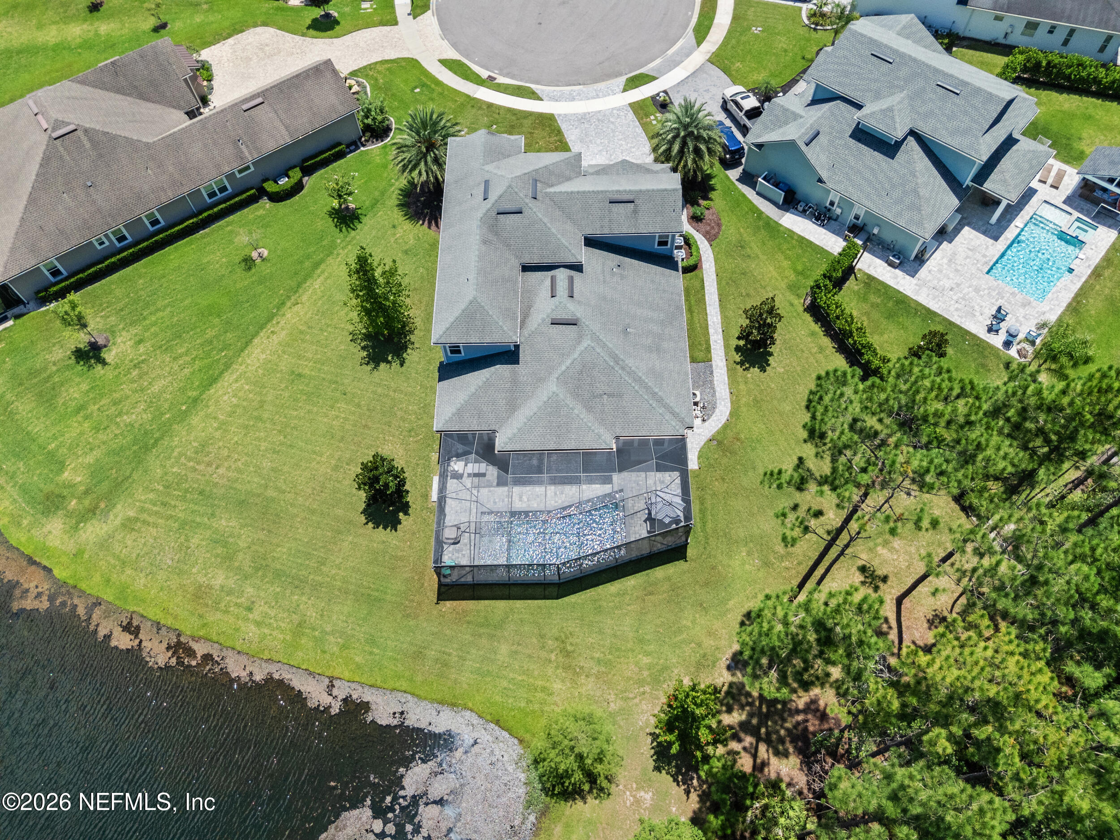
Luxury & elegance define this beautifully upgraded estate home in the guard-gated Julington Lakes community. This stunning Julington floor plan pool home offers 6 bedrooms, 4.5 baths, a private office, and a spacious flex room, all situated on a rare .43-acre cul-de-sac lot with breathtaking water-to-preserve views. Step through the front door into a grand foyer showcasing soaring smooth ceilings, wood-look tile flooring, elegant wainscoting, designer lighting, upgraded baseboards and 8-foot solid interior doors throughout. Abundant natural light and attention to detail can be found throughout the home. The gourmet kitchen features a large island with decorative wall paneling, quartz countertops, double-stacked white cabinetry with under-cabinet lighting, beautiful tile backsplash, ceramic farmhouse sink, double oven, upgraded KitchenAid appliances and a hidden walk-in pantry. The open and inviting living room boasts serene preserve views, tray ceiling and built-in shelving. The first floor primary suite showcases large windows with serene views, tray ceiling, oversized walk-in closet and spa-like en suite with dual-sink vanities, custom tiled walk-in shower with dual shower heads and free-standing soaking tub. The thoughtfully designed first floor is complete with a private guest suite featuring an en suite bath, an extended dining room enhanced by elegant crown molding, a versatile flex room, and a private office with French doors. A stunning wood-tread staircase leads to spacious secondary bedrooms and a private balcony. Enjoy your own private resort-style backyard oasis featuring an extended covered lanai with upgraded ceiling fan and a fully equipped summer kitchen with a sink, refrigerator and gas grill. The panoramic screened, heated saltwater pool takes center stage, while the expansive backyard offers plenty of room to entertain, unwind, and enjoy the serene water-to-preserve views. Additional highlights include a paver driveway and charming covered front porch, an epoxy-finished garage with an EV charger and fridge, beautifully landscaped yard, whole-home gutters, an upgraded screen enclosure for insect-free living, front and rear French drains, pull-down attic stairs, a built-in drop zone, a well-appointed laundry room with cabinetry and sink, a water softener and privacy film on the sliding glass doors and balcony door. Residents of Julington Lakes enjoy an exceptional lifestyle with resort-style amenities, including sparkling pool, fitness center, sports courts, neighborhood parks and more. All of this is complemented by close proximity to top-rated St. Johns County schools, as well as convenient access to shopping, dining and entertainment.
| 5 days ago | Price changed to $1,449,000 | |
| 5 days ago | Listing updated with changes from the MLS® | |
| 5 days ago | Status changed to Active | |
| a month ago | Listing first seen on site |

Listing information is provided by Participants of the Northeast Florida Multiple Listing Service(dba realMLS). IDX information is provided exclusively for personal, non-commercial use, and may not be used for any purpose other than to identify prospective properties consumers may be interested in purchasing. Information is deemed reliable but not guaranteed. Copyright 2026, Northeast Florida Multiple Listing Service(dba realMLS).
Last checked: 2026-09-14 01:11 AM UTC
Did you know? You can invite friends and family to your search. They can join your search, rate and discuss listings with you.