
240 LAUREL LanePonte Vedra Beach, FL 32082
Due to the health concerns created by Coronavirus we are offering personal 1-1 online video walkthough tours where possible.
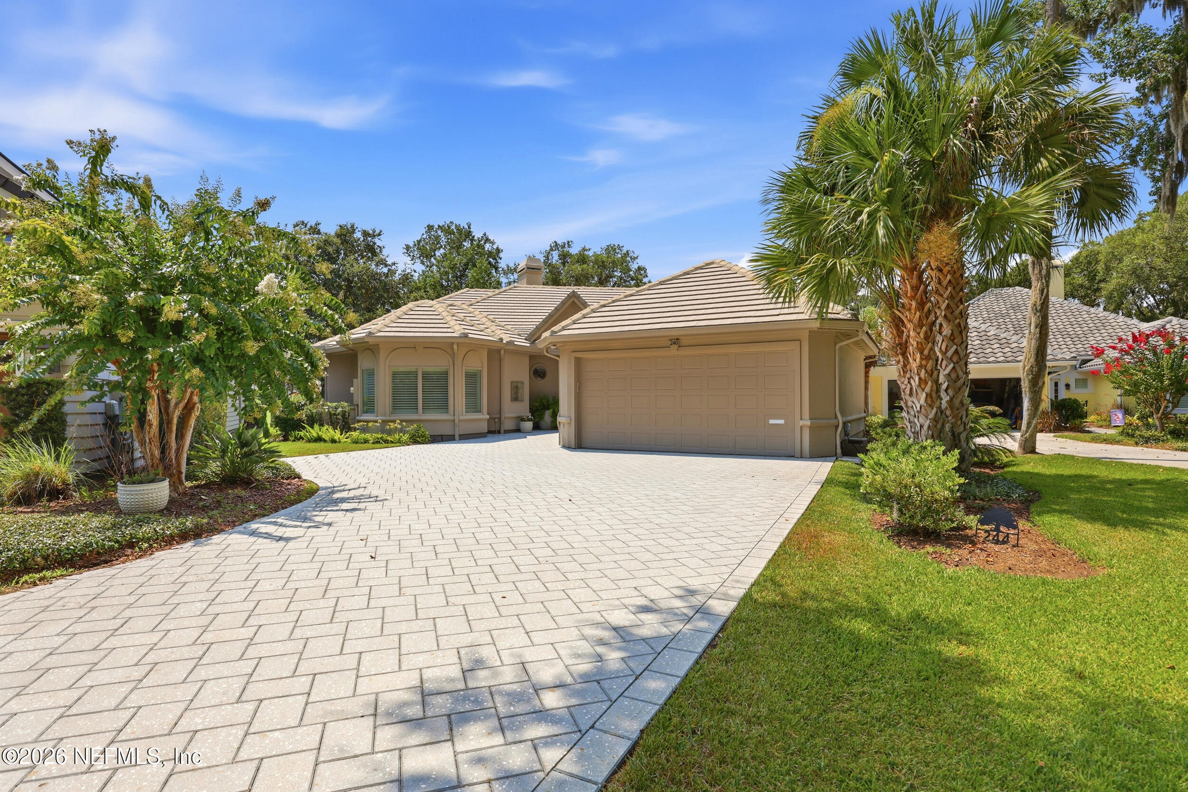
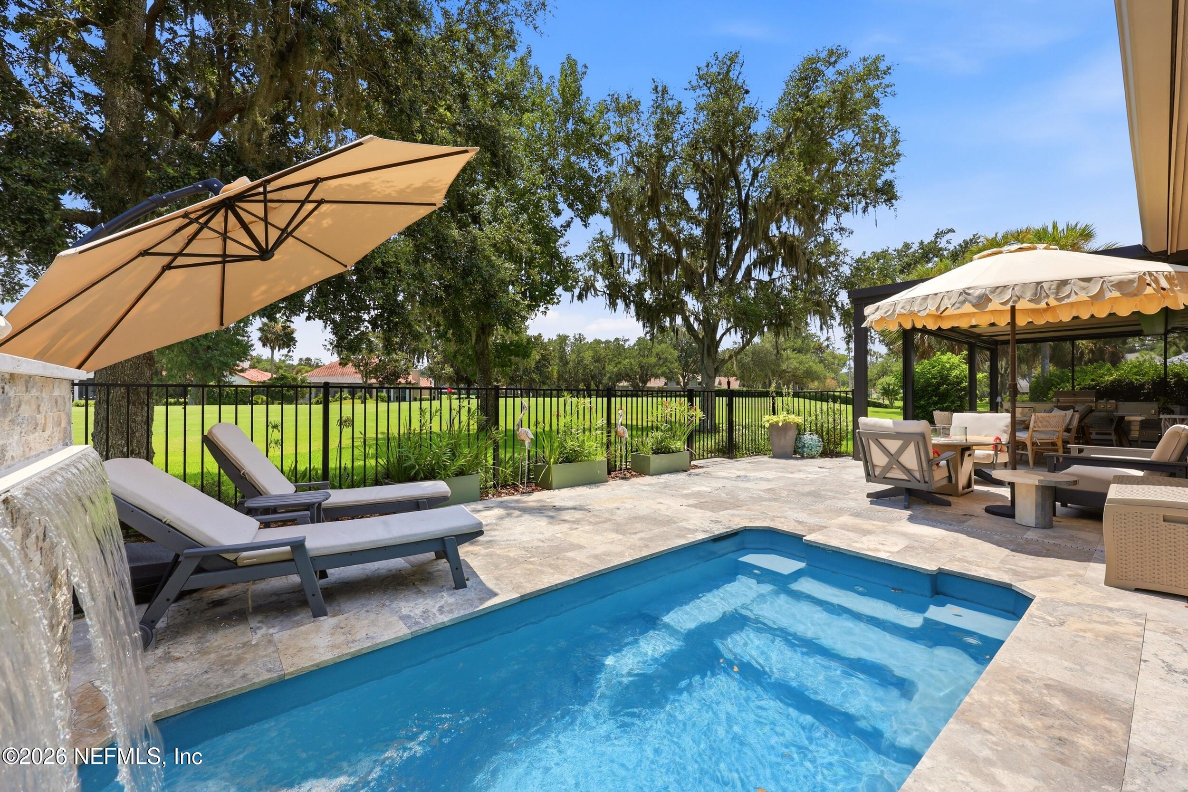
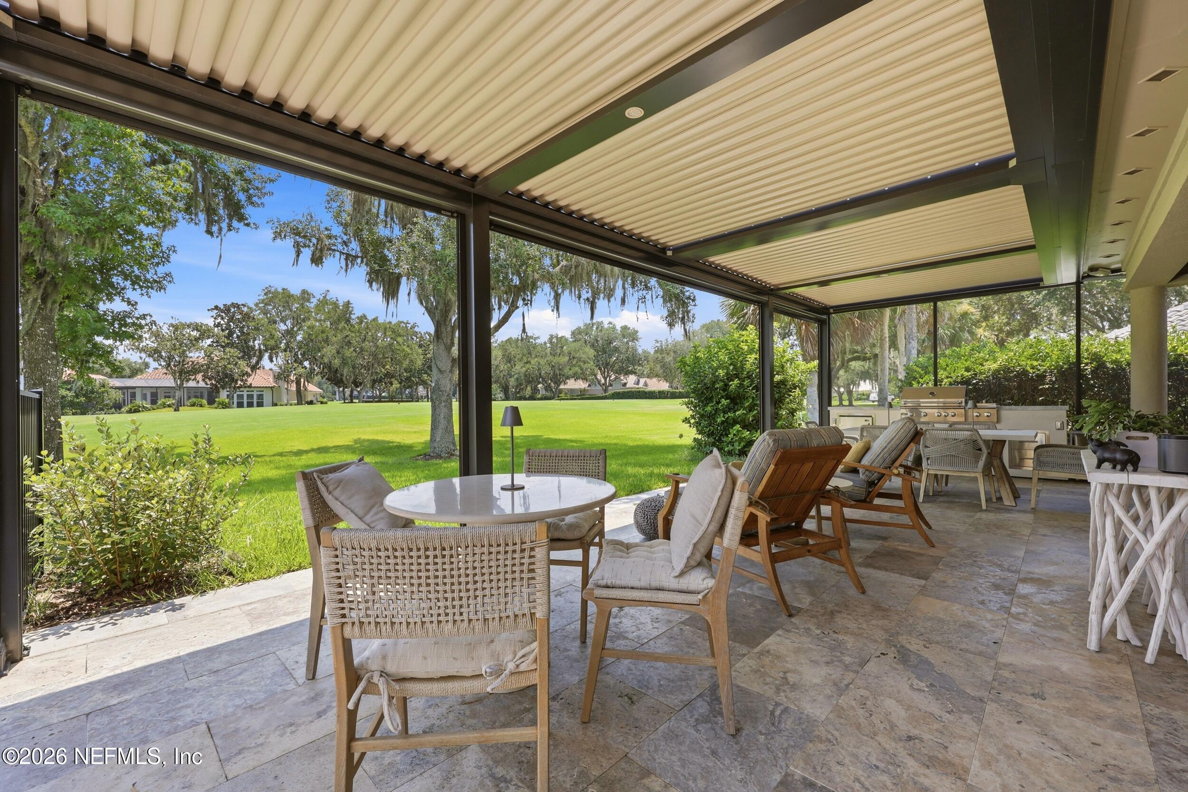
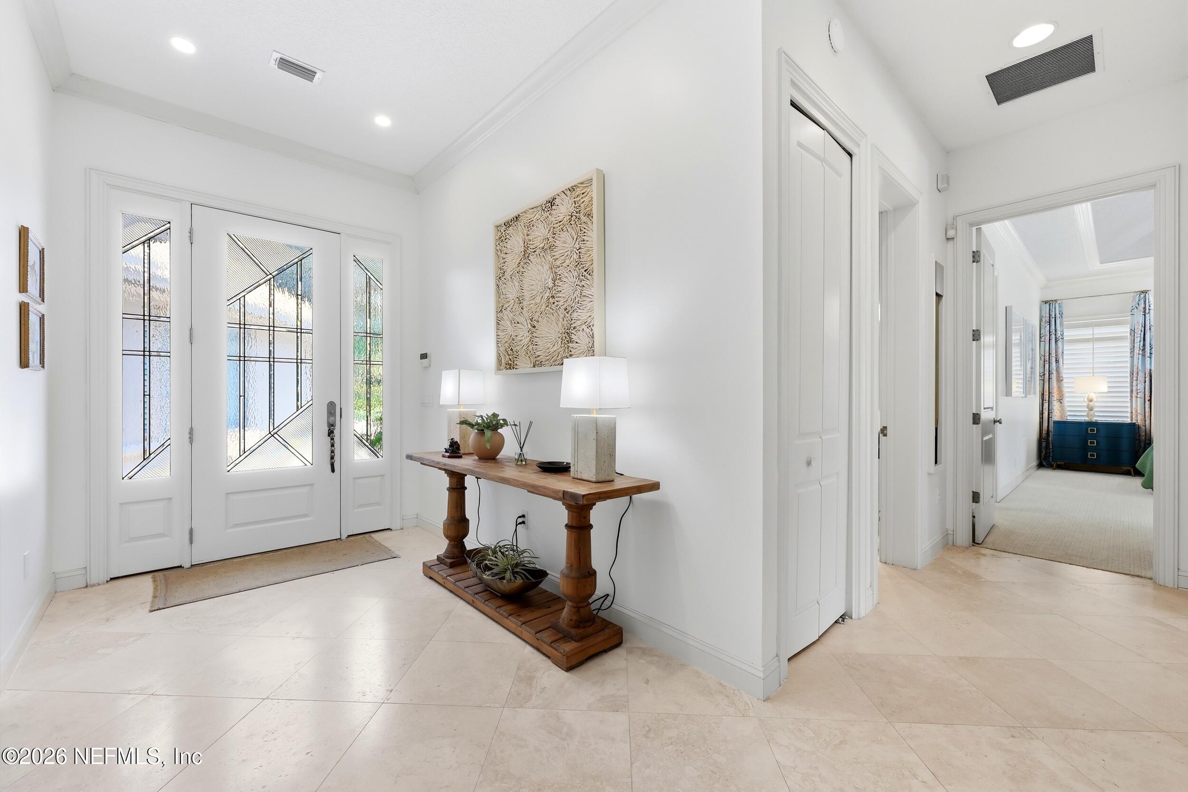
BUY NOW. PLAY NOW! Ownership in The Plantation includes membership, so you can enjoy golf, tennis, pickleball, croquet, the oceanfront Beach House and club amenities immediately-with no waitlist. Set on a wide cul-de-sac homesite overlooking the 18th fairway, this beautifully updated home is designed for effortless indoor-outdoor living. The new fenced pool with fountain is surrounded by new pavers and a lanai featuring a summer kitchen with a motorized louvered-roof and remote screens. Inside high ceilings Saturnia stone flooring, a spacious great room with custom cabinetry and fireplace. The spacious owner's suite features a beautifully updated bath with Restoration Hardware vanities plus a private adjoining exercise room. A second en-suite bedroom and separate office/third bedroom provide flexibility for guests and work-from-home needs. New Viking/GE appliances, lighting, interior paint. Andersen windows and doors, Shark garage coating & more. Lawn Maintenance Included! More.. The beautifully appointed kitchen offers cream cabinetry with new hardware, abundant storage, a fixed center island and a suite of new appliances, including Viking double ovens with French doors on the upper oven, an induction cooktop with smart connectivity, a Café refrigerator and microwave. A large adjoining pantry features wood shelving and a convenient built-in desk station. The office/third bedroom offers fairway views, wood flooring, double glass doors, custom built-ins and a built-in armoire for closet storage. A full bath with a walk-in shower is conveniently located across the hall and also serves as the guest bath. Privately situated nearby, the second bedroom features designer carpeting, plantation shutters and its own ensuite bath with a tub/shower combination. Overlooking the fairway, the serene owner's retreat is enhanced by designer carpeting, a deep tray ceiling, plantation shutters and a new ceiling fan. The luxurious bath includes Restoration Hardware vanities, beautiful countertops, a generous soaking tub, an oversized walk-in shower and an expansive custom wardrobe room. An adjoining bonus room creates the perfect setting for a private fitness studio, home office or quiet retreat. The oversized two-car garage provides golf-cart space, extensive cabinetry and storage, GarageTek organization, finished flooring and a utility sink. Residents of The Plantation enjoy an exceptional private club lifestyle with championship golf, an oceanfront beach club, clubhouse dining, fitness facilities, tennis, pickleball and an active social calendar--all within the heart of Ponte Vedra Beach. NOTE: Laundry room refrigerator and Sauna NOT included in sale.
| 2 days ago | Price changed to $1,499,000 | |
| 2 days ago | Listing updated with changes from the MLS® | |
| a month ago | Listing first seen on site |

Listing information is provided by Participants of the Northeast Florida Multiple Listing Service(dba realMLS). IDX information is provided exclusively for personal, non-commercial use, and may not be used for any purpose other than to identify prospective properties consumers may be interested in purchasing. Information is deemed reliable but not guaranteed. Copyright 2026, Northeast Florida Multiple Listing Service(dba realMLS).
Last checked: 2026-09-14 01:22 AM UTC
Did you know? You can invite friends and family to your search. They can join your search, rate and discuss listings with you.