
10139 FAIR HILL CourtJacksonville, FL 32219
Due to the health concerns created by Coronavirus we are offering personal 1-1 online video walkthough tours where possible.
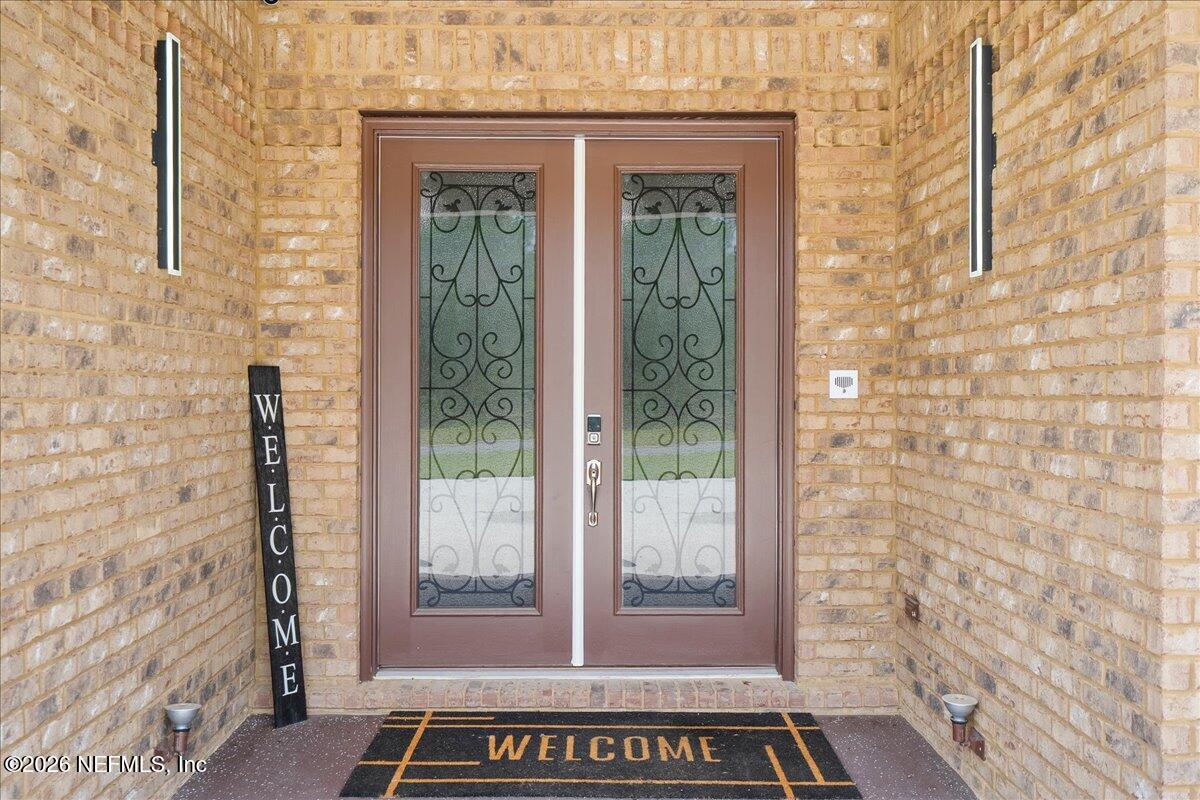
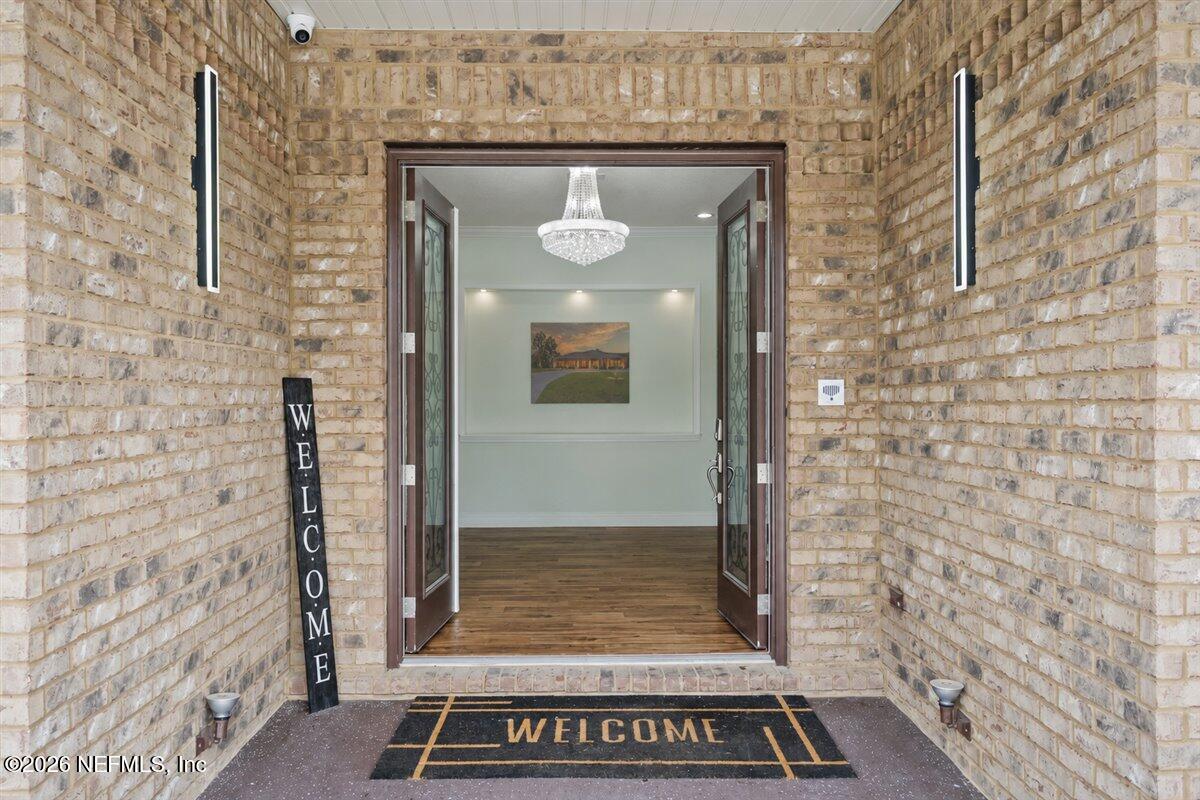
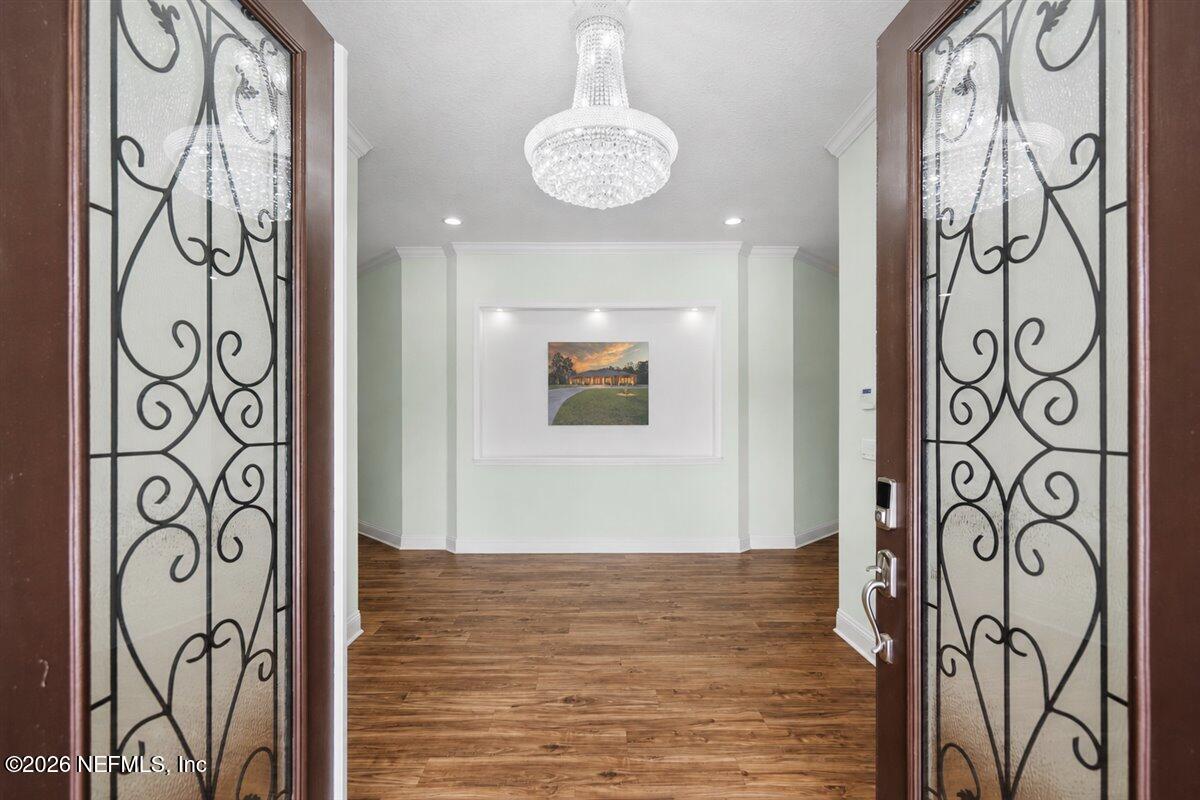
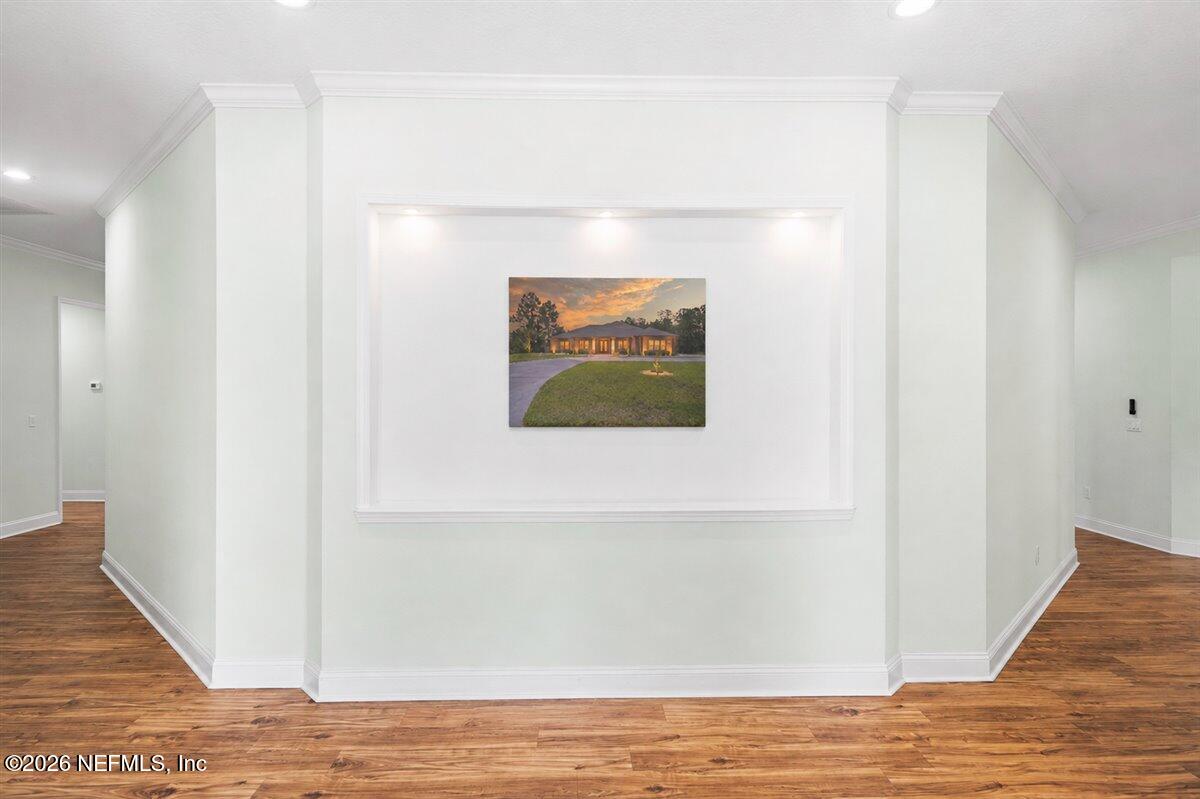
Welcome to the epitome of luxury and craftsmanship in this nearly new, customized home located in one of the most sought-after communities in Northeast Florida. This all-brick residence is truly one of a kind, boasting an array of features that are sure to impress. Step inside to discover dual walk-in pantries elegantly flanking real wood 52'' cabinets and stunning granite countertops. The generous 12' ceilings throughout the home flood the space with natural light, complemented by 9' solid entry doors that add a touch of grandeur to each room. Thoughtfully designed, this home prioritizes both elegance and practicality. Equipped with dual tankless water heaters, dual AC systems, and comprehensive water filtration, you'll enjoy year-round comfort and convenience. The property features hard-wired video and audio surveillance that conveys with the home, alongside an integrated intercom system and pre-wiring for a generator. Entertainment and relaxation are at the heart of this expansive estate-style home. With built-in WIFI boosters and Bluetooth speakers, your everyday living experience is elevated. The oversized driveway and extra garage storage ensure ample room for all your recreational toys, while the expansive 1+ acre lot offers plenty of room to play and unwind, highlighted by a spacious 60' patio with a private entrance to the primary bedroom. Creative design elements abound, including large electric fireplaces in the living room and primary bedroom, oversized ceiling fans, luxurious crown molding throughout, double-door entryways in bonus rooms, decorative exterior lighting, energy-efficient spray-foam insulation, and hurricane-rated double-pane windows. This exceptional property truly stands as a crown jewel of luxury living. Don't miss the chance to experience it for yourself--you won't be disappointed.
| a month ago | Listing first seen on site | |
| a month ago | Listing updated with changes from the MLS® |

Listing information is provided by Participants of the Northeast Florida Multiple Listing Service(dba realMLS). IDX information is provided exclusively for personal, non-commercial use, and may not be used for any purpose other than to identify prospective properties consumers may be interested in purchasing. Information is deemed reliable but not guaranteed. Copyright 2026, Northeast Florida Multiple Listing Service(dba realMLS).
Last checked: 2026-09-14 01:22 AM UTC
Did you know? You can invite friends and family to your search. They can join your search, rate and discuss listings with you.