Save
Ask
Tour
Hide
Share
$1,450,000
37 Days On Site

815 S 11TH Avenue S
Jacksonville Beach, FL 32250

For Sale|Single Family Residence|Active
4
Beds
4
Total Baths
3
Full Baths
1
Partial Bath
2,800
SqFt
$518
/SqFt
2024
Built
Subdivision:
Oceanside Park
County:
Duval
Listing courtesy of MICHAEL SHARMAN LLC of ONE SOTHEBY'S INTERNATIONAL REALTY

Due to the health concerns created by Coronavirus we are offering personal 1-1 online video walkthough tours where possible.
Call Now: 904 742 9309
Is this the listing for you? We can help make it yours.
904 742 9309
815 S 11TH Avenue S815 S 11TH Avenue S815 S 11TH Avenue S815 S 11TH Avenue S
Save
Ask
Tour
Hide
Share

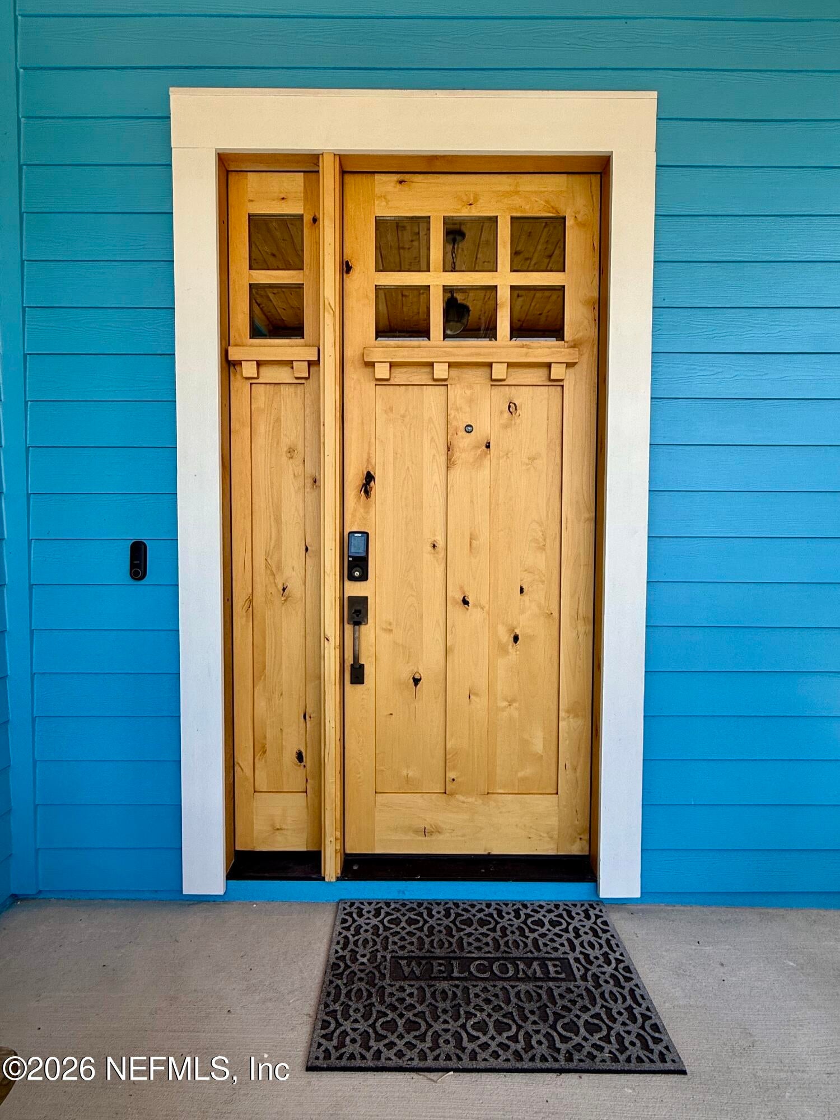
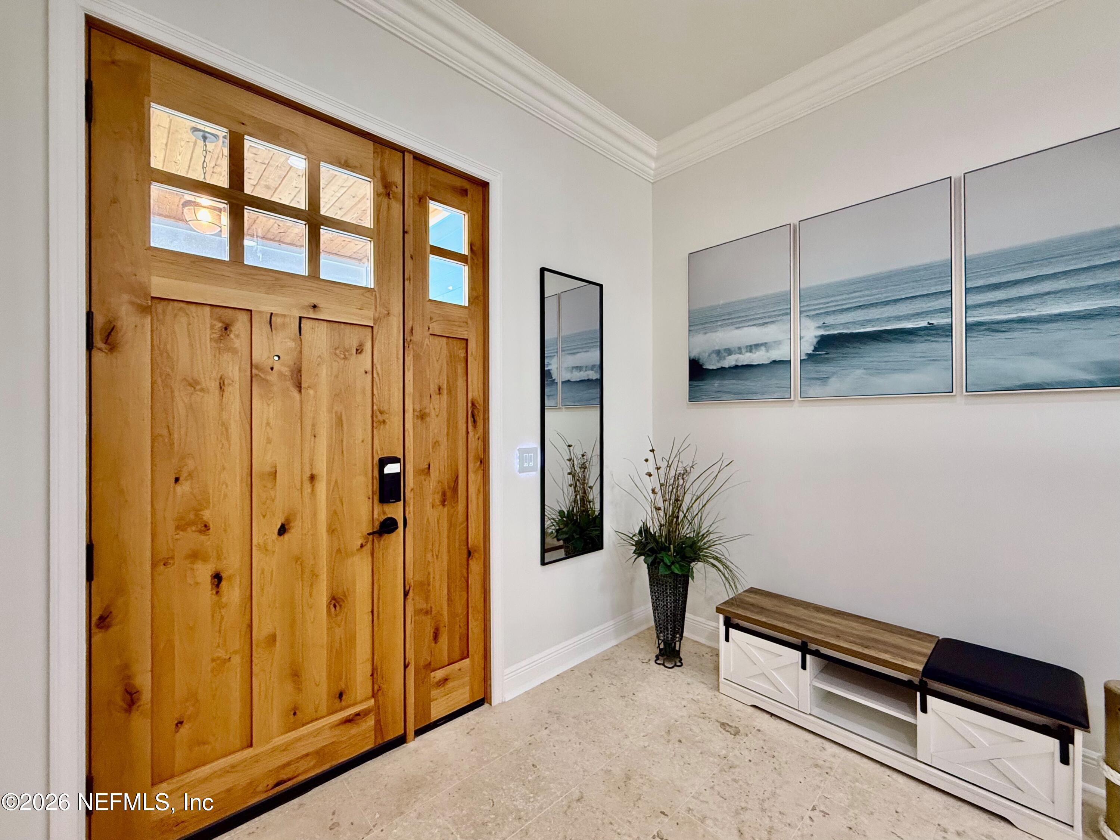
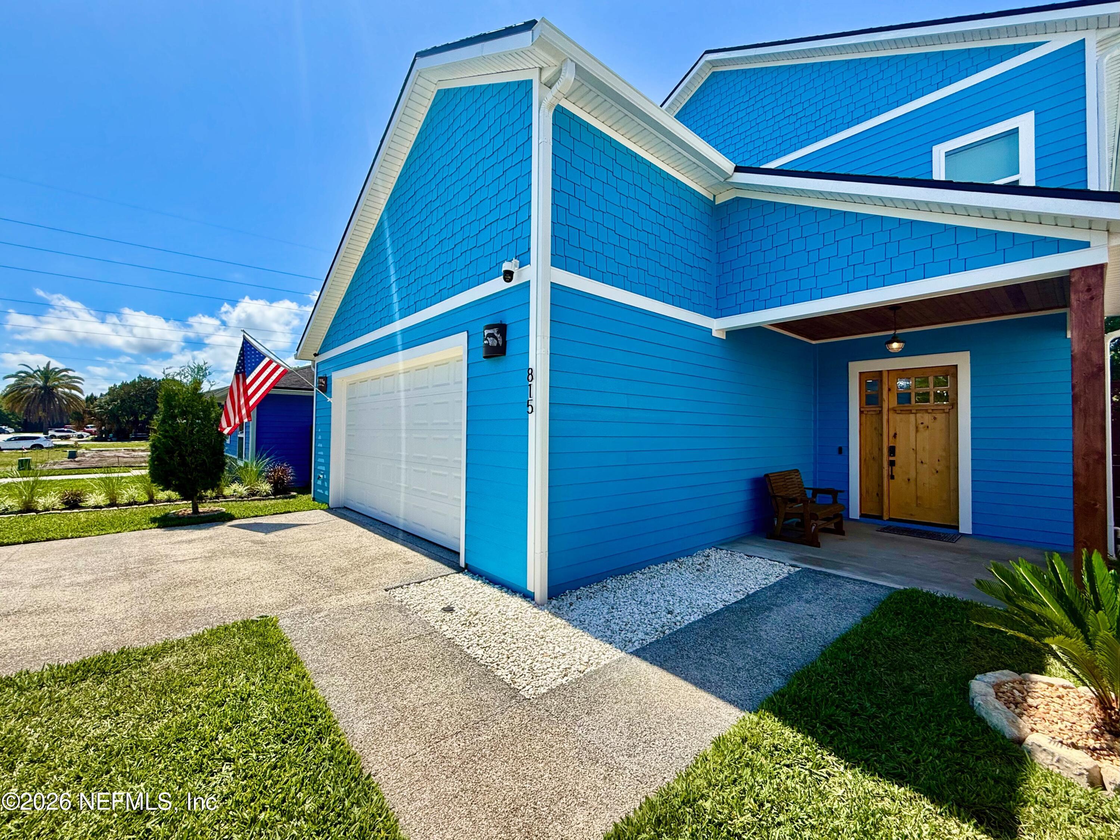
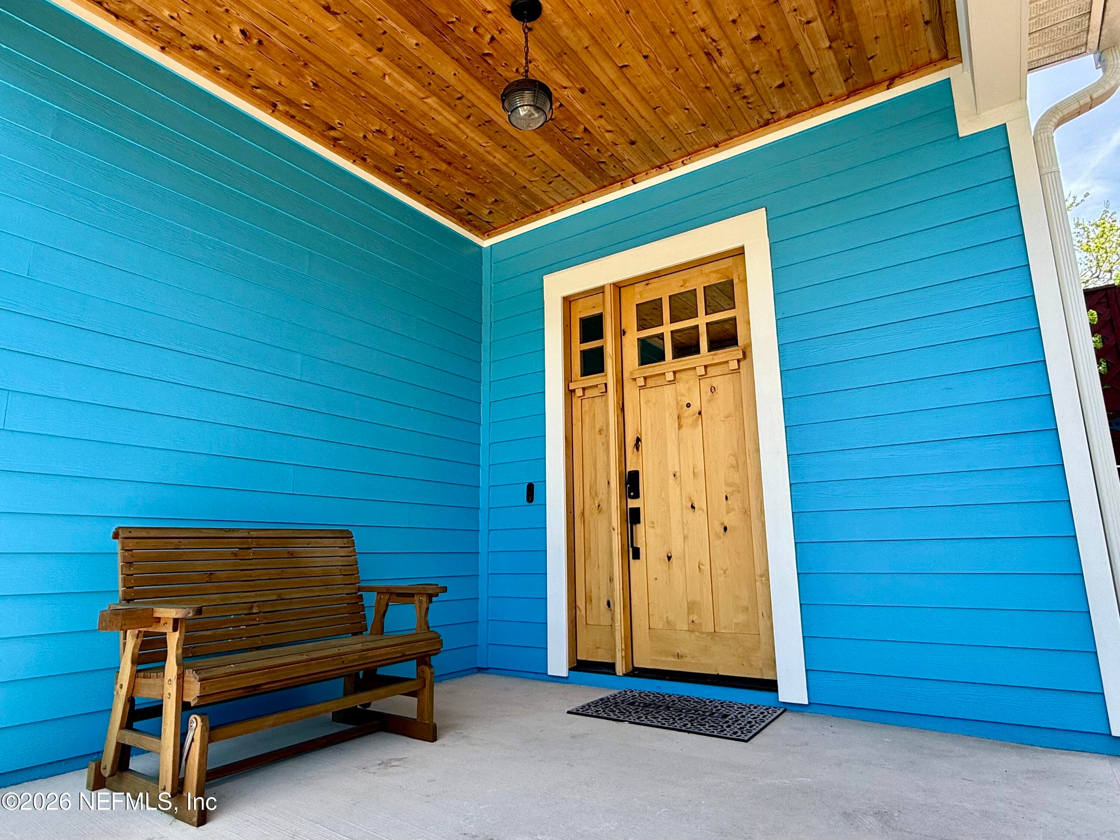
Perfection has a new address: 815 S. 11th Ave. This exceptional custom-built coastal home redefines craftsmanship, quality, and thoughtful design. Built to stand the test of time, every detail reflects superior materials and meticulous construction. Expansive indoor and outdoor spaces flow seamlessly for effortless entertaining and coastal living. Two primary suites--one downstairs and one upstairs--offer flexibility for multi-generational living, guests, or privacy. Thoughtfully engineered from the inside out, features include a whole-house generator, dual HVAC with integrated dehumidification, impact-rated windows and doors, whole-home smart technology, a chef's kitchen with premium JennAir appliances, spa-inspired baths with a steam shower, Tesla charging capability, upgraded garages, W/D on both floors, and an upstairs kitchenette. Fully furnished and truly turnkey, this one-of-a-kind coastal masterpiece delivers luxury, craftsmanship, functionality, and lasting value.

Save
Ask
Tour
Hide
Share
Listing Snapshot
Price 
$1,450,000
Days On Site 
37 Days
Bedrooms 
4
Inside Area (SqFt) 
2,800 sqft
Total Baths 
4
Full Baths 
3
Partial Baths 
1
Lot Size 
0.13 Acres
Year Built 
2024
MLS® Number 
2159160
Status 
Active
Property Tax 
$14,504.83
HOA/Condo/Coop Fees 
N/A
Sq Ft Source 
Owner
Friends & Family
Recent Activity
a month agoListing first seen on site
a month agoListing updated with changes from the MLS®
General Features
Acres 
0.13
Additional Property Use 
Residential
Direction Faces 
South
Garage 
Yes
Garage Spaces 
2
Parking 
Electric Vehicle Charging Station(s)GarageGarage Door OpenerOff Street
Property Sub Type 
Single Family Residence
Security 
Security System Owned
Sewer 
Public Sewer
Special Circumstances 
Standard
SqFt Total 
2904
Utilities 
Cable ConnectedElectricity ConnectedNatural Gas AvailableNatural Gas ConnectedSewer AvailableSewer ConnectedWater Available
Water Source 
Public
Zoning 
Residential
Interior Features
Appliances 
DishwasherDouble OvenDryerGas CooktopGas OvenGas RangeGas Water HeaterIce MakerInstant Hot WaterMicrowavePlumbed For Ice MakerRefrigeratorTankless Water HeaterWasherWater Softener Owned
Cooling 
Ceiling Fan(s)Central Air
Fireplace 
Yes
Fireplace Features 
Outside
Flooring 
StoneTerrazzoTile
Furnished 
Furnished
Heating 
Central
Interior 
Breakfast BarCeiling Fan(s)Central VacuumEat-in KitchenEntrance FoyerHis and Hers ClosetsIn-Law FloorplanKitchen IslandOpen FloorplanPantryVaulted Ceiling(s)Walk-In Closet(s)Wet BarMaster Downstairs
Laundry Features 
Lower LevelUpper Level
Save
Ask
Tour
Hide
Share
Exterior Features
Construction Details 
ConcreteFiber Cement
Exterior 
Fire Pit
Fencing 
Back YardFullWood
Lot Features 
Many TreesSprinklers In FrontSprinklers In Rear
Patio And Porch 
Front PorchPatio
Roof 
Shingle
Community Features
MLS Area 
214-Jacksonville Beach-SW
Financing Terms Available 
CashConventional
Roads 
Asphalt
Listing courtesy of MICHAEL SHARMAN LLC of ONE SOTHEBY'S INTERNATIONAL REALTY


Listing information is provided by Participants of the Northeast Florida Multiple Listing Service(dba realMLS). IDX information is provided exclusively for personal, non-commercial use, and may not be used for any purpose other than to identify prospective properties consumers may be interested in purchasing. Information is deemed reliable but not guaranteed. Copyright 2026, Northeast Florida Multiple Listing Service(dba realMLS).
Last checked: 2026-09-14 01:55 AM UTC

Neighborhood & Commute
Source: Walkscore
Disclosure: Community information and market data powered by Constellation Data Labs. Information is deemed reliable but not guaranteed.
Save
Ask
Tour
Hide
Share
Skip to content