Save
Ask
Tour
Hide
Share
$3,825,000
34 Days On Site

12375 GLEN KERNAN Parkway N
Jacksonville, FL 32224

For Sale|Single Family Residence|Active
5
Beds
7
Total Baths
5
Full Baths
2
Partial Baths
4,812
SqFt
$795
/SqFt
2006
Built
Subdivision:
Glen Kernan
County:
Duval
Listing courtesy of JULIE LITTLE BREWER of RE/MAX SPECIALISTS PV

Due to the health concerns created by Coronavirus we are offering personal 1-1 online video walkthough tours where possible.
Call Now: 904 742 9309
Is this the listing for you? We can help make it yours.
904 742 9309
12375 GLEN KERNAN Parkway N12375 GLEN KERNAN Parkway N12375 GLEN KERNAN Parkway N12375 GLEN KERNAN Parkway N
Save
Ask
Tour
Hide
Share

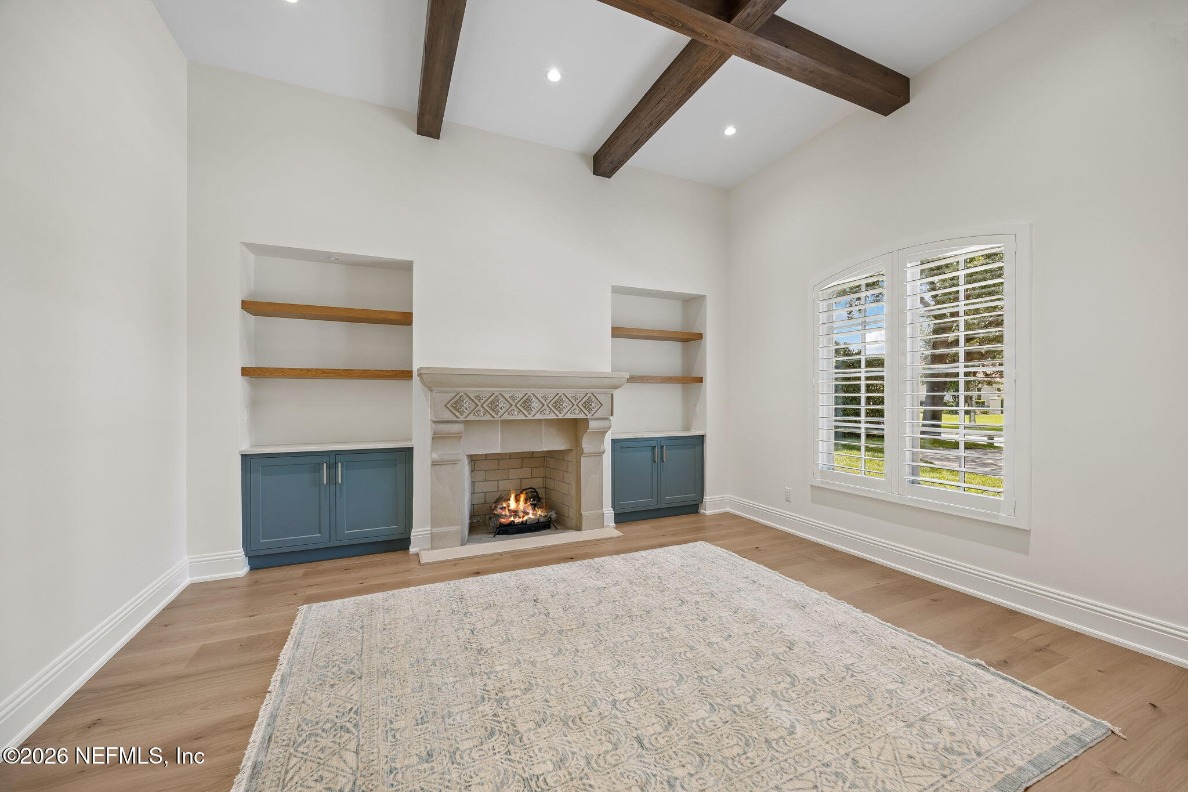
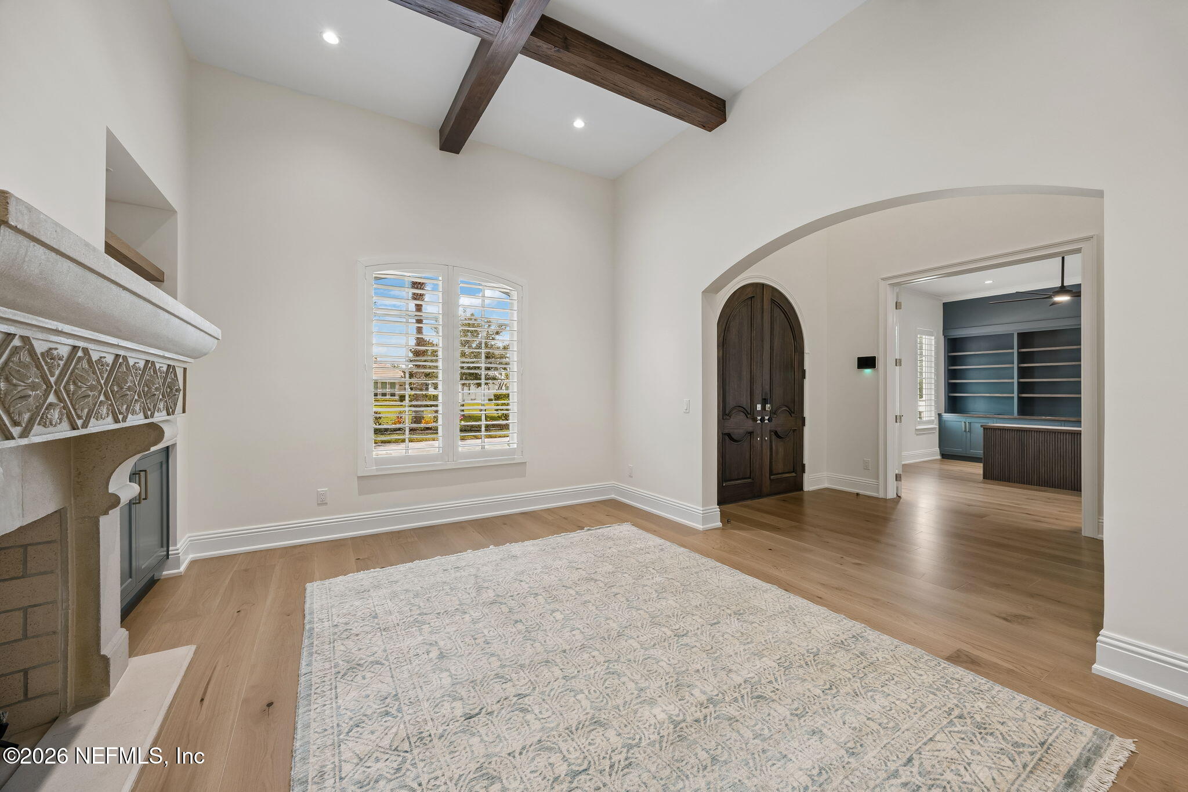
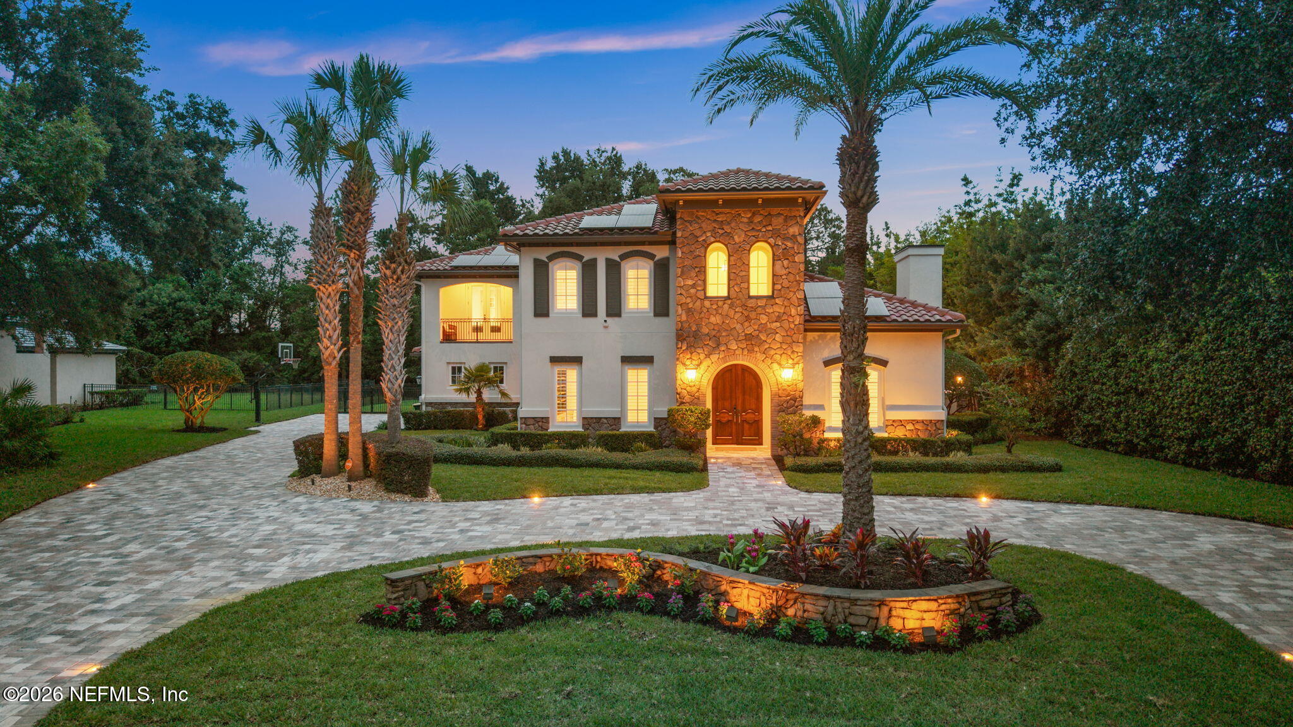
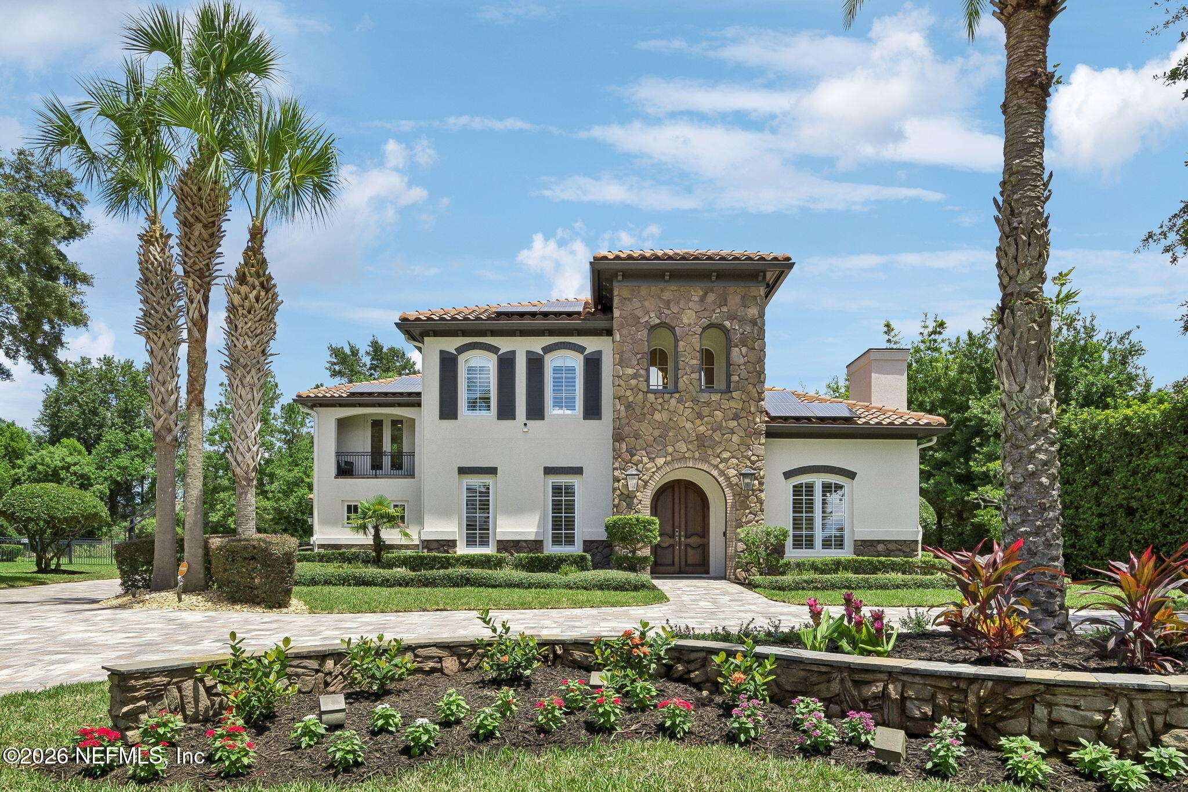
Timeless Italian Villa, Reimagined for Modern Luxury - Experience refined living in this comprehensive remodel, where every finish has been thoughtfully selected and every space elevated. White oak wide-plank flooring flows throughout, complemented by marble and tile in wet areas. A cozy living room beacons guests with beamed ceilings and cast-stone fireplace creating an inviting space. The handsome office with custom built-ins brings warmth and architectural character to the space. Designed for effortless entertaining, the dining room, breakfast nook, and kitchen open to a private courtyard for alfresco gatherings. The showpiece kitchen impresses with quartzite countertops, a workstation sink with integrated accessories, custom vent hood, Thermador appliances, hidden coffee station inside cabinetry and elegant pendant lighting. A discreet, secondary kitchen is hidden behind the main show space, keeping food prep and storage out of sight, yet close at hand. This work zone is complete with a wine refrigerator, quartzite counters, and abundant storage. A custom-built, nearby drop zone, with generous storage enhances every day, family functionality. The private owner's suite overlooks the pool and offers a spa-inspired bath with a floor-to-ceiling, book-matched porcelain tile wet room, an expansive vanity, and two custom closets with a private laundry. Four additional bedroom suites provide exceptional comfort & custom closet organization, including a convenient main-floor guest suite. New Great Room Pocketing Doors open to a private entertainer's paradise with sparkling pool and spa framed by a serene, wooded preserve. Once outdoors, retreat to the firepit, prepare meals in the summer kitchen, or gather at the cabana bar for year-round enjoyment. A fenced green lawn provides plenty of room for pets and play. The new paver circular driveway, refreshed landscaping, and an air-conditioned 3-car garage - with custom drainage flooring, side-mount openers, and a secondary Thermador fridge/freezer - complete this exceptional home. Solar panels generate energy back to the electrical grid for welcome savings. Elegant yet inviting, this one-of-a-kind villa offers seamless indoor-outdoor living and an extraordinary setting for both relaxed days and unforgettable evenings.

Save
Ask
Tour
Hide
Share
Listing Snapshot
Price 
$3,825,000
Days On Site 
34 Days
Bedrooms 
5
Inside Area (SqFt) 
4,812 sqft
Total Baths 
7
Full Baths 
5
Partial Baths 
2
Lot Size 
0.72 Acres
Year Built 
2006
MLS® Number 
2159360
Status 
Active
Property Tax 
$27,051.24
HOA/Condo/Coop Fees 
$698.33 monthly
Sq Ft Source 
Estimated
Friends & Family
Recent Activity
a month agoListing first seen on site
a month agoListing updated with changes from the MLS®
General Features
Acres 
0.72
Additional Property Use 
Residential
Attached Garage 
Yes
Direction Faces 
Southwest
Garage 
Yes
Garage Spaces 
3
Green Energy Efficient 
Thermostat
Levels 
Two
Parking 
AttachedCircular DrivewayGarageGarage Door Opener
Property Condition 
Updated/Remodeled
Property Sub Type 
Single Family Residence
Security 
Gated with GuardSecurity System OwnedSmoke Detector(s)
Sewer 
Public Sewer
Special Circumstances 
Standard
Style 
Villa
Utilities 
Cable AvailableCable ConnectedElectricity ConnectedSewer ConnectedWater ConnectedPropane
Water Source 
Public
Zoning 
Single Family
Interior Features
Appliances 
Convection OvenDishwasherDisposalDouble OvenDryerElectric OvenGas CooktopIce MakerMicrowaveRefrigeratorWasherWater Softener Owned
Cooling 
Ceiling Fan(s)Central AirElectricZoned
Fireplace 
Yes
Fireplace Features 
Gas
Fireplaces 
2
Flooring 
MarbleTileWood
Furnished 
Unfurnished
Heating 
CentralHeat PumpZoned
Interior 
Built-in FeaturesCeiling Fan(s)Eat-in KitchenEntrance FoyerHis and Hers ClosetsKitchen IslandOpen FloorplanPantrySmart ThermostatWalk-In Closet(s)
Laundry Features 
Electric Dryer HookupLower LevelSinkUpper LevelWasher Hookup
Save
Ask
Tour
Hide
Share
Exterior Features
Construction Details 
FrameStone VeneerStucco
Exterior 
BalconyCourtyardFire PitOutdoor Kitchen
Fencing 
FencedBack Yard
Other Structures 
Outdoor Kitchen
Patio And Porch 
CoveredPatioPorchRear PorchSide Porch
Pool Features 
In GroundHeatedSalt WaterPrivate
Private Pool 
Yes
Road Frontage 
Private Road
Roof 
Tile
Spa Features 
In GroundHeated
View 
Trees/Woods
Waterview 
Trees/Woods
Community Features
Association Amenities 
PoolOtherBarbecueBasketball CourtClubhouseFitness CenterGatedGolf CoursePlaygroundRacquetballSaunaSecuritySpa/Hot TubTennis Court(s)
Association Fee 
$2095.0
Association Fee Frequency 
Quarterly
Community Features 
CurbsGatedSidewalksStreet Lights
MLS Area 
026-Intracoastal West-South Of Beach Blvd
Financing Terms Available 
CashConventional
Roads 
Asphalt
Schools
School District
Unknown
Elementary School
Chets Creek
Middle School
Kernan
High School
Atlantic Coast
Listing courtesy of JULIE LITTLE BREWER of RE/MAX SPECIALISTS PV


Listing information is provided by Participants of the Northeast Florida Multiple Listing Service(dba realMLS). IDX information is provided exclusively for personal, non-commercial use, and may not be used for any purpose other than to identify prospective properties consumers may be interested in purchasing. Information is deemed reliable but not guaranteed. Copyright 2026, Northeast Florida Multiple Listing Service(dba realMLS).
Last checked: 2026-09-13 07:01 PM UTC

Neighborhood & Commute
Source: Walkscore
Disclosure: Community information and market data powered by Constellation Data Labs. Information is deemed reliable but not guaranteed.
Save
Ask
Tour
Hide
Share
Skip to content