Save
Ask
Tour
Hide
Share
$1,300,000
28 Days On Site

4759 GADARA Road
Keystone Heights, FL 32656

For Sale|Single Family Residence|Active
3
Beds
3
Total Baths
2
Full Baths
1
Partial Bath
2,378
SqFt
$547
/SqFt
2014
Built
Subdivision:
Metes & Bounds
County:
Clay
Listing courtesy of MELISSA B PELLERITO of FLORIDA HOMES REALTY & MTG LLC

Due to the health concerns created by Coronavirus we are offering personal 1-1 online video walkthough tours where possible.
Call Now: 904 742 9309
Is this the listing for you? We can help make it yours.
904 742 9309
4759 GADARA Road4759 GADARA Road4759 GADARA Road4759 GADARA Road
Save
Ask
Tour
Hide
Share

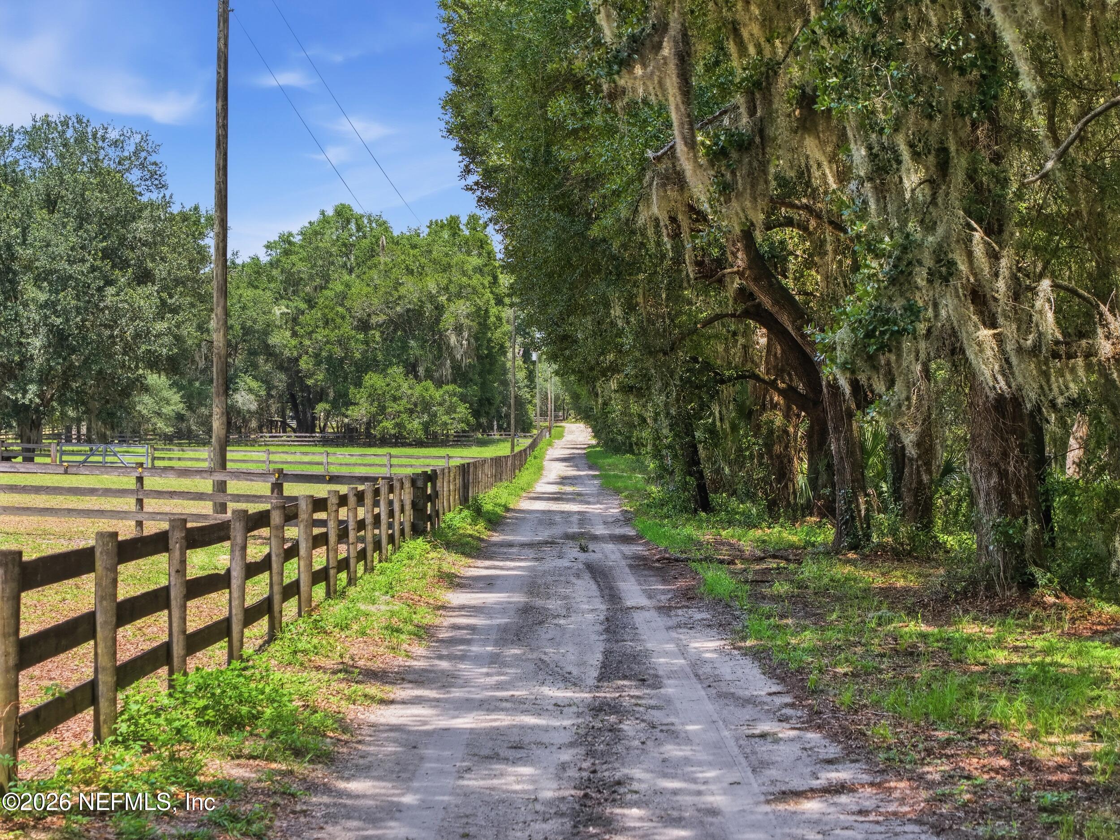
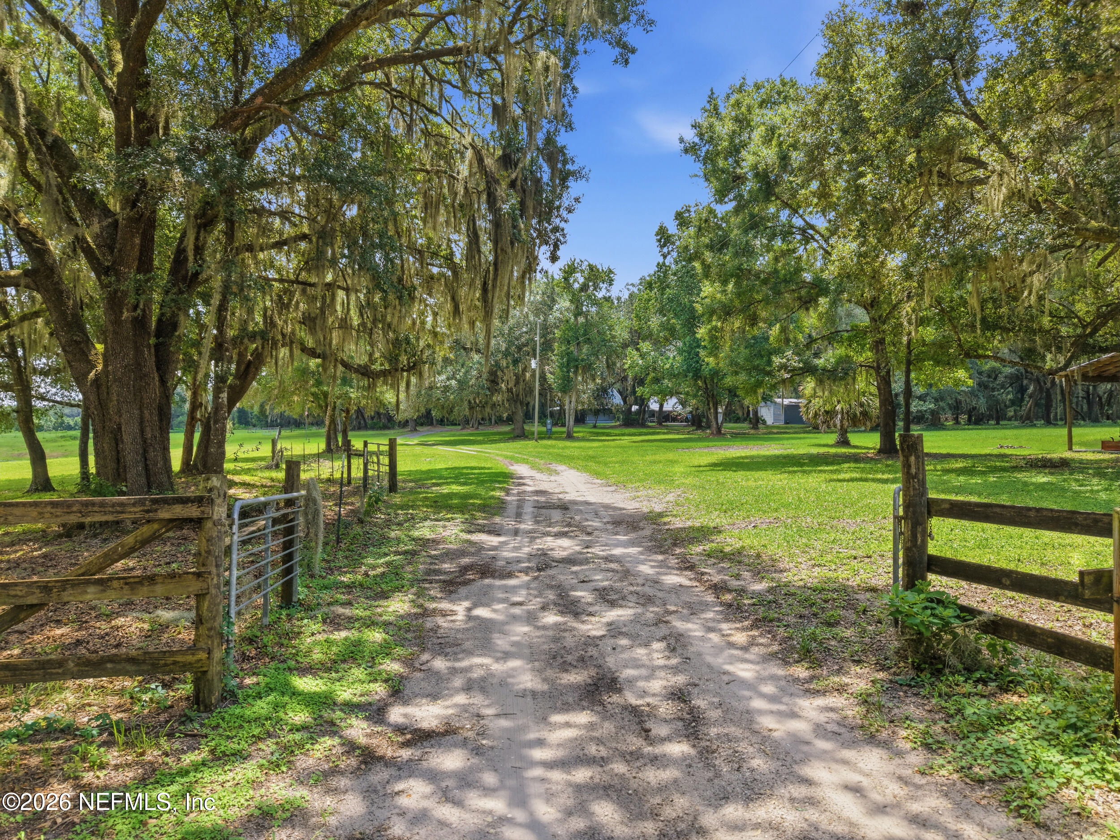
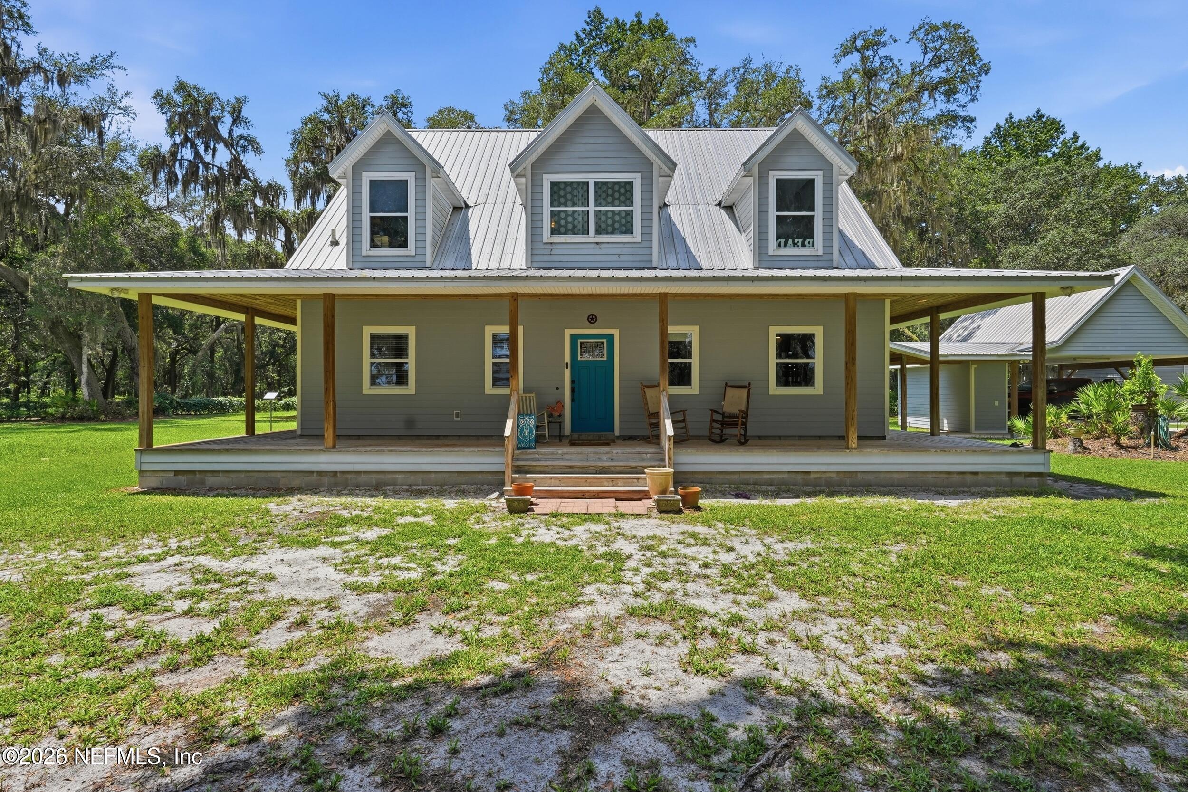
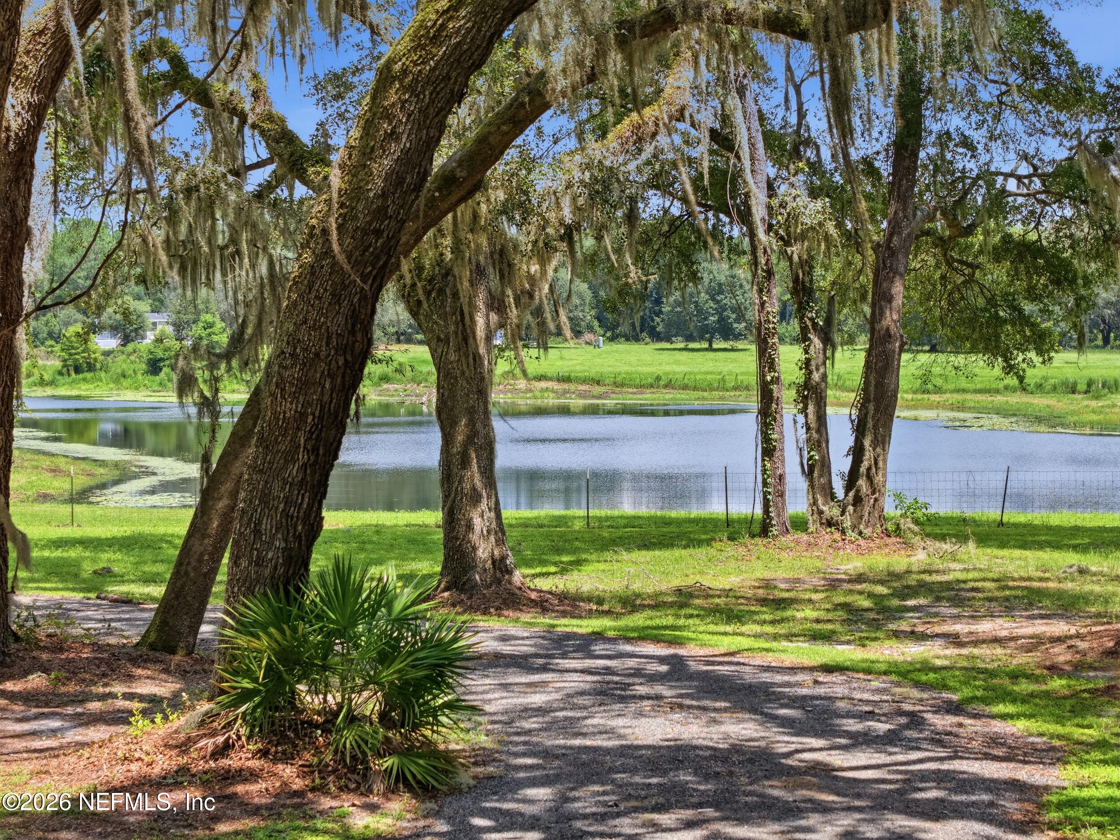
Custom built modern farmhouse on twenty acres with majestic oaks and a pond. The adjoining twenty acres is also available should you desire more land. Bright and beautiful inside with high ceilings and many windows. The kitchen boasts all wood custom cabinets, granite counters and a farmhouse sink. Solid core doors and many energy features are just a few of the extras in this home. Primary suite is down stairs with other bedrooms, full bath and additional family room located upstairs. The wrap around porch offers views of amazing wildlife, spring fed pond and centuries old oak trees. This truly custom farmhouse exudes charm! There is also a carport for vehicles, ATVs, etc, a large metal building that has ample space and can be utilized store equipment, boats, etc as well as a pole barn for equipment. There are so many possibilities with this beautiful homestead!

Save
Ask
Tour
Hide
Share
Listing Snapshot
Price 
$1,300,000
Days On Site 
28 Days
Bedrooms 
3
Inside Area (SqFt) 
2,378 sqft
Total Baths 
3
Full Baths 
2
Partial Baths 
1
Lot Size 
20 Acres
Year Built 
2014
MLS® Number 
2160322
Status 
Active
Property Tax 
$2,750.8
HOA/Condo/Coop Fees 
N/A
Sq Ft Source 
Appraiser
Friends & Family
Recent Activity
4 weeks agoListing first seen on site
4 weeks agoListing updated with changes from the MLS®
General Features
Acres 
20
Additional Property Use 
ResidentialSingle Family
Carport 
2
Levels 
Two
Parking 
Carport
Property Sub Type 
Single Family Residence
Sewer 
Septic Tank
Special Circumstances 
Standard
SqFt Total 
5684
Style 
Craftsman
Utilities 
Electricity ConnectedSewer ConnectedWater Connected
Water Source 
Well
Interior Features
Appliances 
DishwasherGas CooktopGas OvenMicrowaveRefrigerator
Cooling 
Central Air
Flooring 
CarpetTile
Heating 
Central
Interior 
Breakfast BarPantryVaulted Ceiling(s)Walk-In Closet(s)Master Downstairs
Laundry Features 
Electric Dryer HookupWasher Hookup
Bathroom 
Dimensions - 5.50 x 5.50Level - First
Bathroom 1 
Dimensions - 11.40 x 12.60Level - Second
Bedroom 1 
Dimensions - 11.50 x 21.11Level - Second
Bedroom 2 
Dimensions - 11.10 x 21.11Level - Second
Dining Room 
Dimensions - 10.11 x 12.20Level - First
Family Room 
Dimensions - 14.80 x 19.90Level - Second
Kitchen 
Dimensions - 11.30 x 11.60Level - First
Laundry 
Dimensions - 7.40 x 8.20Level - First
Living Room 
Dimensions - 14.10 x 20.10Level - First
Primary Bathroom 
Dimensions - 11.50 x 12.10Level - First
Primary Bedroom 
Dimensions - 11.50 x 19.50Level - First
Save
Ask
Tour
Hide
Share
Exterior Features
Lot Features 
Many Trees
Other Structures 
Workshop
Patio And Porch 
CoveredDeckPorchWrap Around
Roof 
Metal
Community Features
MLS Area 
151-Keystone Heights
Financing Terms Available 
CashConventionalFHAVA Loan
Roads 
Dirt
Schools
School District
Unknown
Elementary School
Mcrae
Middle School
Unknown
High School
Keystone Heights
Listing courtesy of MELISSA B PELLERITO of FLORIDA HOMES REALTY & MTG LLC


Listing information is provided by Participants of the Northeast Florida Multiple Listing Service(dba realMLS). IDX information is provided exclusively for personal, non-commercial use, and may not be used for any purpose other than to identify prospective properties consumers may be interested in purchasing. Information is deemed reliable but not guaranteed. Copyright 2026, Northeast Florida Multiple Listing Service(dba realMLS).
Last checked: 2026-09-13 08:32 AM UTC

Neighborhood & Commute
Source: Walkscore
Disclosure: Community information and market data powered by Constellation Data Labs. Information is deemed reliable but not guaranteed.
Save
Ask
Tour
Hide
Share
Skip to content