
132 HOPKINS StreetNeptune Beach, FL 32266
Due to the health concerns created by Coronavirus we are offering personal 1-1 online video walkthough tours where possible.
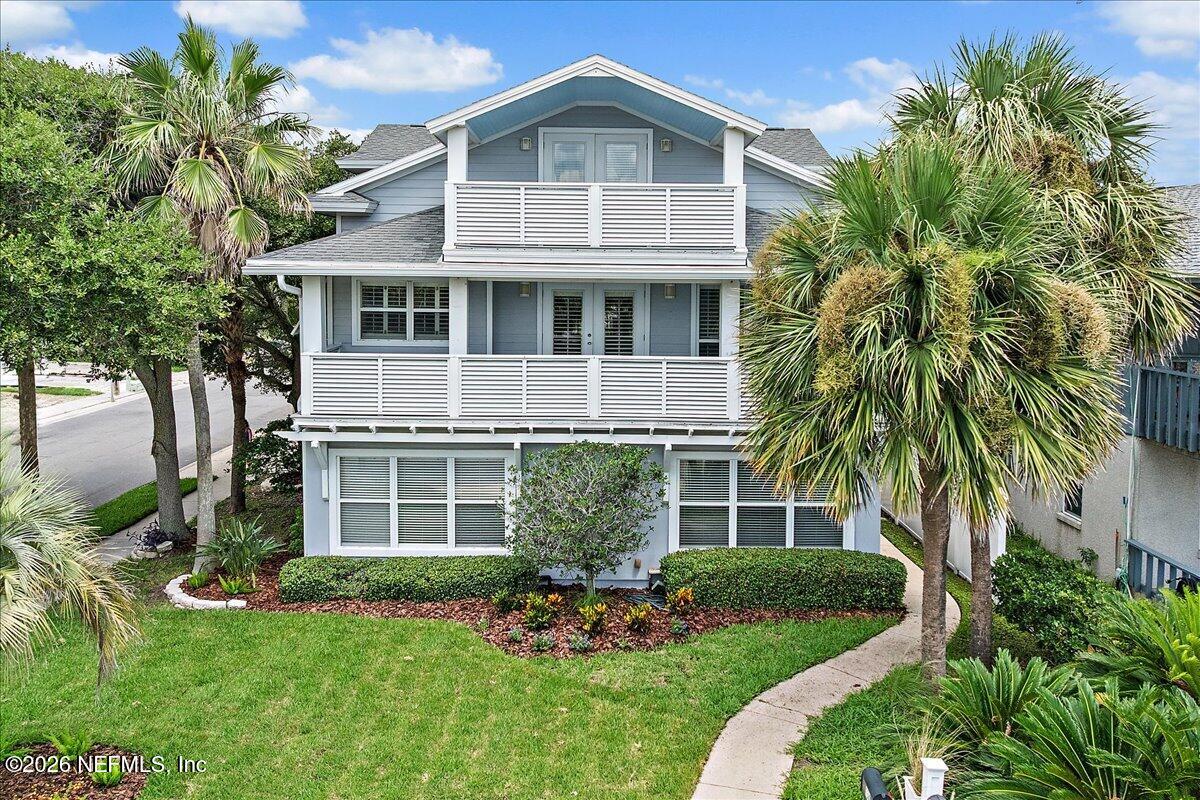
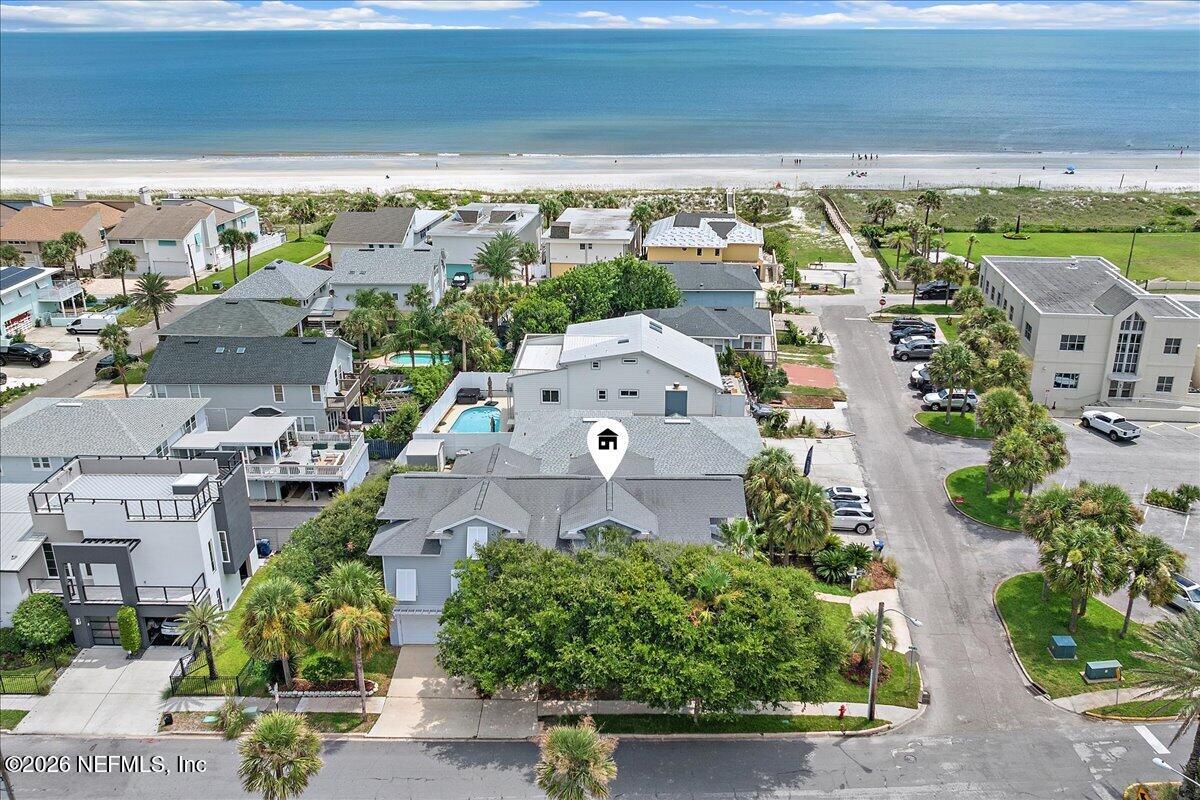
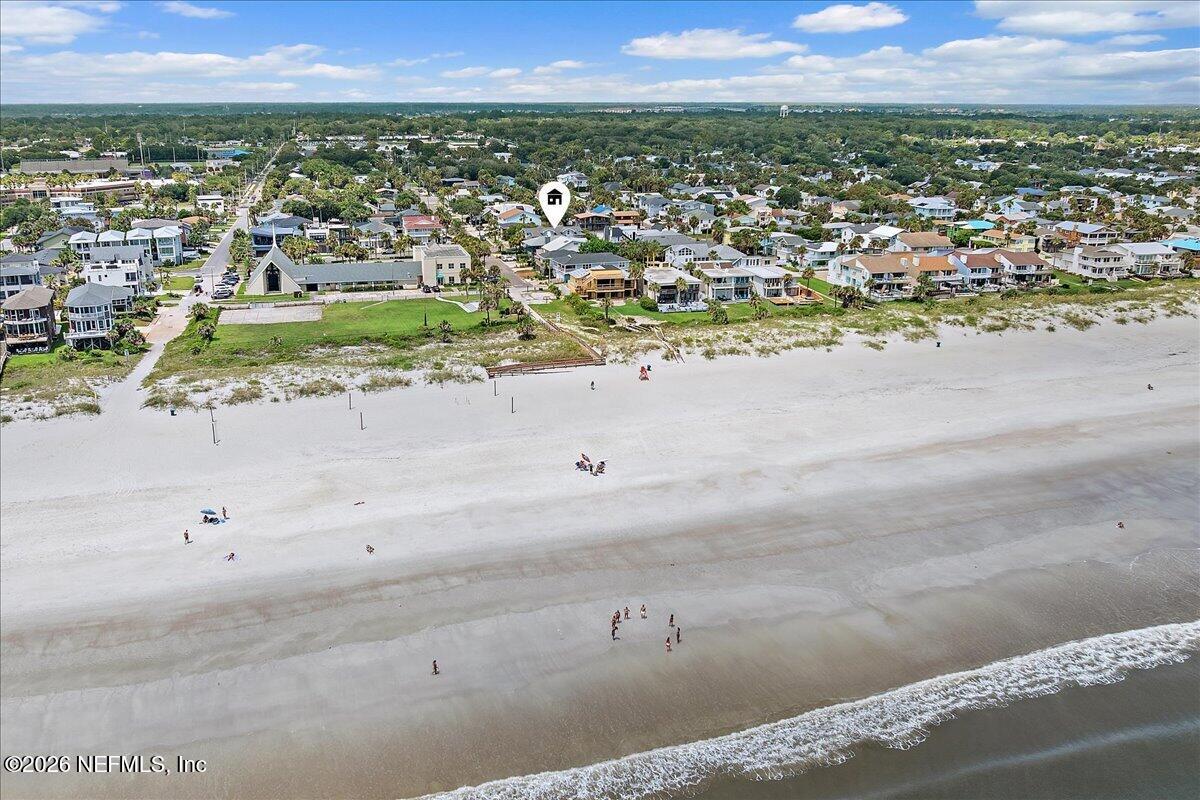
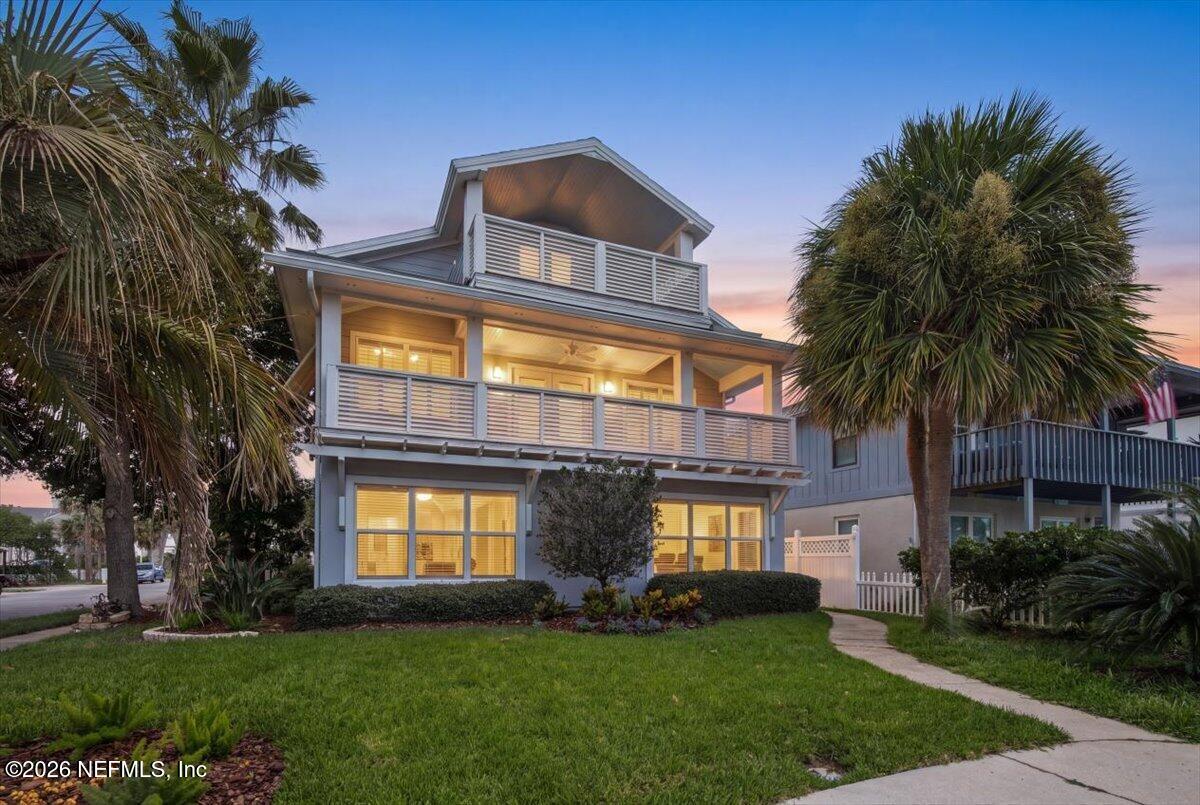
Hey beach lovers, this may be for you! Just steps from the sunlit shores of Neptune Beach, one of Jacksonville's most charming neighborhood beaches, sits this extraordinary property - a duplex which may appeal to primary users who wish to live in the 3++ bd unit (occupying the 2nd and 3rd floors) which lives like a home while renting out the highly appealing 2/2 bd 1st floor unit. This is not your typical Neptune Bch duplex property as it was built in 2003 with modern living spaces in mind. Totaling 5 bedrooms plus 2 flex spaces and 4.5 baths, this duplex features a total of 4280 sf, fabulous second and third floor balconies with ocean view, an elevator serving the upstairs residence AND garages for EACH unit (2+ car garage for the upstairs larger unit and 1 car for the 1st floor unit). Each garage opens directly into its own residence. ** PLS CLICK ON THE VIDEO TOUR AND GO TO DOCUMENTS TO VIEW THE FLOORPLAN - IT WILL HELP ** Please see supplement for continued features and details. The upper unit (3022 sf) features a sun-filled great room open to kitchen and dining room, 3 bedrooms plus a huge bonus room and flex room (super office or bunk room for overflow), and 2.5 baths. Enjoy fizzy drinks and fresh ocean breezes from the 2nd and 3rd floor balconies! Additional features include: wood floors, elevator, 2 car garage with private entry to unit, laundry room with sink, large pantry and kitchen work space, a lovely built-in banquet for casual dining as well as a dedicated open dining room. Recent improvements include 2 new Trane HVAC systems in 2025, a brand new dishwasher, new kitchen faucets, new primary bath lighting and fresh white paint throughout. The lovely downstairs unit (1233 sf) features a comfy, light, bright great room open to the kitchen and dining banquet, 2 large bedrooms and 2 baths, a laundry closet AND a single car garage with entry directly into the unit. Recent improvements include newer HVAC unit (approx 2021), new dishwasher and kitchen faucet. Surf the morning's first break; grab your skateboard or roller skates and cruise the 1st St strip; bike to the buzzy restaurants and shops of the Neptune and Atlantic Beach corner and immerse yourself into our local "Salt Life"!
| 4 weeks ago | Listing first seen on site | |
| 4 weeks ago | Listing updated with changes from the MLS® |

Listing information is provided by Participants of the Northeast Florida Multiple Listing Service(dba realMLS). IDX information is provided exclusively for personal, non-commercial use, and may not be used for any purpose other than to identify prospective properties consumers may be interested in purchasing. Information is deemed reliable but not guaranteed. Copyright 2026, Northeast Florida Multiple Listing Service(dba realMLS).
Last checked: 2026-09-13 09:27 PM UTC
Did you know? You can invite friends and family to your search. They can join your search, rate and discuss listings with you.