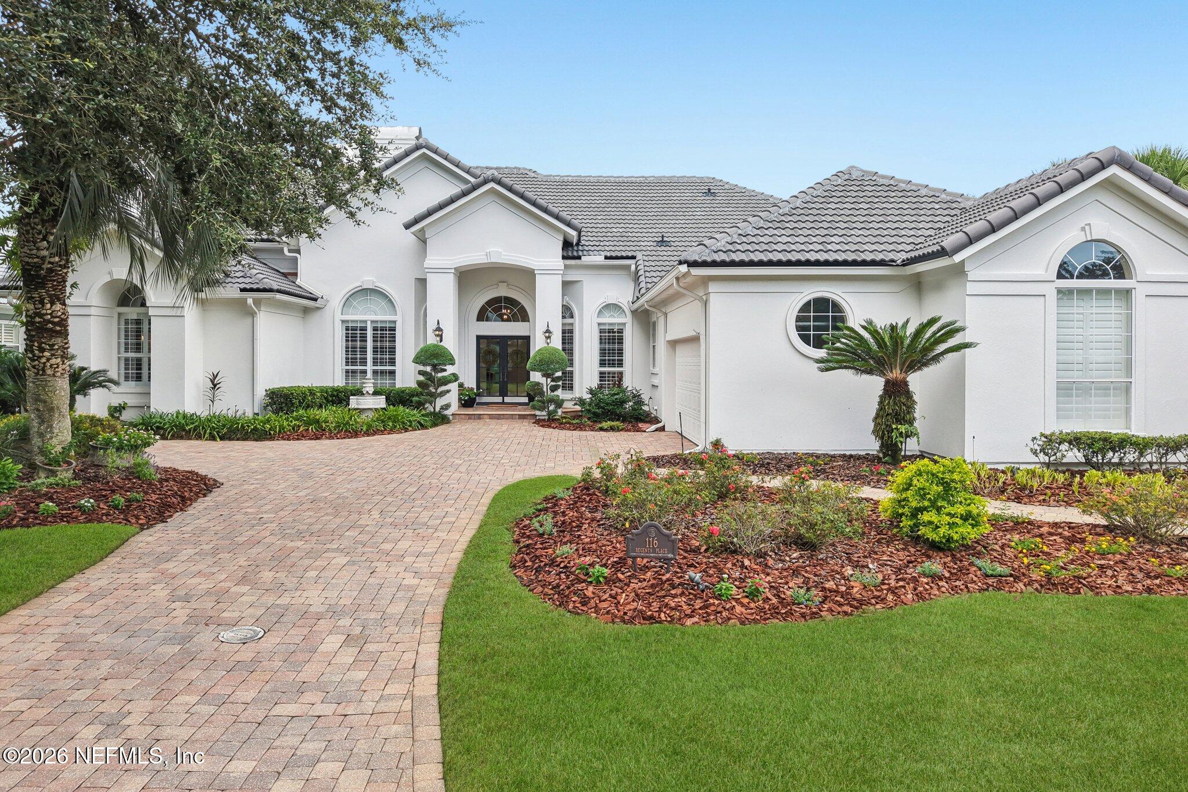
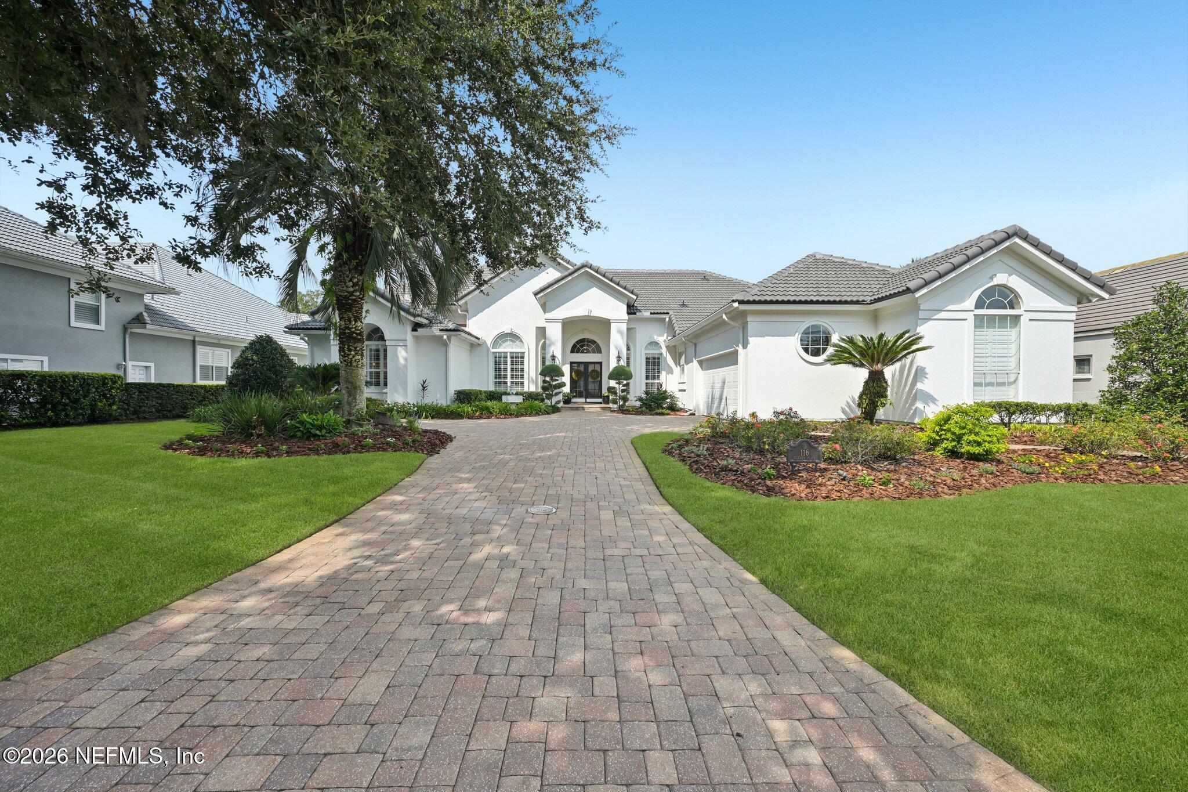
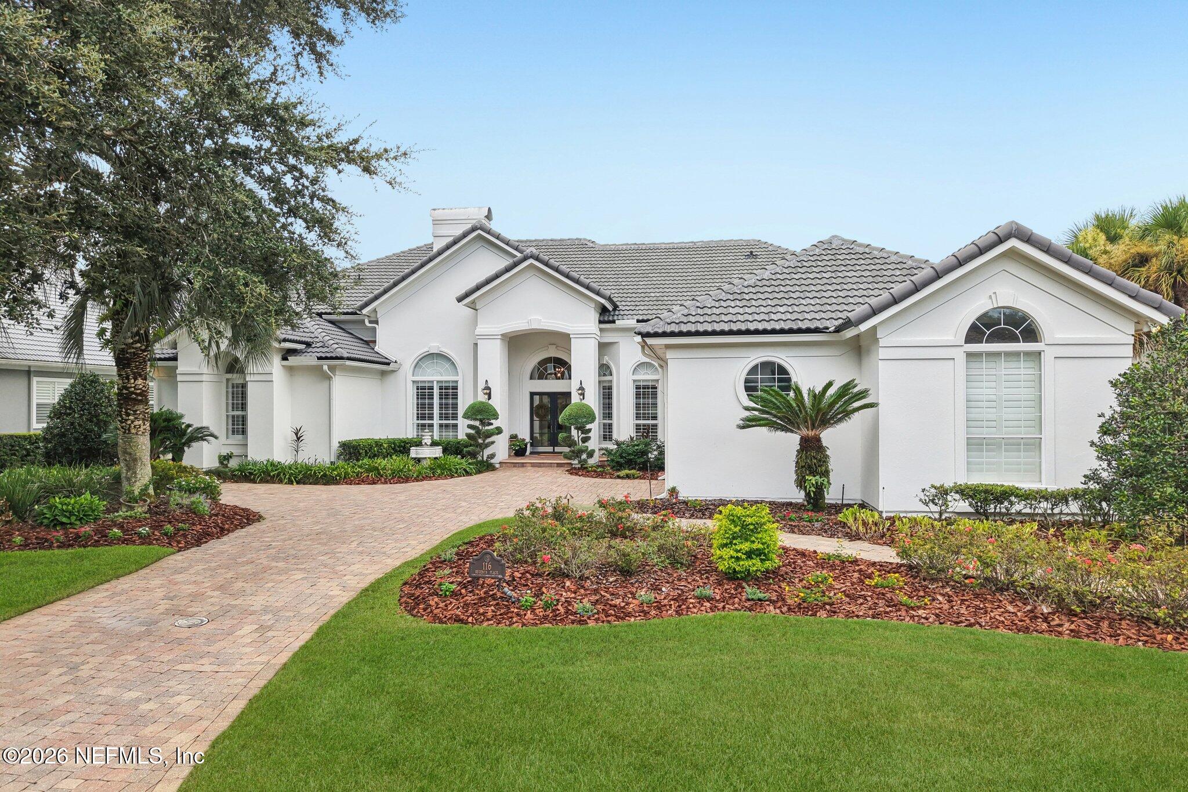
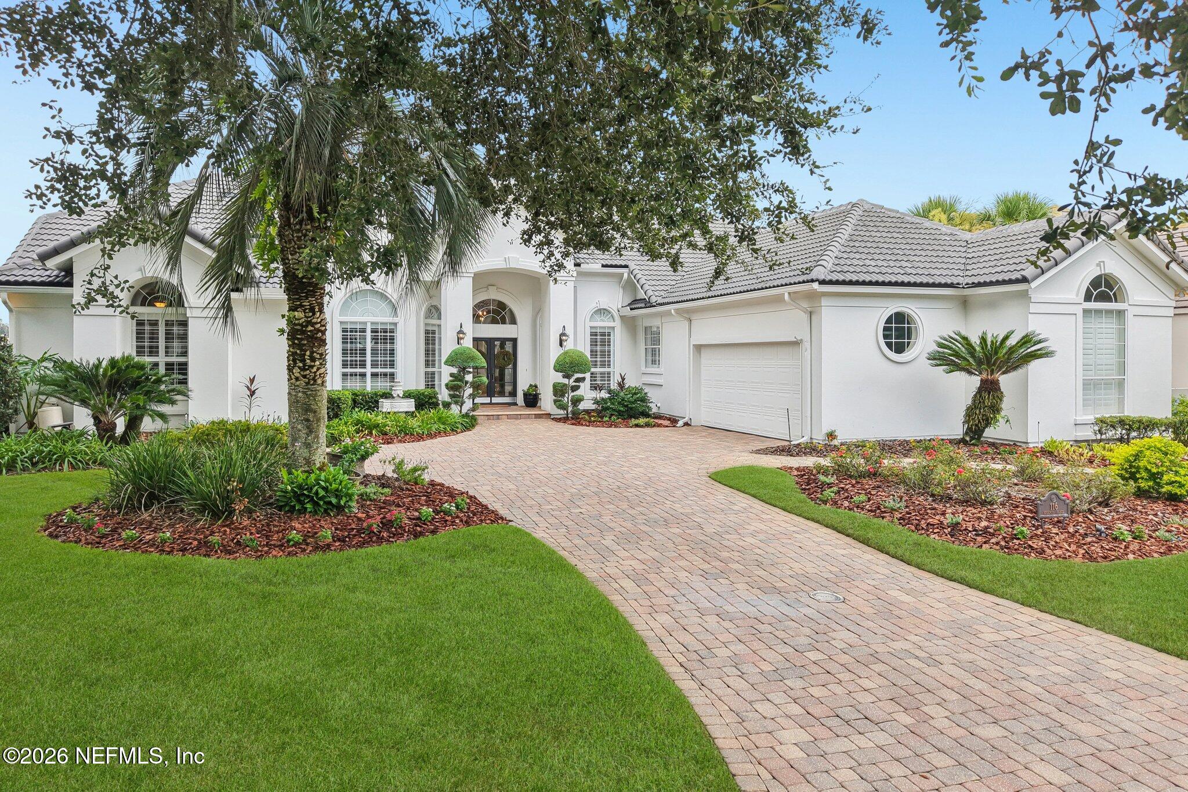
Experience refined living at this rarely available location, ideally positioned along the 9th fairway of the Arnold Palmer-designed Plantation Golf Course. Set within the prestigious community, this exceptional residence offers discerning buyers privacy, scenic golf course views, and an elevated coastal lifestyle. Designed for gracious living, the home features inviting interior living spaces, a well-appointed kitchen, and elegantly finished bedrooms. Outdoor living shines with a heated fountain pool, hot tub, and screened lanai--perfect for relaxing or entertaining. Enjoy the Plantation lifestyle with access to the private Beach Club & active community amenities including tennis, croquet, 24-hr gated service, fitness center, & more. Close to pristine beaches, premier golf, fine dining, shopping, and recreation, 116 Regents Place delivers the best of impressions. A coveted golf course setting, private Beach Club access, resort-style outdoor living & sought after Plantation address!
Save
Ask
Tour
Hide
Share
Listing Snapshot
Price
$1,825,000
Days On Site
24 Days
Bedrooms
4
Inside Area (SqFt)
3,355 sqft
Total Baths
3
Full Baths
3
Partial Baths
N/A
Lot Size
0.34 Acres
Year Built
1993
MLS® Number
2161081
Status
Active
Property Tax
$19,257.51
HOA/Condo/Coop Fees
$2,046 monthly
Sq Ft Source
Public Records
Friends & Family
React
Invite
Recent Activity
2 weeks ago
Listing updated with changes from the MLS®
2 weeks ago
Status changed to Active
3 weeks ago
Listing first seen on site
General Features
Acres
0.34
Additional Property Use
Residential
Attached Garage
Yes
Direction Faces
East
Garage
Yes
Garage Spaces
2.5
Levels
One
Parking
AttachedGarage
Property Condition
Updated/Remodeled
Property Sub Type
Single Family Residence
Security
Gated with Guard
Sewer
Public Sewer
Special Circumstances
Standard
Style
Ranch
Utilities
Cable ConnectedElectricity ConnectedNatural Gas Not AvailableSewer ConnectedWater ConnectedPropane
Water Source
Public
Zoning
PUD
Interior Features
Appliances
DishwasherDisposalDryerGas RangeGas Water HeaterIce MakerMicrowaveRefrigeratorWasherWater Softener Owned
Listing courtesy of MEGAN GILMORE of WILLIAM RAVEIS REAL ESTATE
Listing information is provided by Participants of the Northeast Florida Multiple Listing Service(dba realMLS). IDX information is provided exclusively for personal, non-commercial use, and may not be used for any purpose other than to identify prospective properties consumers may be interested in purchasing. Information is deemed reliable but not guaranteed. Copyright 2026, Northeast Florida Multiple Listing Service(dba realMLS).
Last checked: 2026-09-14 01:16 AM UTC
Neighborhood & Commute
Source: Walkscore
Disclosure: Community information and market data powered by Constellation Data Labs. Information is deemed reliable but not guaranteed.