
3235 OLD BARN Road WPonte Vedra Beach, FL 32082
Due to the health concerns created by Coronavirus we are offering personal 1-1 online video walkthough tours where possible.
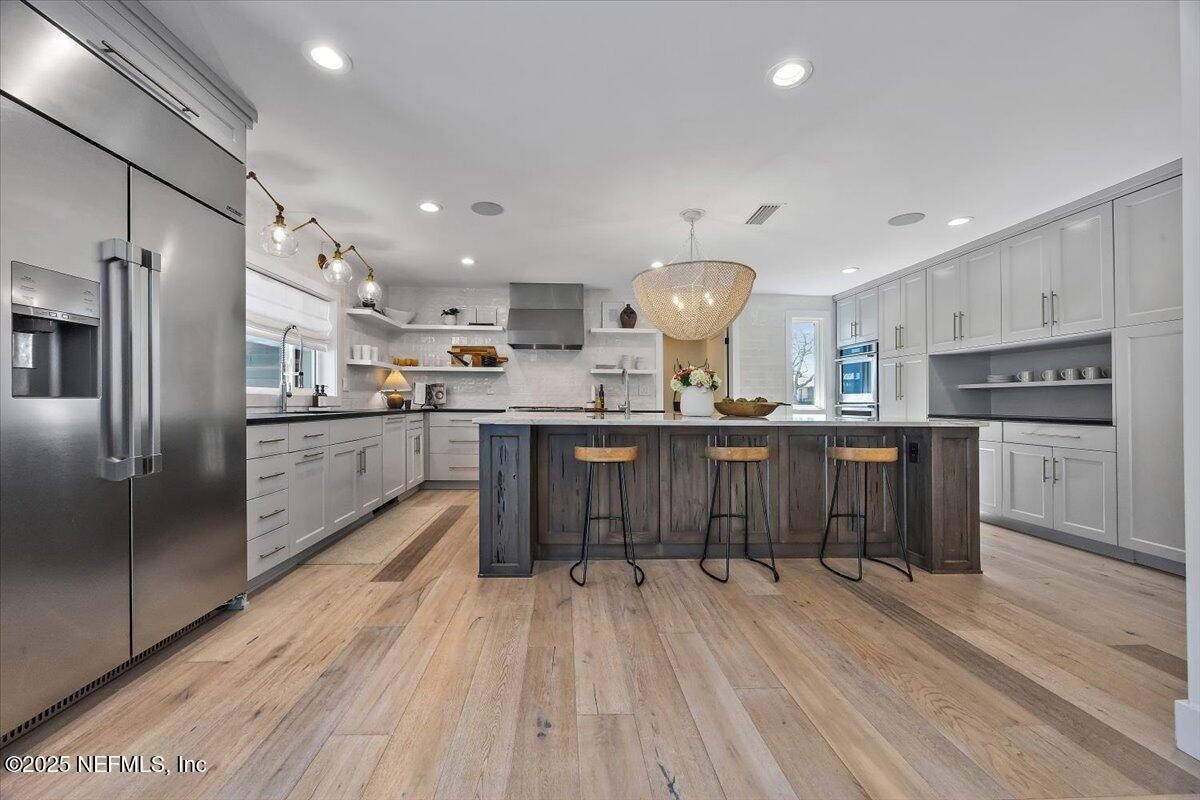
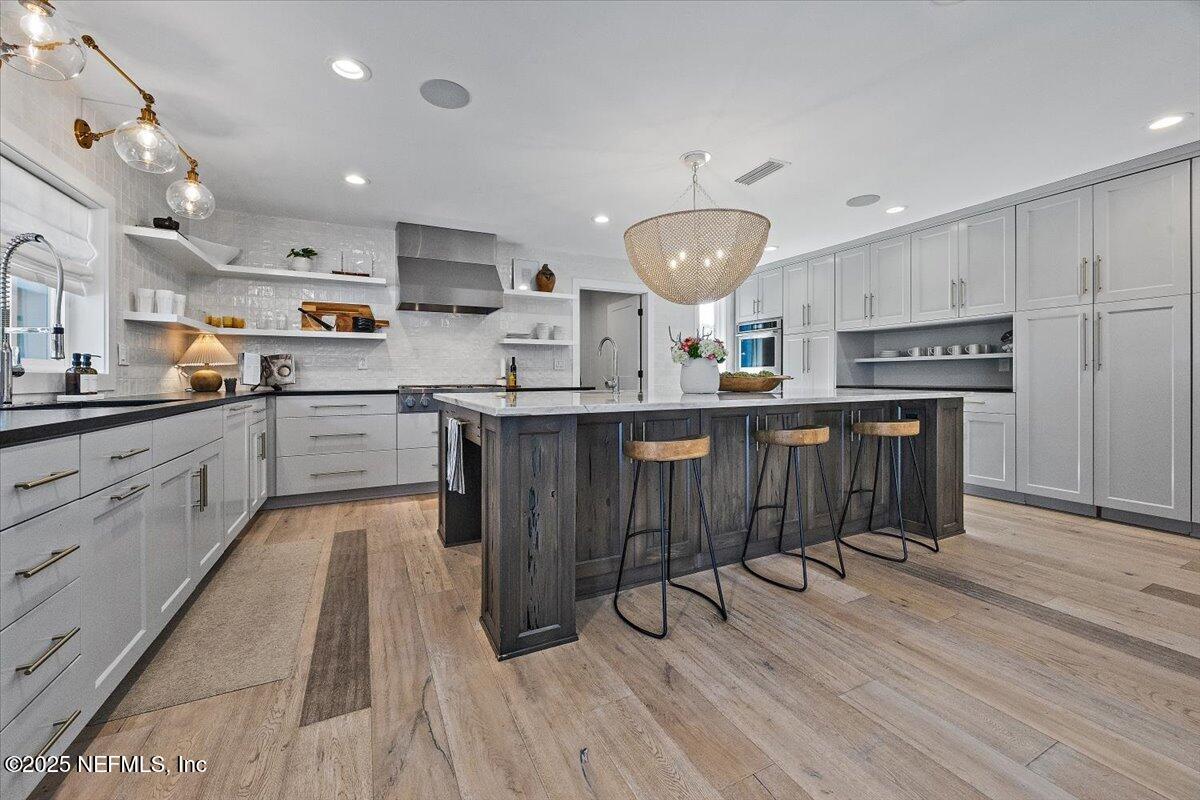
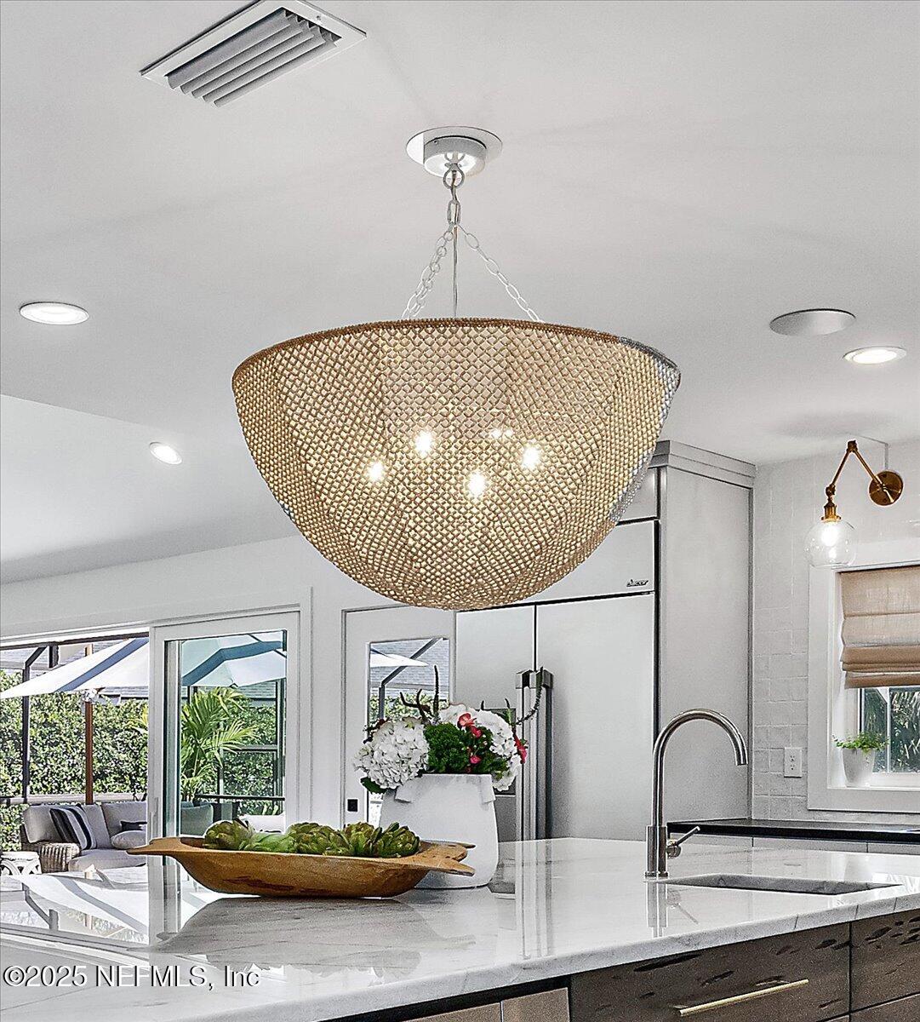
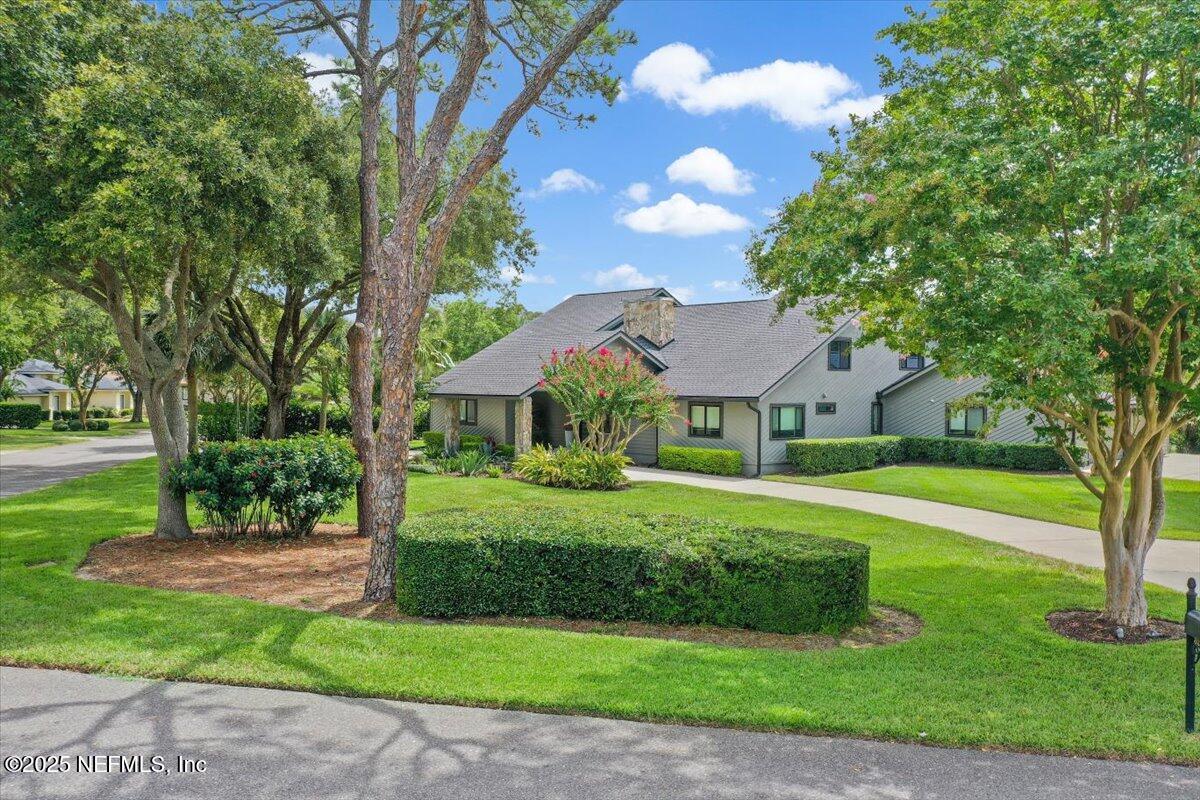
BACK ON MARKET- NO FAULT OF SELLER. BUYERS CHANGED THEIR MIND- NO INSPECTIONS WERE PERFORMED YET. Nestled w/in the prestigious gated enclave of Old Barn at Sawgrass Country Club, this exceptional residence offers timeless elegance, modern luxury, & unmatched location--just steps from the Atlantic Ocean, east of A1A. Set on an expansive corner lot w/ a circular drive, this stunning home has been completely reimagined down to the studs. From its stately curb appeal to the finest interior finishes, every detail reflects quality craftsmanship & thoughtful design. Inside, the home offers over 4,000 square feet of refined living space, featuring up to 7 bedrooms, 5.5 bathrooms, & a rare 4-car garage. The main level boasts four bedrooms (three w/ ensuite baths), a dramatic two-story family room w/ abundant natural light & designer lighting, dual staircases, & a formal dining room w/ a custom bar that opens to a backyard oasis. The heart of the home is the chef's kitchen, where a showstopping pecky cypress island topped w/ honed Calcutta Macaubas quartzite anchors the space Custom Smith cabinetry, high-end appliances, including a 42" Dacor refrigerator & 36" gas range, & a hidden pantry & wine room complete the space. Upstairs, you'll find a luxurious primary retreat w/ vaulted ceilings & exposed beams, a spa-like bathroom w/ dual vanities w/ Kohler fixtures, walk-in closets, soaking tub, & oversized shower. Two flex spaces offer endless possibilities like offices, gyms, dens, or additional bedrooms. Step outside to relax on the expansive deck overlooking the resort-style pool & tranquil Guana Preserve. W/ both covered & open areas, it's perfect for entertaining or unwinding in privacy. Key Features Include: - Kitchen: Leathered Absolute Black granite, honed Calcutta Macaubas quartzite island &, designer lighting, premium appliances (Dacor, KitchenAid, Bosch, Sharp), hidden pantry & wine room - Interior: Fully renovated w/ wide-plank wood flooring, solid-core doors, updated moldings, Kohler & Delta fixtures, built-in closets, whole-house audio, & blown-in insulation - Bar Area: Sunken bar w/ KitchenAid ice maker, beverage fridge, sink, & leathered granite countertops - Primary Suite: Vaulted ceilings w/ beams, custom vanities, soaking tub, dual walk-in closets, & a spa-inspired bathroom - Garage: 4-car w/ Shark Coating floors, water softener & filtration system, tankless + electric water heaters (2021), new refrigerator - Exterior: Newly painted deck, cable railings, updated landscaping, newer roof (2018), pool heater & marcite, newer double hung impact-resistant windows, cedar lap siding (naturally insect resistant), updated new ductwork & two high-efficiency Carrier HVAC's (2018) This is more than a home, it's a lifestyle. W/ walkability to the beach, the security of a gated community, & every luxury already in place, 3235 Old Barn Road W is truly one-of-a-kind. Ask about Preferred Membership Initiation Fee pricing for Ponte Vedra Inn & Club and The Lodge & Club, available exclusively through Ponte Vedra Club Realty.
| 2 weeks ago | Listing updated with changes from the MLS® | |
| 2 weeks ago | Status changed to Active | |
| 3 weeks ago | Listing first seen on site |

Listing information is provided by Participants of the Northeast Florida Multiple Listing Service(dba realMLS). IDX information is provided exclusively for personal, non-commercial use, and may not be used for any purpose other than to identify prospective properties consumers may be interested in purchasing. Information is deemed reliable but not guaranteed. Copyright 2026, Northeast Florida Multiple Listing Service(dba realMLS).
Last checked: 2026-09-13 04:40 PM UTC
Did you know? You can invite friends and family to your search. They can join your search, rate and discuss listings with you.