Save
Ask
Tour
Hide
Share
$1,450,000
9 Days On Site

58 BENT Trail
Ponte Vedra, FL 32081

For Sale|Single Family Residence|Active
5
Beds
4
Total Baths
3
Full Baths
1
Partial Bath
3,282
SqFt
$442
/SqFt
2017
Built
Subdivision:
The Ranch At Twenty Mile
County:
St. Johns
Listing courtesy of STACY FRANCIS of ROUND TABLE REALTY

Due to the health concerns created by Coronavirus we are offering personal 1-1 online video walkthough tours where possible.
Call Now: 904 742 9309
Is this the listing for you? We can help make it yours.
904 742 9309
58 BENT Trail58 BENT Trail58 BENT Trail58 BENT Trail
Save
Ask
Tour
Hide
Share

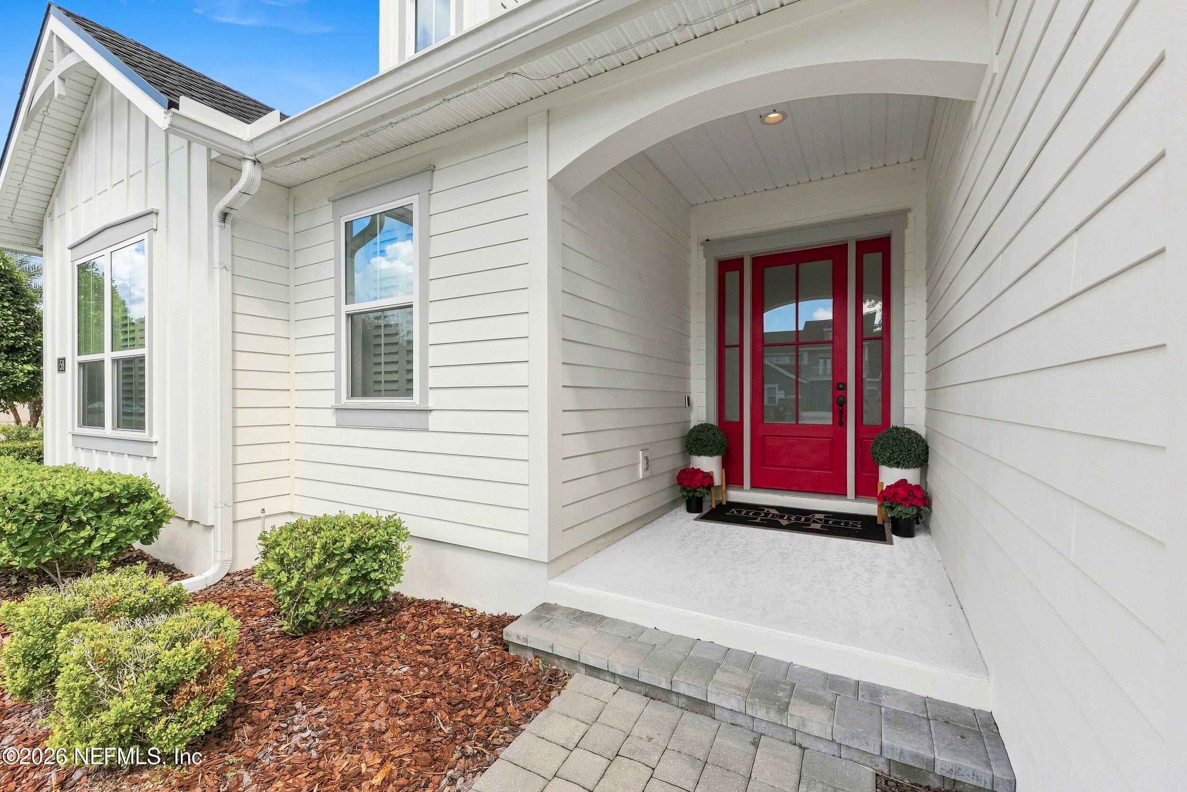
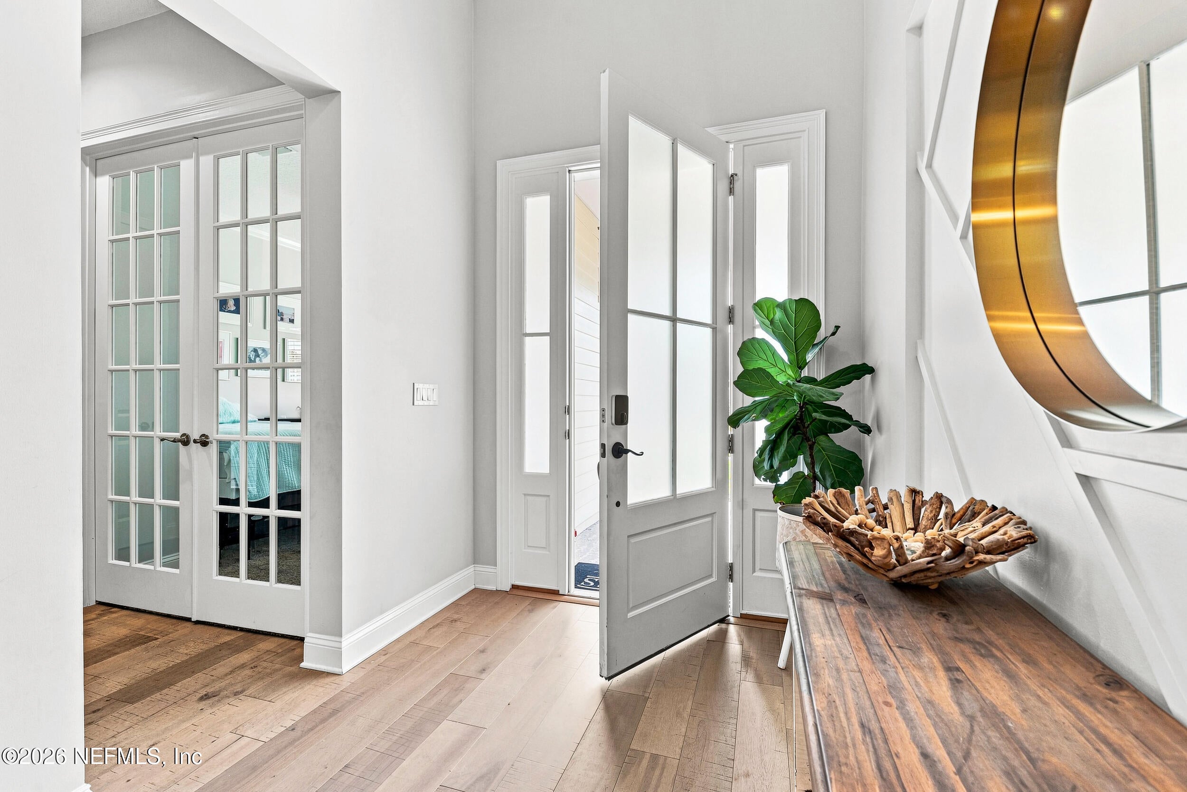
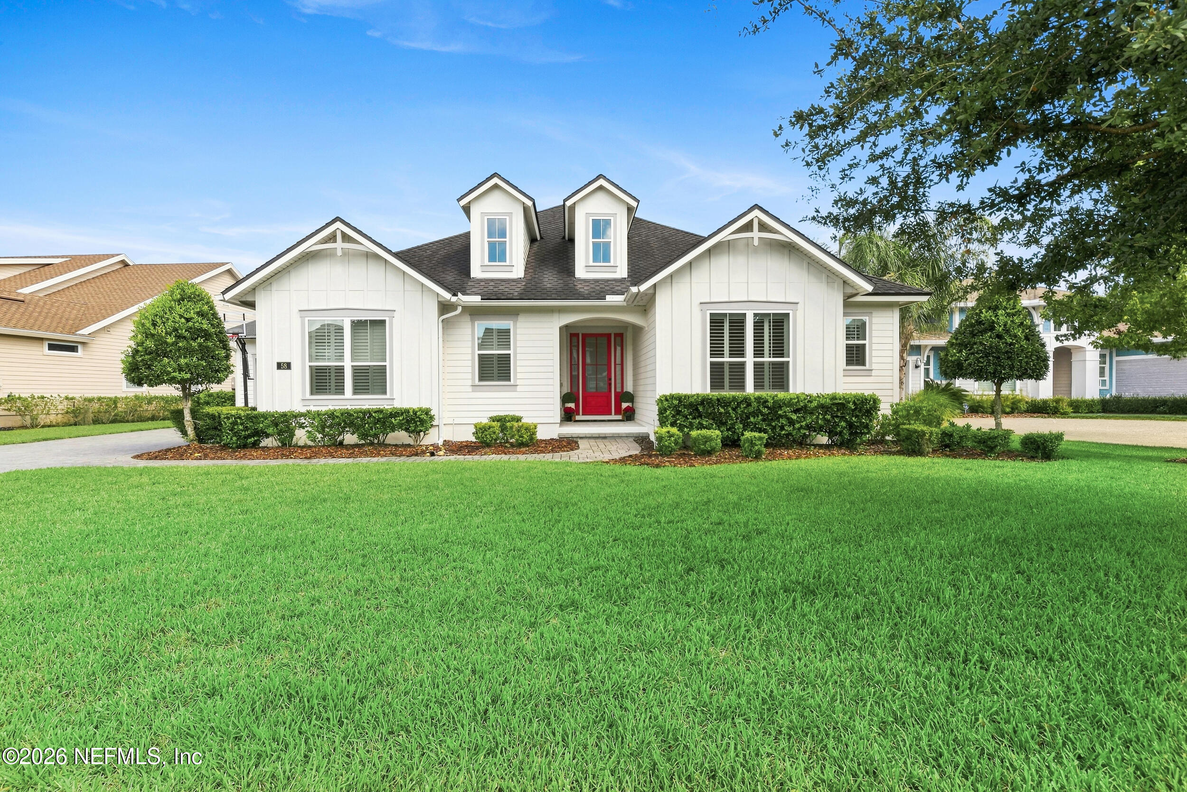
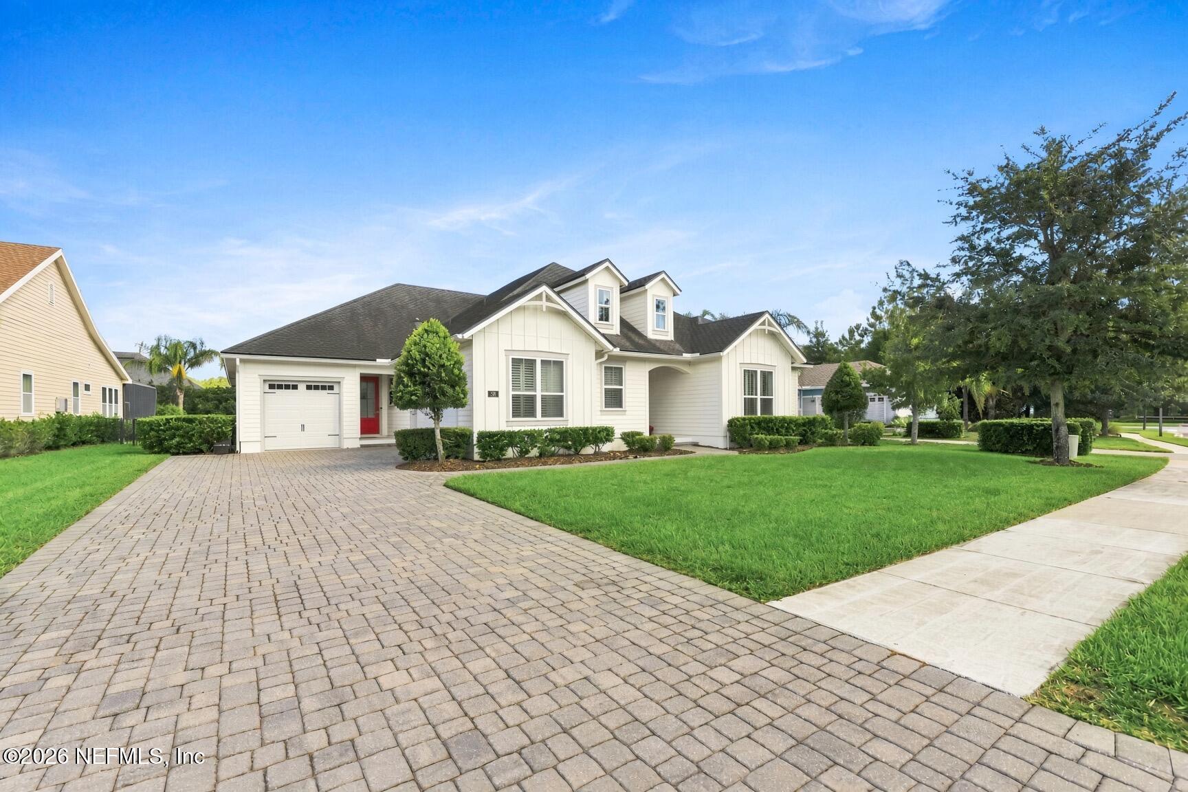
This stunning pool home offers 5 bedrooms and 3.5 baths with an open layout designed for everyday ease and elevated entertaining. An impressive formal foyer and rotunda welcome guests at the front, while a second family entrance near the garages makes daily arrivals seamless. Hardwoods flow through the gathering room, dining area, and gourmet kitchen with custom cabinetry, quartz counters, a farmhouse sink, tile backsplash, and stainless appliances. A private office suite with closet and ensuite bath easily serves as a refined fifth bedroom, while the comfort zone at the rear of the home offers a quiet retreat for work, guests, or leisure. The owner's suite features a spa bath with dual vanities, frameless shower, and soaking tub. Step outside to the screened lanai, where the pool, hot tub, and outdoor fireplace create an inviting year-round retreat for sunset gatherings and true Florida living. Just minutes from Ponte Vedra Beach, parks, trails, and top-rated St. Johns schools

Save
Ask
Tour
Hide
Share
Listing Snapshot
Price 
$1,450,000
Days On Site 
9 Days
Bedrooms 
5
Inside Area (SqFt) 
3,282 sqft
Total Baths 
4
Full Baths 
3
Partial Baths 
1
Lot Size 
0.31 Acres
Year Built 
2017
MLS® Number 
2163342
Status 
Active
Property Tax 
$11,064.78
HOA/Condo/Coop Fees 
$91.67 monthly
Sq Ft Source 
Appraiser
Friends & Family
Recent Activity
a week agoListing first seen on site
a week agoListing updated with changes from the MLS®
General Features
Acres 
0.31
Additional Property Use 
ResidentialSingle Family
Garage 
Yes
Garage Spaces 
3
Levels 
One
Parking 
GarageGarage Door Opener
Property Sub Type 
Single Family Residence
Sewer 
Public Sewer
Special Circumstances 
Standard
Style 
Ranch
Utilities 
Cable AvailableElectricity ConnectedNatural Gas ConnectedSewer Connected
Water Source 
Public
Zoning 
Residential
Interior Features
Appliances 
DishwasherDisposalDryerGas RangeMicrowaveRefrigeratorTankless Water Heater
Cooling 
Ceiling Fan(s)Central Air
Fireplace 
Yes
Fireplace Features 
Outside
Flooring 
CarpetTileWood
Furnished 
Unfurnished
Heating 
Central
Interior 
Breakfast BarCeiling Fan(s)Entrance FoyerKitchen IslandOpen FloorplanPantry
Spa 
Yes
Save
Ask
Tour
Hide
Share
Exterior Features
Fencing 
OtherBack YardPrivacyVinyl
Lot Features 
Sprinklers In FrontSprinklers In Rear
Patio And Porch 
CoveredFront PorchPatioScreenedSide Porch
Pool Features 
In GroundFencedHeatedScreen EnclosurePrivate
Private Pool 
Yes
Road Frontage 
City Street
Roof 
Shingle
Spa 
Yes
Spa Features 
In GroundHeatedPrivate
Community Features
Association Amenities 
PoolBasketball CourtClubhouseDog ParkFitness CenterMaintenance GroundsParkPlaygroundTennis Court(s)
Association Fee 
$1100.0
Association Fee Frequency 
Annually
Community Features 
CurbsSidewalksStreet Lights
MLS Area 
271-Nocatee North
Financing Terms Available 
CashConventionalFHAVA Loan
Roads 
Asphalt
Schools
School District
Unknown
Elementary School
Palm Valley Academy
Middle School
Palm Valley Academy
High School
Allen D. Nease
Listing courtesy of STACY FRANCIS of ROUND TABLE REALTY


Listing information is provided by Participants of the Northeast Florida Multiple Listing Service(dba realMLS). IDX information is provided exclusively for personal, non-commercial use, and may not be used for any purpose other than to identify prospective properties consumers may be interested in purchasing. Information is deemed reliable but not guaranteed. Copyright 2026, Northeast Florida Multiple Listing Service(dba realMLS).
Last checked: 2026-09-13 05:49 AM UTC

Neighborhood & Commute
Source: Walkscore
Disclosure: Community information and market data powered by Constellation Data Labs. Information is deemed reliable but not guaranteed.
Save
Ask
Tour
Hide
Share
Skip to content