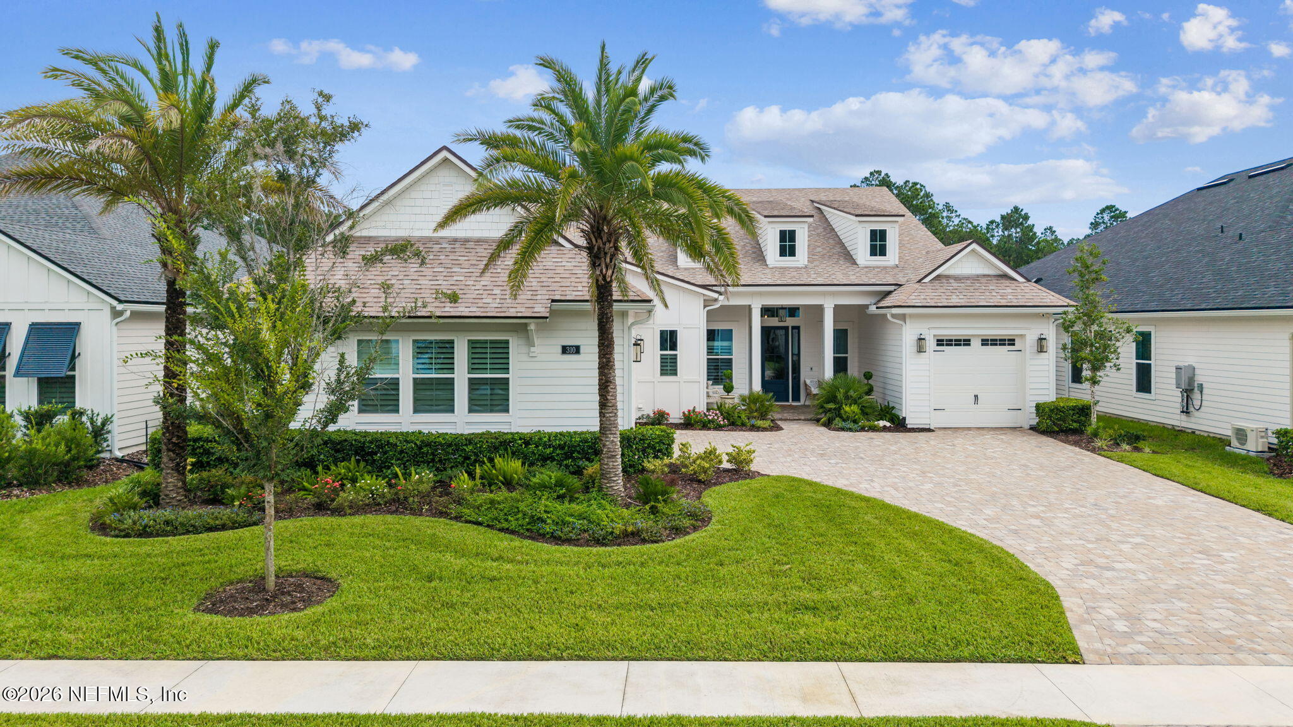
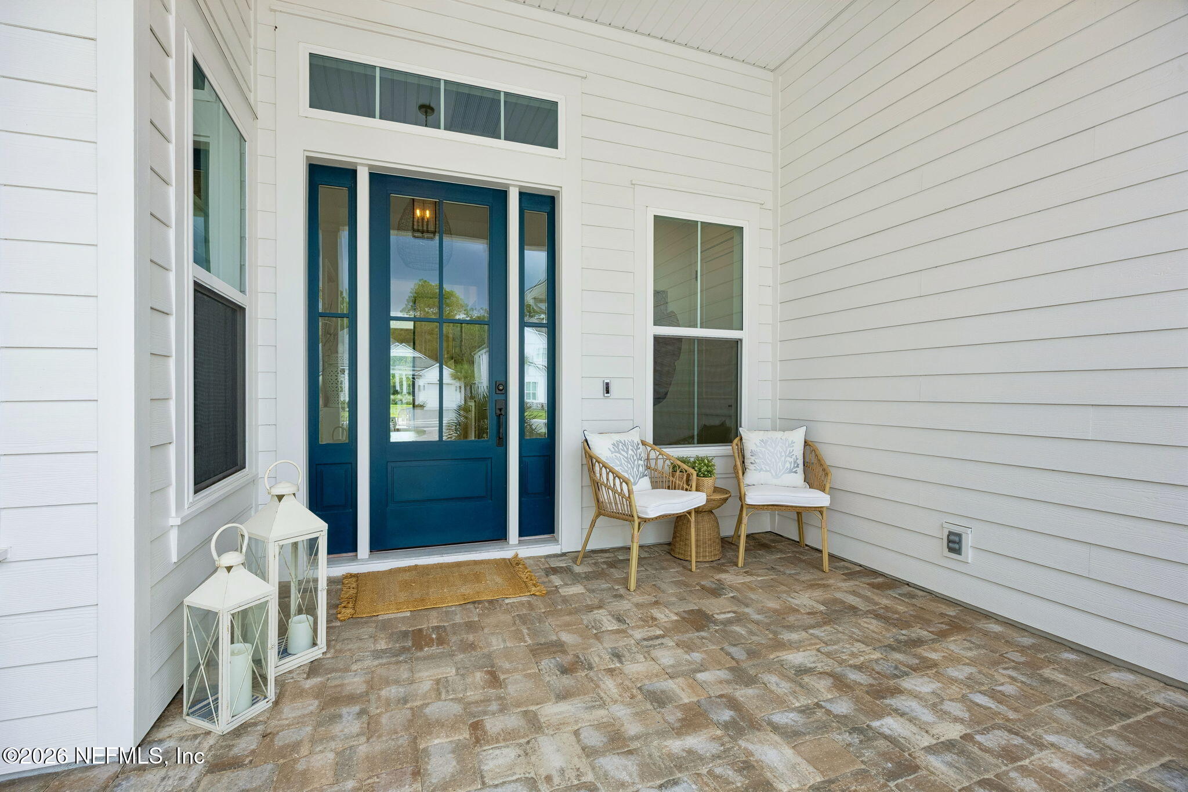
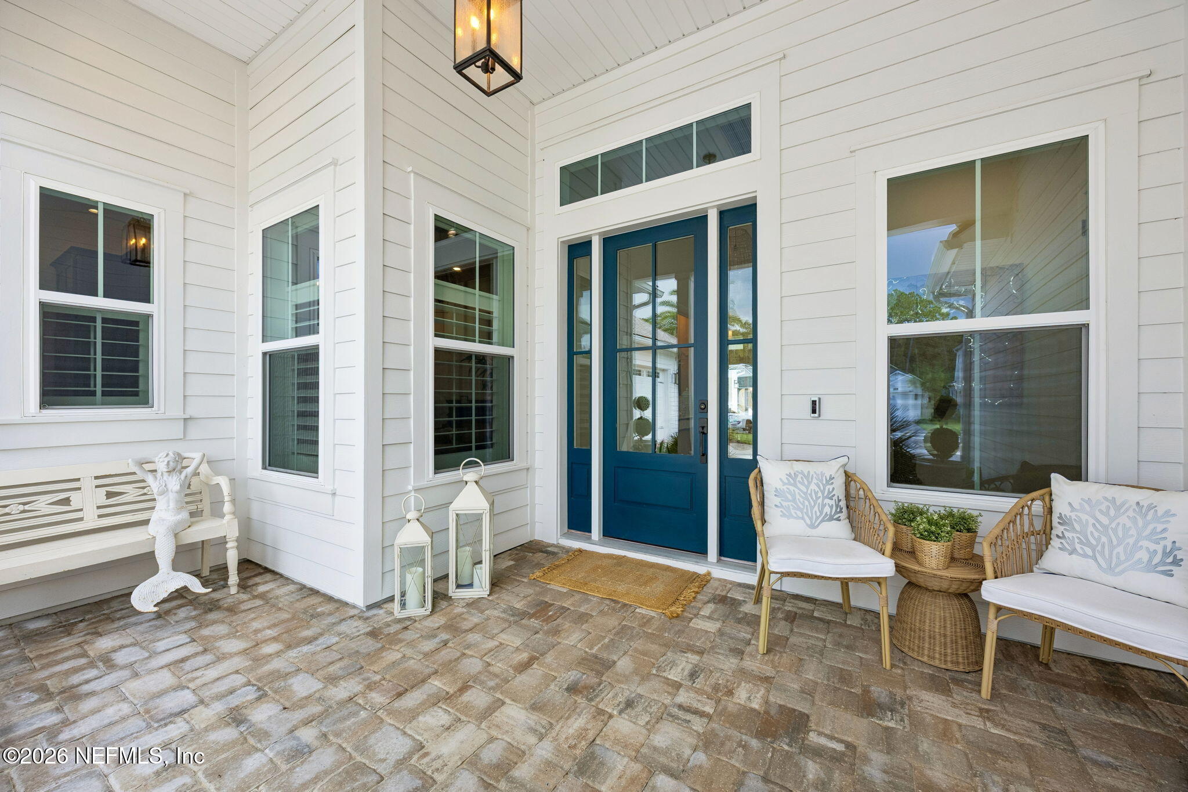
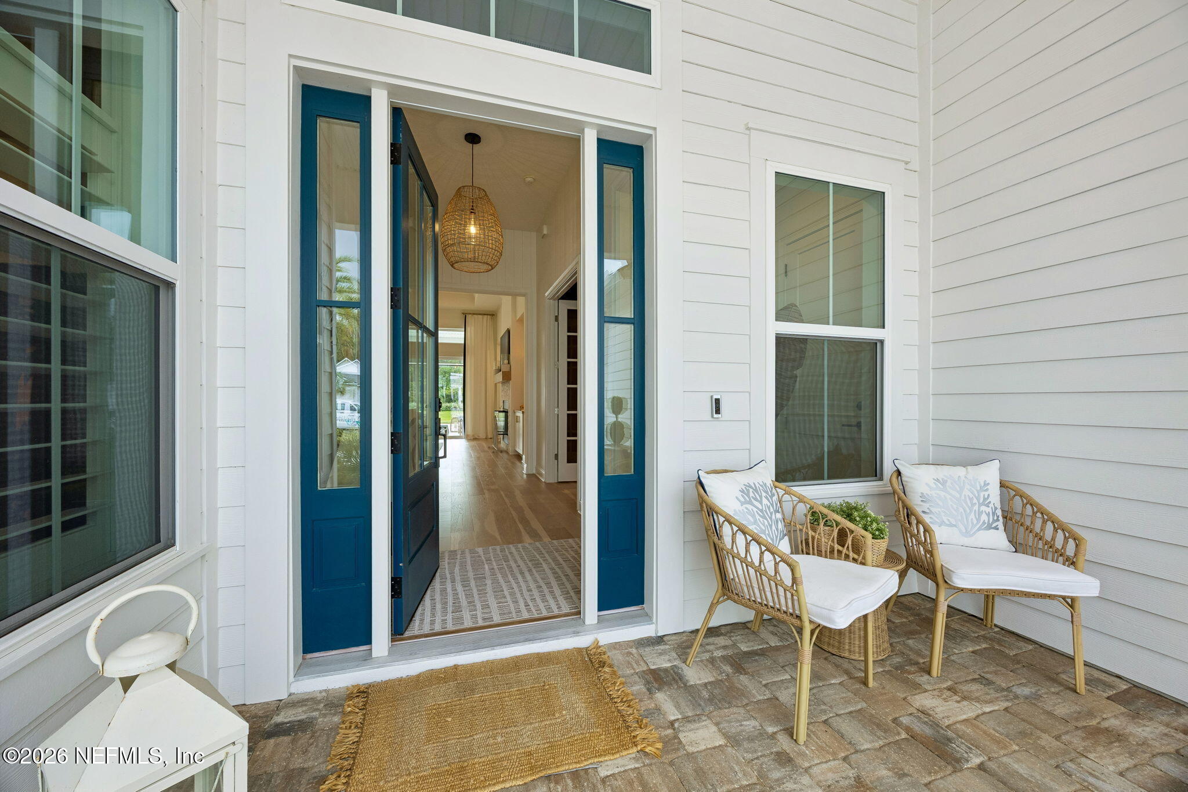
Only 2.75 years old and beautifully finished, this one-story Nocatee home offers over 3,500 SF of stylish, effortless living. The flexible 4-5 bedroom floor plan is open, spacious and designed for the way you live today. Inside, white oak floors, upgraded lighting, custom cabinetry and built-ins create a polished, designer look--without the wait or expense of renovations. Outside may be even better: a full summer kitchen, covered lanai with retractable screen, pool with fountains and stone patio, all overlooking peaceful lake and preserve views. Move-in ready, beautifully upgraded and right in the heart of Nocatee. Come fall in love--but don't wait. Someone else just might get there first!
Save
Ask
Tour
Hide
Share
Listing Snapshot
Price
$1,725,000
Days On Site
9 Days
Bedrooms
5
Inside Area (SqFt)
3,550 sqft
Total Baths
5
Full Baths
4
Partial Baths
1
Lot Size
0.23 Acres
Year Built
2023
MLS® Number
2163520
Status
Active
Property Tax
$13,634.16
HOA/Condo/Coop Fees
$125 monthly
Sq Ft Source
Assessor
Friends & Family
React
Comment
Invite
No Comments Yet
Did you know? You can invite friends and family to your search. They can join your search, rate and discuss listings with you.
Recent Activity
a week ago
Listing first seen on site
a week ago
Listing updated with changes from the MLS®
General Features
Acres
0.23
Additional Property Use
ResidentialSingle Family
Direction Faces
Southwest
Garage
Yes
Garage Spaces
3
Levels
One
Parking
GarageGarage Door Opener
Property Condition
Updated/Remodeled
Property Sub Type
Single Family Residence
Security
Closed Circuit Camera(s)
Sewer
Public Sewer
Special Circumstances
Standard
Style
Traditional
Utilities
Cable ConnectedElectricity ConnectedNatural Gas ConnectedSewer ConnectedWater Connected
Water Source
Public
Zoning
Residential
Interior Features
Appliances
Convection OvenDishwasherDisposalDouble OvenDryerElectric OvenGas CooktopGas Water HeaterIce MakerMicrowaveRefrigeratorTankless Water HeaterWasherWater Softener Owned
Listing courtesy of MANDY MORROW of COMPASS FLORIDA LLC
Listing information is provided by Participants of the Northeast Florida Multiple Listing Service(dba realMLS). IDX information is provided exclusively for personal, non-commercial use, and may not be used for any purpose other than to identify prospective properties consumers may be interested in purchasing. Information is deemed reliable but not guaranteed. Copyright 2026, Northeast Florida Multiple Listing Service(dba realMLS).
Last checked: 2026-09-13 08:12 PM UTC
Neighborhood & Commute
Source: Walkscore
Disclosure: Community information and market data powered by Constellation Data Labs. Information is deemed reliable but not guaranteed.


Did you know? You can invite friends and family to your search. They can join your search, rate and discuss listings with you.