Save
Ask
Tour
Hide
Share
$1,775,000
8 Days On Site

227 40TH Avenue S
Jacksonville Beach, FL 32250

For Sale|Single Family Residence|Active
5
Beds
4
Total Baths
4
Full Baths
3,258
SqFt
$545
/SqFt
2012
Built
Subdivision:
Avalon
County:
Duval
Listing courtesy of JACQUELYN A WARD of COMPASS FLORIDA LLC

Due to the health concerns created by Coronavirus we are offering personal 1-1 online video walkthough tours where possible.
Call Now: 904 742 9309
Is this the listing for you? We can help make it yours.
904 742 9309
227 40TH Avenue S227 40TH Avenue S227 40TH Avenue S227 40TH Avenue S
Save
Ask
Tour
Hide
Share

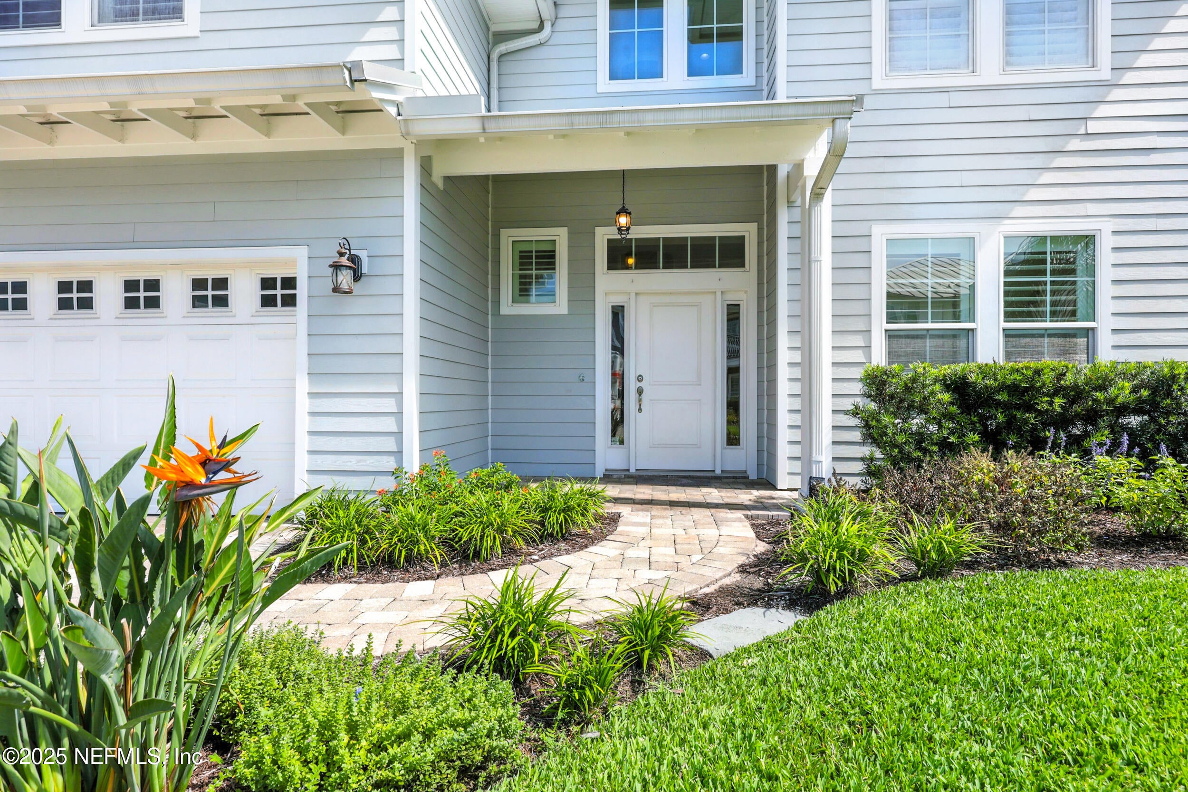
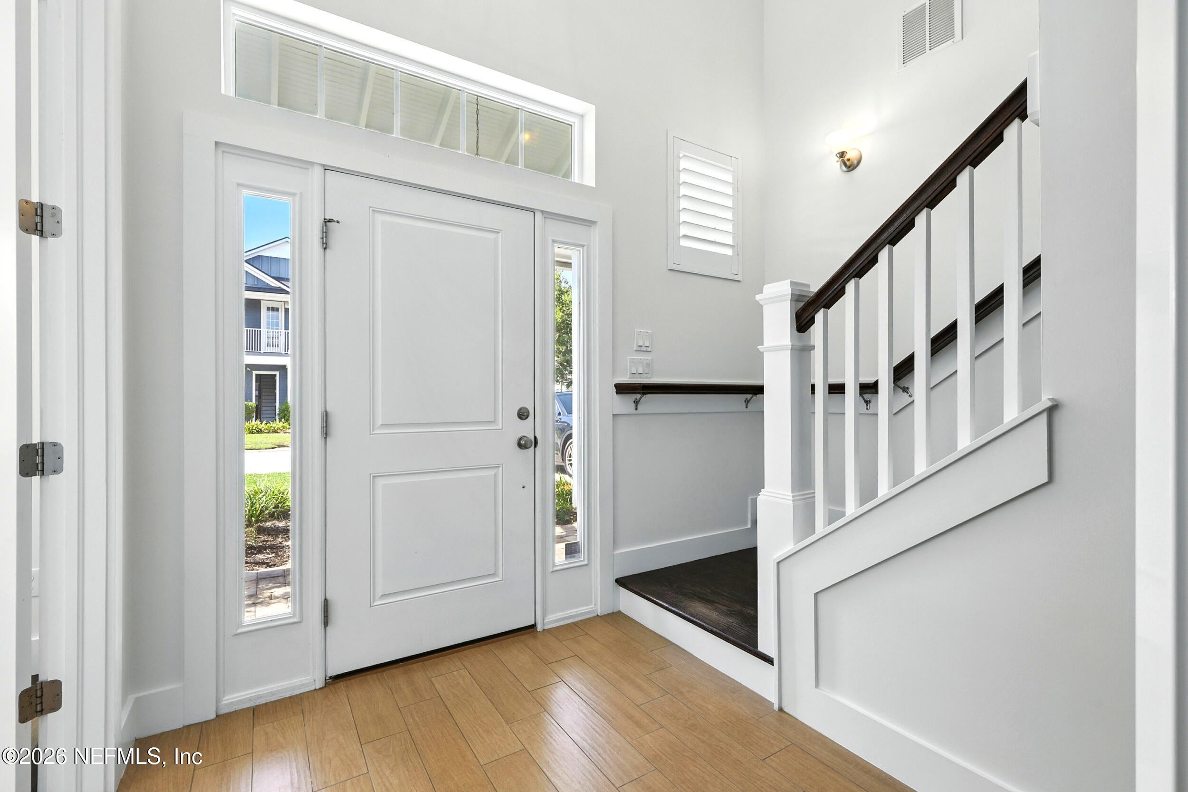
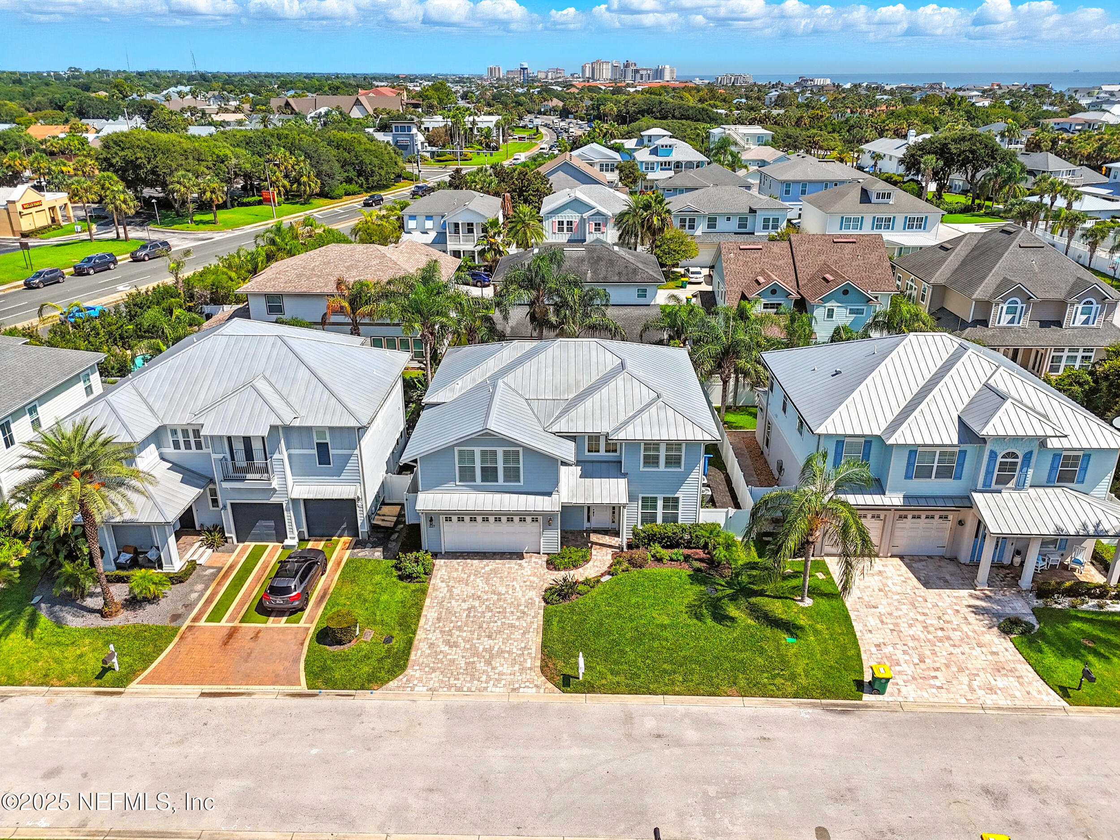
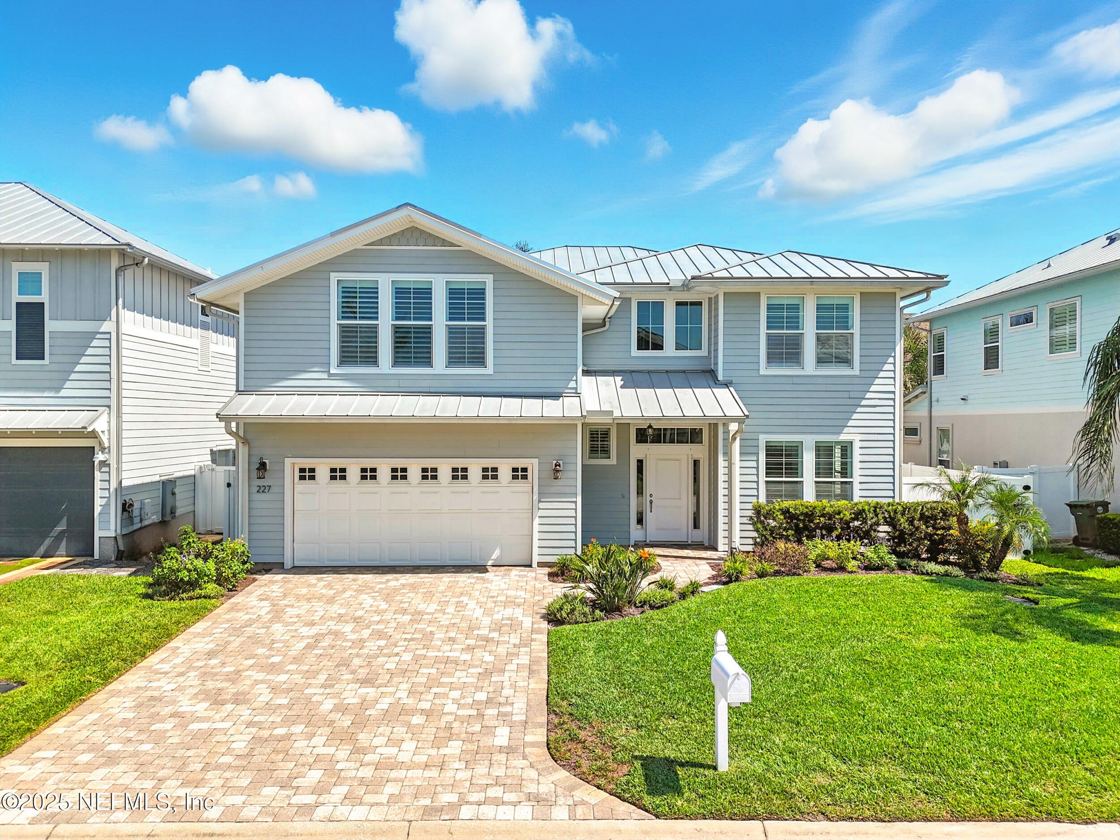
OCEAN VIBES AWAIT! Steps to the sand in coveted Avalon, East of 3rd Street! This light & bright 3,258 sq ft coastal home sits just 2 walkable blocks to the Atlantic Ocean in Jacksonville Beach, Florida. Featuring 5 bedrooms, 4 baths, a first-floor bedroom & bath, and a state-of-the-art home elevator, this move-in-ready residence also boasts an oversized upstairs bonus room with full bath, ideal as a media room, gym, or guest suite. Sip coffee on your private primary balcony, walk to the ocean for sunrise, or golf-cart to Ponte Vedra Inn & Club for golf and fitness. Recent upgrades include 2 newer AC units, a tankless water heater, metal roof, EV charger, and fresh interior paint. The fenced backyard offers room for a pool. NO HOA & NO rental restrictions make this a rare find as a primary, luxury second home, or investment property. Just 4.5 miles to Mayo Clinic. Don't miss this coastal lifestyle opportunity in one of Jax Beach's most sought-after walk-to-beach neighborhoods!

Save
Ask
Tour
Hide
Share
Listing Snapshot
Price 
$1,775,000
Days On Site 
8 Days
Bedrooms 
5
Inside Area (SqFt) 
3,258 sqft
Total Baths 
4
Full Baths 
4
Partial Baths 
N/A
Lot Size 
0.12 Acres
Year Built 
2012
MLS® Number 
2163542
Status 
Active
Property Tax 
$12,851.77
HOA/Condo/Coop Fees 
N/A
Sq Ft Source 
Assessor
Friends & Family
Recent Activity
a week agoListing first seen on site
a week agoListing updated with changes from the MLS®
General Features
Acres 
0.12
Additional Property Use 
ResidentialSingle Family
Attached Garage 
Yes
Direction Faces 
South
Garage 
Yes
Garage Spaces 
2
Levels 
Two
Parking 
AttachedElectric Vehicle Charging Station(s)GarageGarage Door Opener
Property Sub Type 
Single Family Residence
Security 
Security System OwnedSmoke Detector(s)
Sewer 
Public Sewer
Special Circumstances 
Standard
Utilities 
Cable AvailableElectricity AvailableSewer AvailableWater AvailablePropane
Water Source 
Public
Zoning 
Single Family
Interior Features
Appliances 
DishwasherDisposalDryerElectric OvenGas CooktopGas Water HeaterMicrowaveRefrigeratorTankless Water HeaterWasherWine Cooler
Cooling 
Ceiling Fan(s)Central Air
Fireplace 
Yes
Fireplace Features 
Gas
Fireplaces 
1
Flooring 
CarpetTileWood
Furnished 
Unfurnished
Heating 
Central
Interior 
Breakfast BarCeiling Fan(s)ElevatorHis and Hers ClosetsKitchen IslandOpen FloorplanPantrySmart ThermostatWalk-In Closet(s)
Laundry Features 
SinkUpper Level
Save
Ask
Tour
Hide
Share
Exterior Features
Construction Details 
Frame
Exterior 
BalconyOutdoor ShowerOther
Fencing 
FencedBack Yard
Lot Features 
Cul-De-SacSprinklers In FrontSprinklers In Rear
Patio And Porch 
CoveredPatioRear Porch
Roof 
Metal
Community Features
Accessibility Features 
Accessible Elevator Installed
MLS Area 
212-Jacksonville Beach-SE
Financing Terms Available 
CashConventionalVA Loan
Schools
School District
Unknown
Elementary School
Seabreeze
Middle School
Fletcher Jr High
High School
Duncan Fletcher
Listing courtesy of JACQUELYN A WARD of COMPASS FLORIDA LLC


Listing information is provided by Participants of the Northeast Florida Multiple Listing Service(dba realMLS). IDX information is provided exclusively for personal, non-commercial use, and may not be used for any purpose other than to identify prospective properties consumers may be interested in purchasing. Information is deemed reliable but not guaranteed. Copyright 2026, Northeast Florida Multiple Listing Service(dba realMLS).
Last checked: 2026-09-13 10:54 AM UTC

Neighborhood & Commute
Source: Walkscore
Disclosure: Community information and market data powered by Constellation Data Labs. Information is deemed reliable but not guaranteed.
Save
Ask
Tour
Hide
Share
Skip to content