
148 WIDENER CourtSt. Johns, FL 32259
Due to the health concerns created by Coronavirus we are offering personal 1-1 online video walkthough tours where possible.
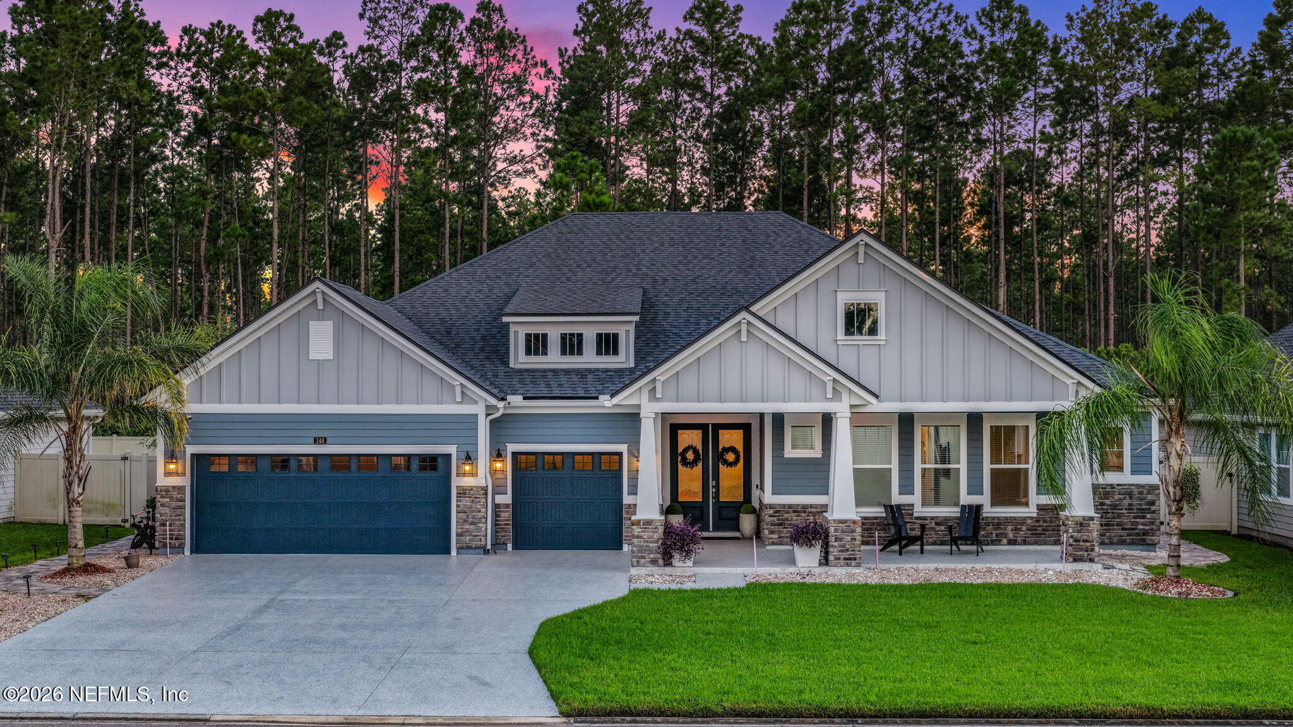
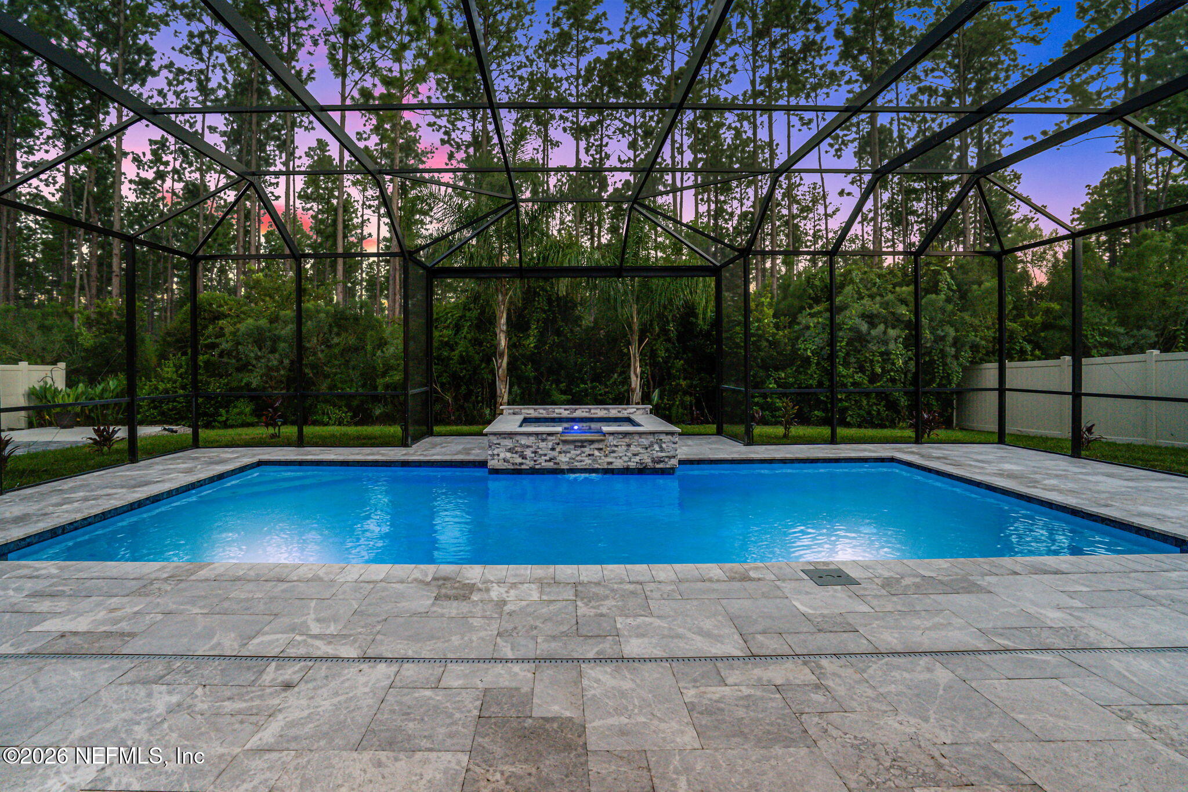
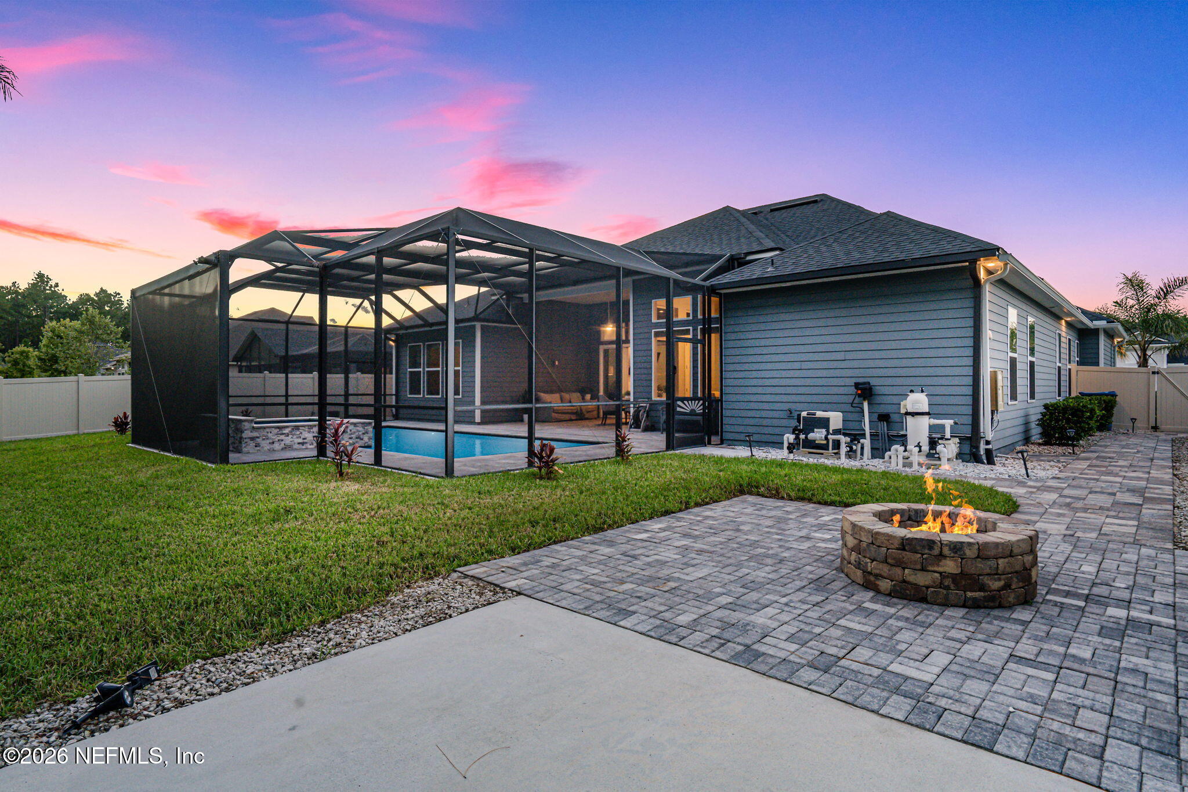
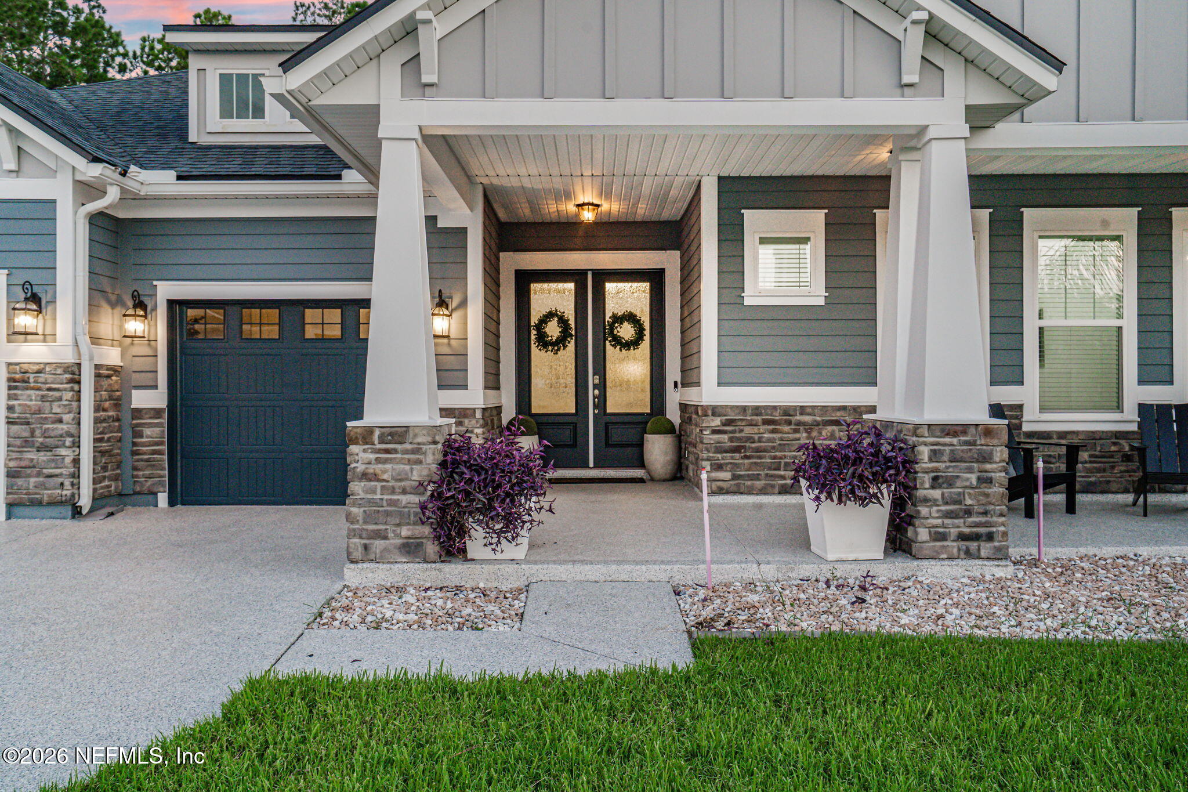
Rarely does a home like this come available in St. Johns County. 6 bedrooms, nearly 4,000 square feet under roof, a private pool, and all on ONE STORY! Tucked behind the gates of highly sought-after Oxford Estates, this stunning Drees-built home was thoughtfully designed with families, entertaining, and everyday living in mind. The split-bedroom floor plan gives everyone their own space while maintaining an incredible open-concept design. Three bedrooms occupy the front right wing of the home, along with a full bath and convenient half bath for guests. On the opposite side, two additional bedrooms and two full baths create another private retreat, including an ideal in-law or guest suite with direct access from the bathroom to the lanai and pool. The owner's suite is truly impressive. At approximately 26 feet wide, the oversized primary retreat features a spa-like ensuite with a spectacular 12-foot shower with dual shower heads and two exceptionally large walk-in closets. The heart of the home with the open-concept kitchen flows seamlessly into the main living areas and outdoor space, making this home perfect for entertaining. From the moment you enter, the sightline through the home to the backyard is breathtaking. A screened lanai, saltwater pool, firepit, garden area, and peaceful wooded backdrop create a private outdoor retreat where nature surrounds you. The Craftsman-style exterior offers beautiful curb appeal, complemented by low-maintenance rock landscaping and Shark Coating on the driveway, sidewalks, and three-car garage. The location makes it even better. Enjoy the security and lifestyle of gated Oxford Estates with NO CDD and an HOA of only approximately $1,250 per year, while still having access to community amenities. With 6 bedrooms, nearly 4,000 square feet, a pool, three-car garage, wooded privacy, and single-story living, this is a combination that is incredibly difficult to find in St. Johns County. This home is truly move-in ready and waiting for its next owner. Be sure to explore the interactive floor plan and virtual tour to fully appreciate the thoughtful layout and exceptional design of this home.
| 2 days ago | Status changed to Active | |
| 2 days ago | Listing updated with changes from the MLS® | |
| 3 days ago | Listing first seen on site |

Listing information is provided by Participants of the Northeast Florida Multiple Listing Service(dba realMLS). IDX information is provided exclusively for personal, non-commercial use, and may not be used for any purpose other than to identify prospective properties consumers may be interested in purchasing. Information is deemed reliable but not guaranteed. Copyright 2026, Northeast Florida Multiple Listing Service(dba realMLS).
Last checked: 2026-09-13 12:04 PM UTC
Did you know? You can invite friends and family to your search. They can join your search, rate and discuss listings with you.