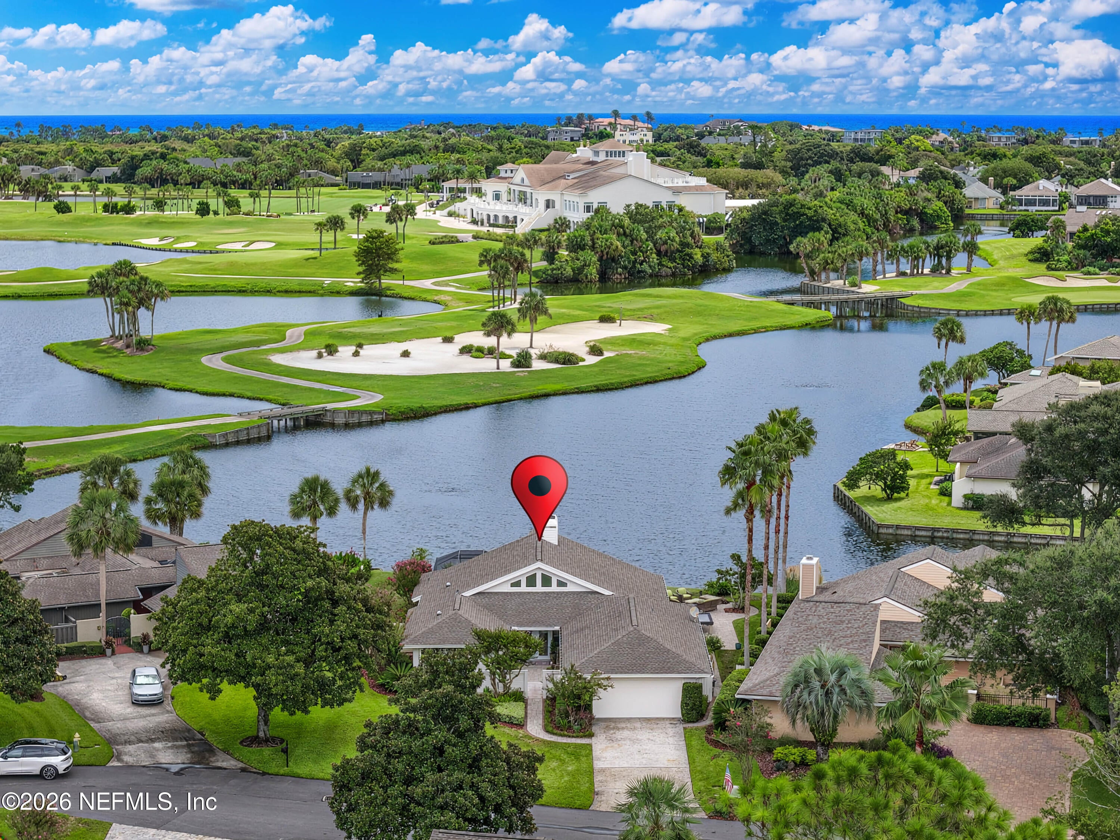
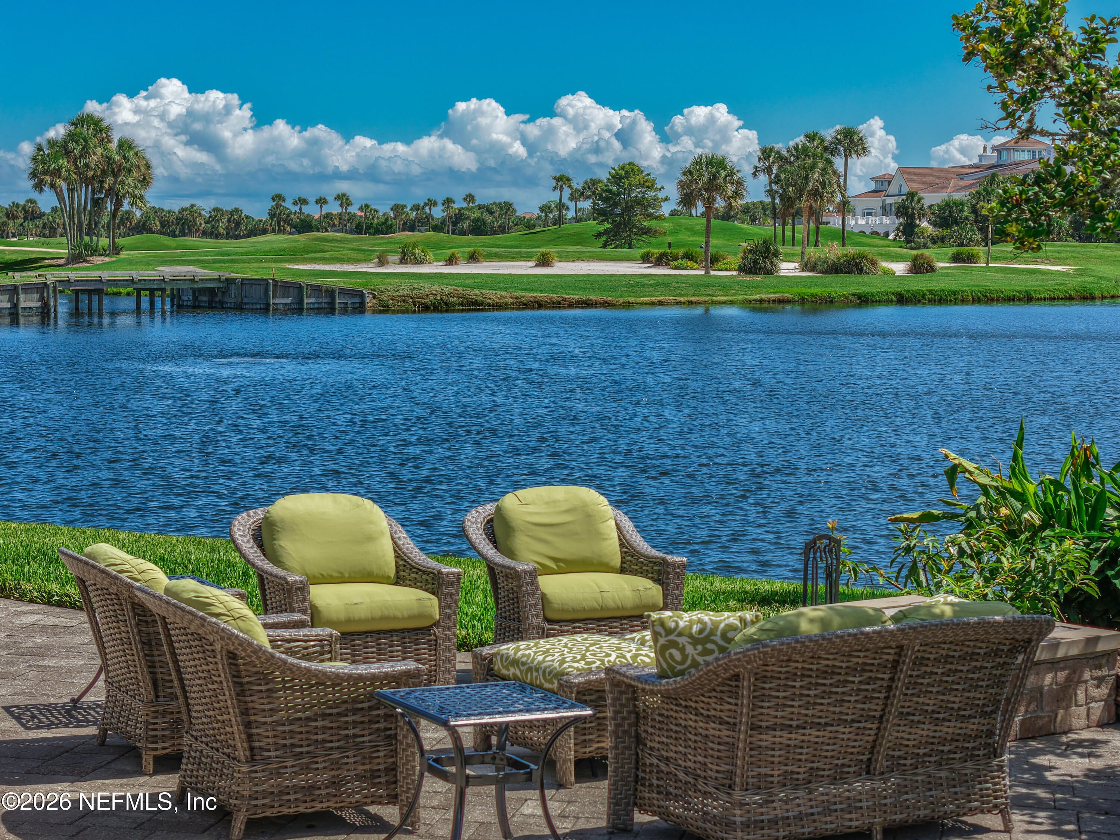
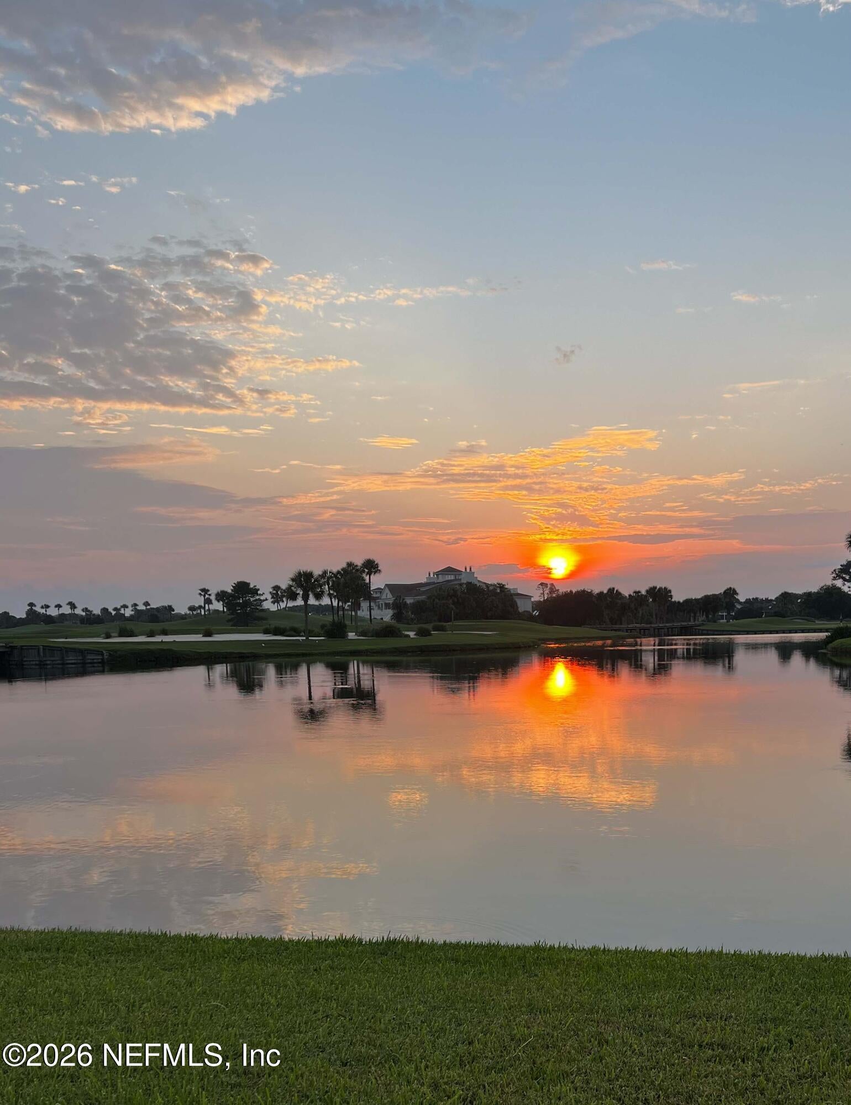
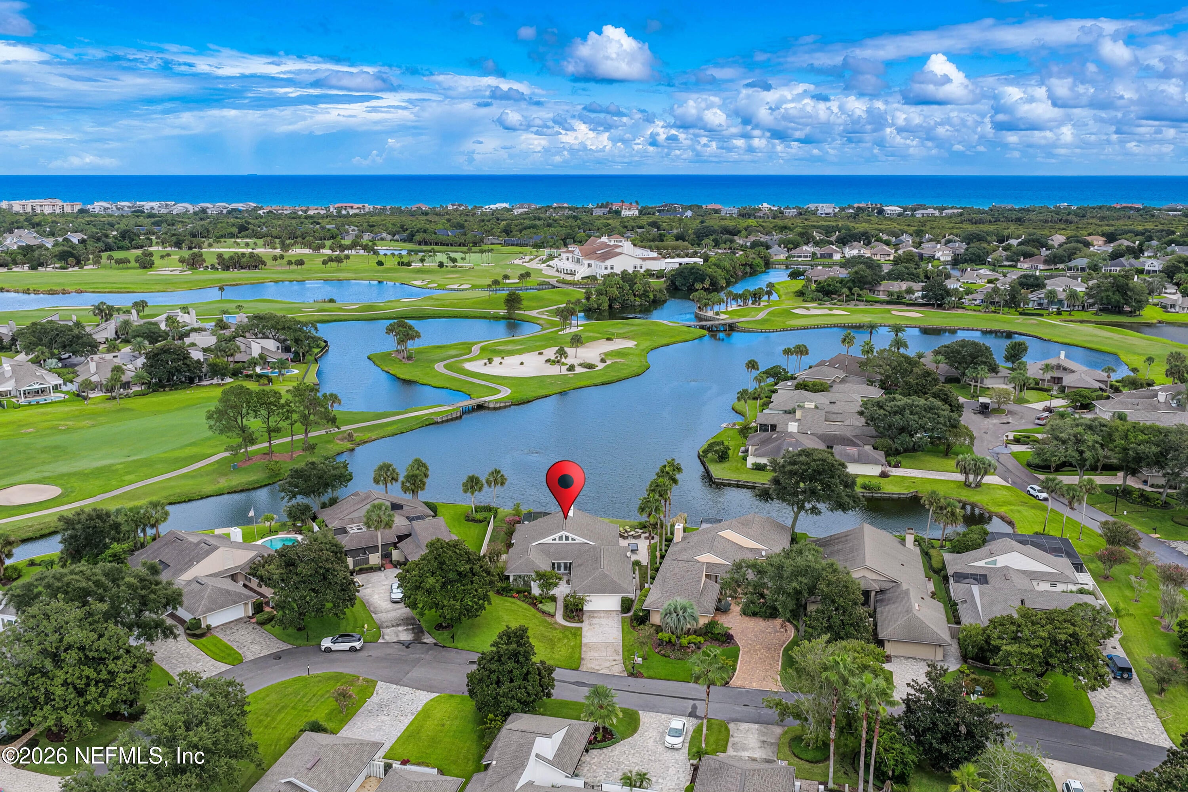
One of the most spectacular water-to-golf views in Sawgrass Country Club--east-facing, with the Club as your backdrop. Set on one of Village Walk's larger lots, this one-story home offers exceptional privacy, beautiful gardens and multiple outdoor spaces for entertaining, including a fire pit and screened lanai. Enter through a charming courtyard with koi pond and morning-coffee seating. Inside, an open, flowing floor plan captures tranquil water views from multiple rooms. Wood floors extend through the main living areas, while fireplace built-ins incorporate storage and a beverage/wine cooler. The primary suite opens directly to the screened lanai and water views. Meticulously maintained and truly move-in ready with recent interior/exterior paint, cementous siding, many windows replaced in 2024, 105' bulkhead replaced 2019, 2022 re-plumb, updated HVACs, whole-house water filtration, new garage flooring and rebuilt Hardie-board chimney. A rare Sawgrass CC find; and ready to go!
Save
Ask
Tour
Hide
Share
Listing Snapshot
Price
$1,689,000
Days On Site
1 Day
Bedrooms
3
Inside Area (SqFt)
2,978 sqft
Total Baths
3
Full Baths
2
Partial Baths
1
Lot Size
0.29 Acres
Year Built
1981
MLS® Number
2164451
Status
Active
Property Tax
$6,385
HOA/Condo/Coop Fees
$1,311 Semi-Annually
Sq Ft Source
Public Records
Friends & Family
React
Comment
Invite
No Comments Yet
Did you know? You can invite friends and family to your search. They can join your search, rate and discuss listings with you.
Irregular LotSprinklers In FrontSprinklers In RearZero Lot LineWaterfront
Patio And Porch
Front PorchPatioRear PorchScreenedTerrace
Road Frontage
County Road
Roof
Shingle
View
Golf CourseWater
Waterfront
Yes
Waterfront Features
Lake Front
Waterview
Golf CourseWater
Windows/Doors
Skylight(s)
Community Features
Association Amenities
ManagementPoolBeach AccessGatedPlaygroundSecurity
Association Fee
$1311.0
Association Fee Frequency
Semi-Annually
Community Features
GatedStreet Lights
MLS Area
261-Ponte Vedra Bch-S Of Corona-E Of A1E/Lake Pv
Financing Terms Available
CashConventionalFHAVA Loan
Roads
Asphalt
Schools
School District
Unknown
Elementary School
Ponte Vedra Rawlings
Middle School
Alice B. Landrum
High School
Ponte Vedra
Listing courtesy of MANDY MORROW of COMPASS FLORIDA LLC
Listing information is provided by Participants of the Northeast Florida Multiple Listing Service(dba realMLS). IDX information is provided exclusively for personal, non-commercial use, and may not be used for any purpose other than to identify prospective properties consumers may be interested in purchasing. Information is deemed reliable but not guaranteed. Copyright 2026, Northeast Florida Multiple Listing Service(dba realMLS).
Last checked: 2026-09-13 05:49 AM UTC
Neighborhood & Commute
Source: Walkscore
Disclosure: Community information and market data powered by Constellation Data Labs. Information is deemed reliable but not guaranteed.


Did you know? You can invite friends and family to your search. They can join your search, rate and discuss listings with you.