
211 WILDERNESS RIDGE DrivePonte Vedra, FL 32081
Due to the health concerns created by Coronavirus we are offering personal 1-1 online video walkthough tours where possible.
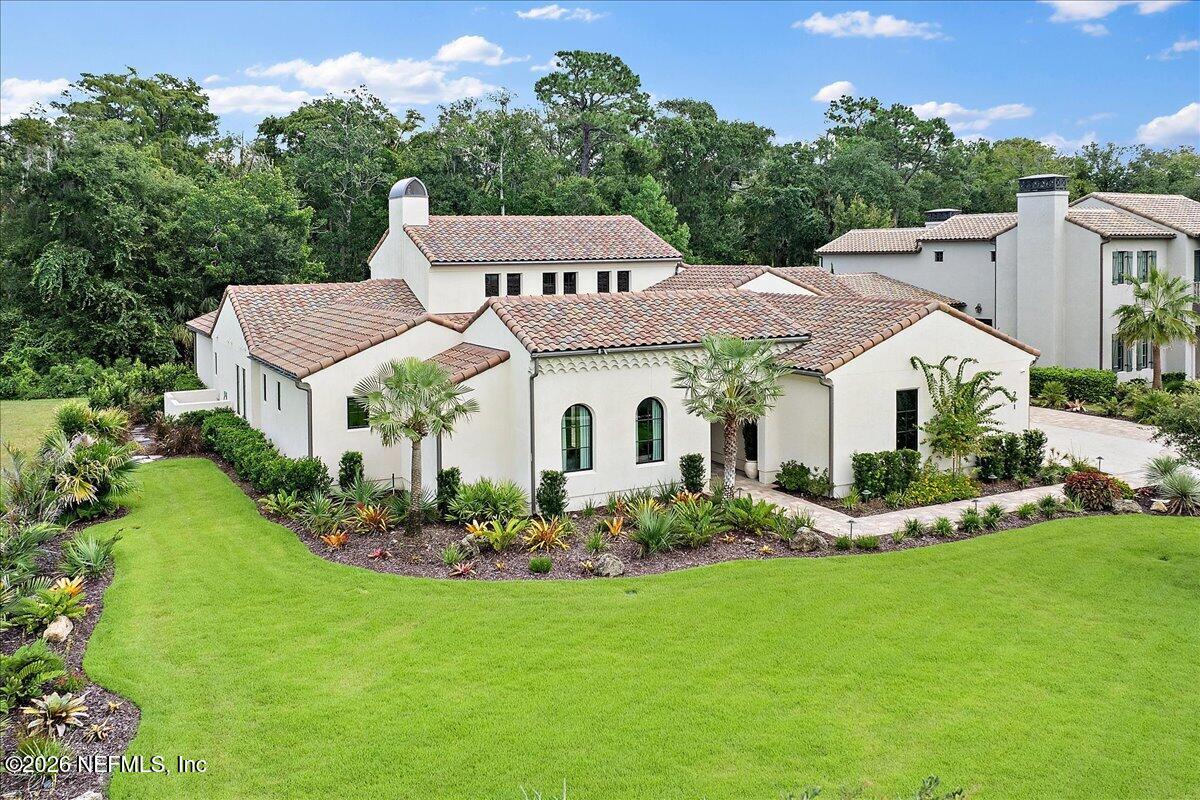
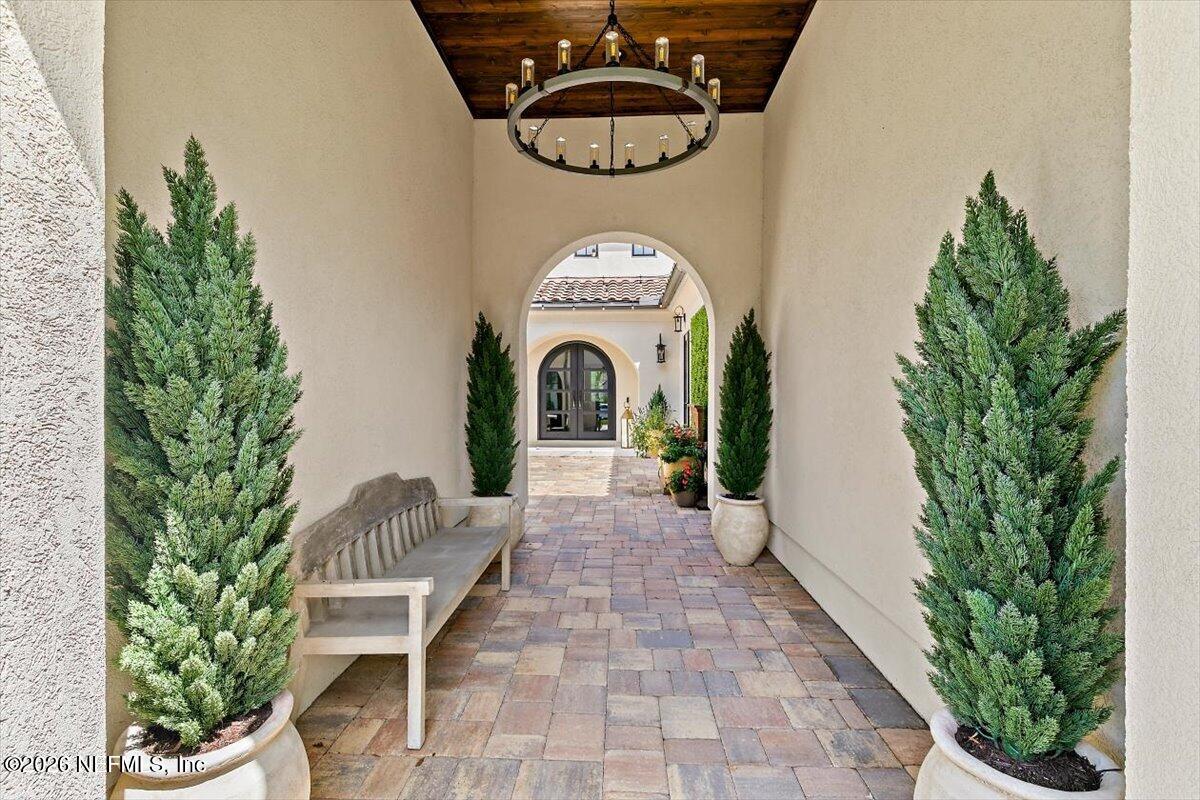
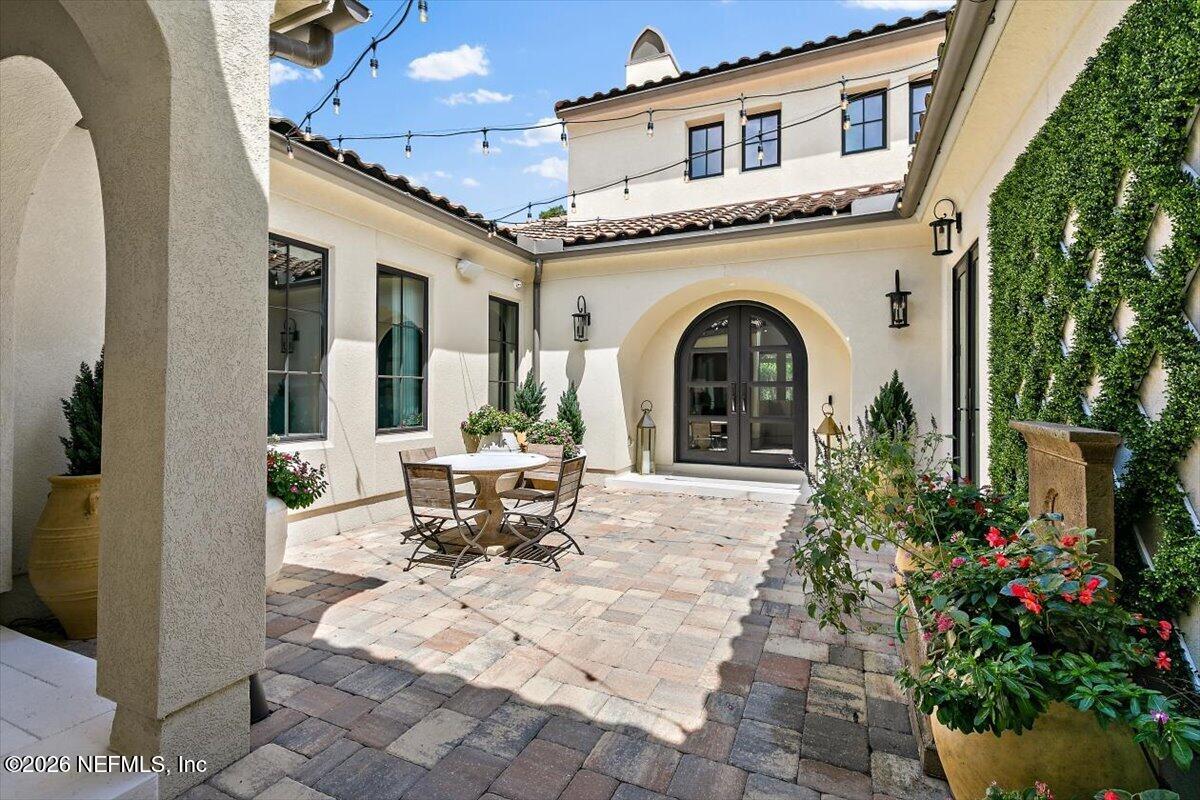
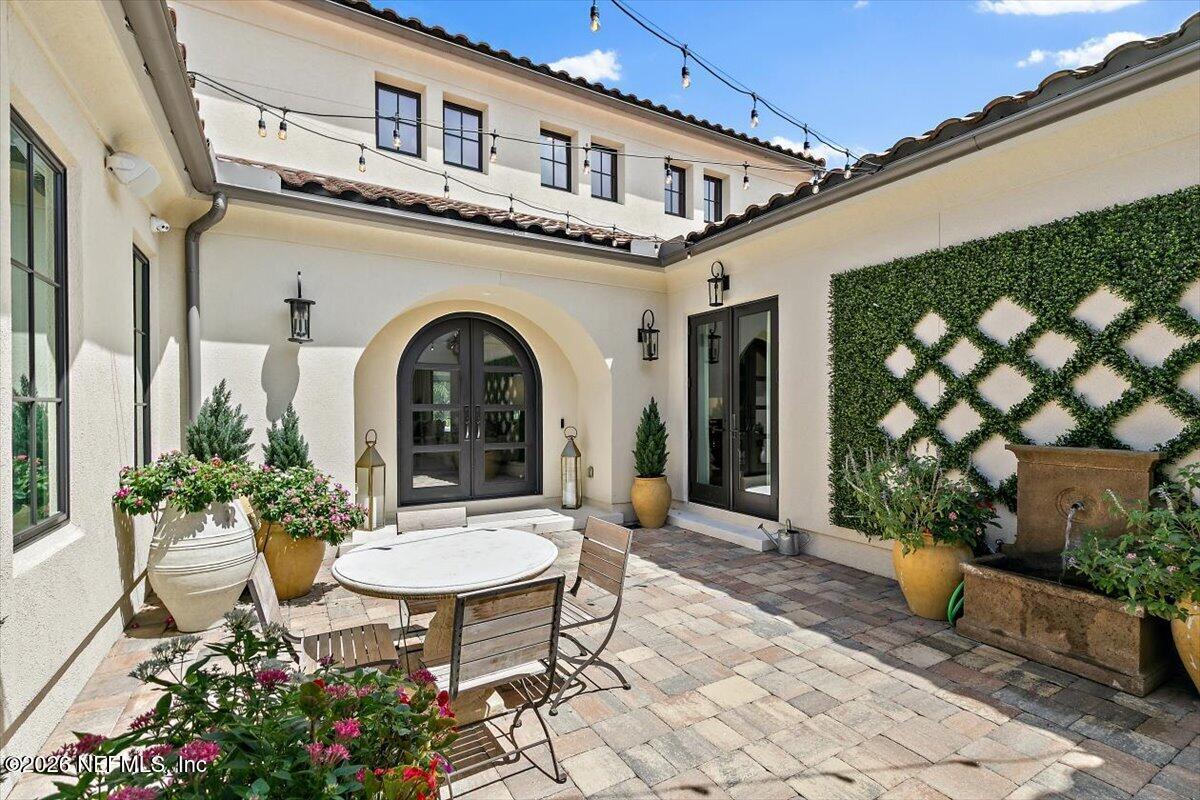
Coming Soon listing, no showings. Experience the Ultimate Florida Lifestyle in This Magazine-Worthy Spanish Revival Estate. Nestled in the heart of The Vista, this custom-built, one-level masterpiece embodies luxury, comfort, and effortless indoor-outdoor living. Designed for those who appreciate exceptional craftsmanship and refined details, this sprawling estate showcases exquisite finishes and thoughtful amenities throughout. Step through grand iron doors into a breathtaking great room with soaring two-story wood-beamed ceilings, elegant arched entryways, and an abundance of natural light. Entertaining is effortless in the spacious den/family room, complete with a full wet bar and wine fridge. The chef's kitchen is a true showpiece, featuring Sub-Zero column refrigerator and freezer, a 48-inch dual-fuel range, under-counter beverage fridge, and a European-style pantry with custom inset cabinetry, built-in desk, and convenient powder bath. The poolside primary suite offers a private sanctuary with vaulted tongue-and-groove ceiling accented by handcrafted beams, tranquil preserve views, a lavish dressing room, Toto bidet, soaking tub, walk-in shower, and French doors opening directly to the outdoor living spaces. The main residence also features two additional ensuite bedrooms and a dedicated office. A studio casita, accessed through a serene courtyard, provides exceptional privacy and flexibility for guests, extended family, or a private retreat. Embrace Florida's year-round sunshine in the spectacular backyard oasis, designed to rival a luxury resort. A sprawling lanai, fully equipped summer kitchen, and resort-style pool and spa with fire pits and water features create an extraordinary setting for entertaining and relaxing. The screened pool enclosure extends the outdoor living season, a $100,000 140" led video wall, surround sound, and additional outdoor TVs make game days and evenings poolside effortless. Lush, maintenance-free turf surrounds a custom putting green, complemented by thoughtfully designed landscape lighting that transforms the grounds after sunset. Every detail has been thoughtfully considered, including a Control4 smart-home system for seamless control of the residence and a heated and cooled garage offering exceptional comfort and versatility year-round. This exceptional residence is a private resort designed for effortless living, elevated entertaining, and enjoying the very best of the quintessential Florida lifestyle.
| yesterday | Status changed to Coming Soon | |
| yesterday | Listing updated with changes from the MLS® | |
| 2 weeks ago | Listing first seen on site |

Listing information is provided by Participants of the Northeast Florida Multiple Listing Service(dba realMLS). IDX information is provided exclusively for personal, non-commercial use, and may not be used for any purpose other than to identify prospective properties consumers may be interested in purchasing. Information is deemed reliable but not guaranteed. Copyright 2026, Northeast Florida Multiple Listing Service(dba realMLS).
Last checked: 2026-09-13 04:34 PM UTC
Did you know? You can invite friends and family to your search. They can join your search, rate and discuss listings with you.