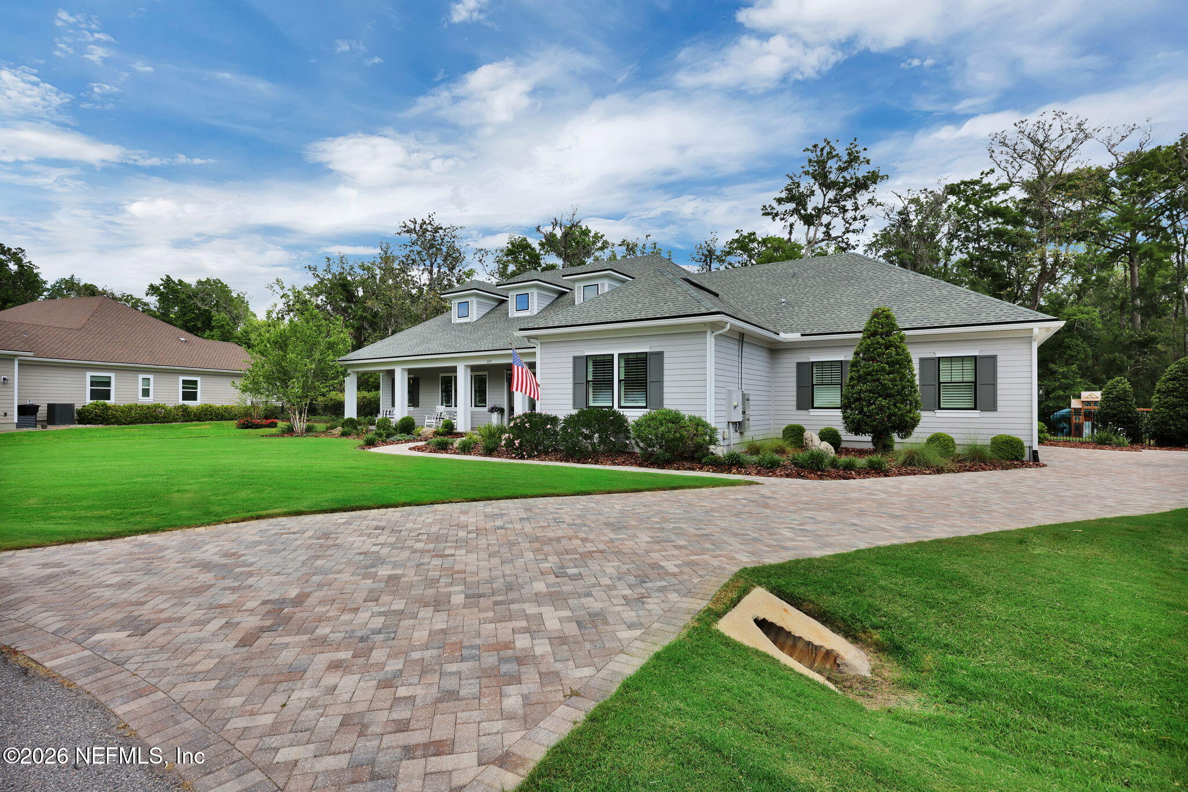
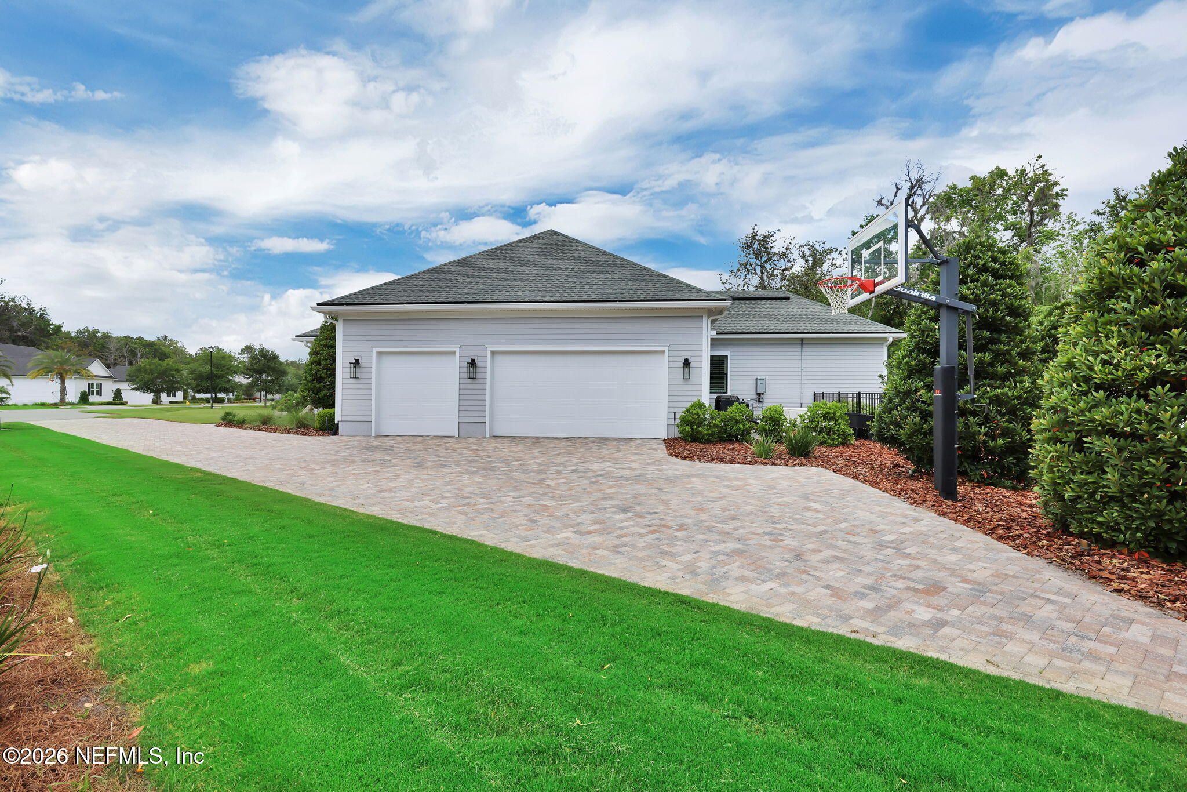
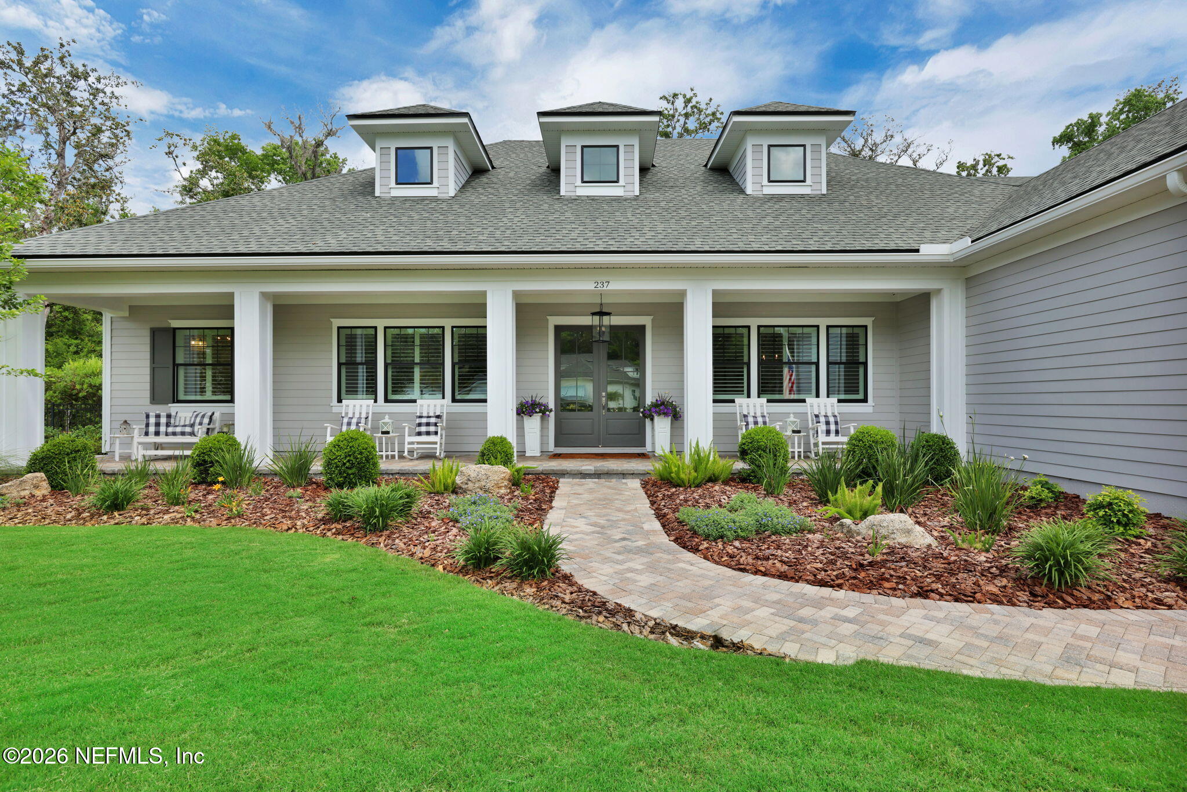
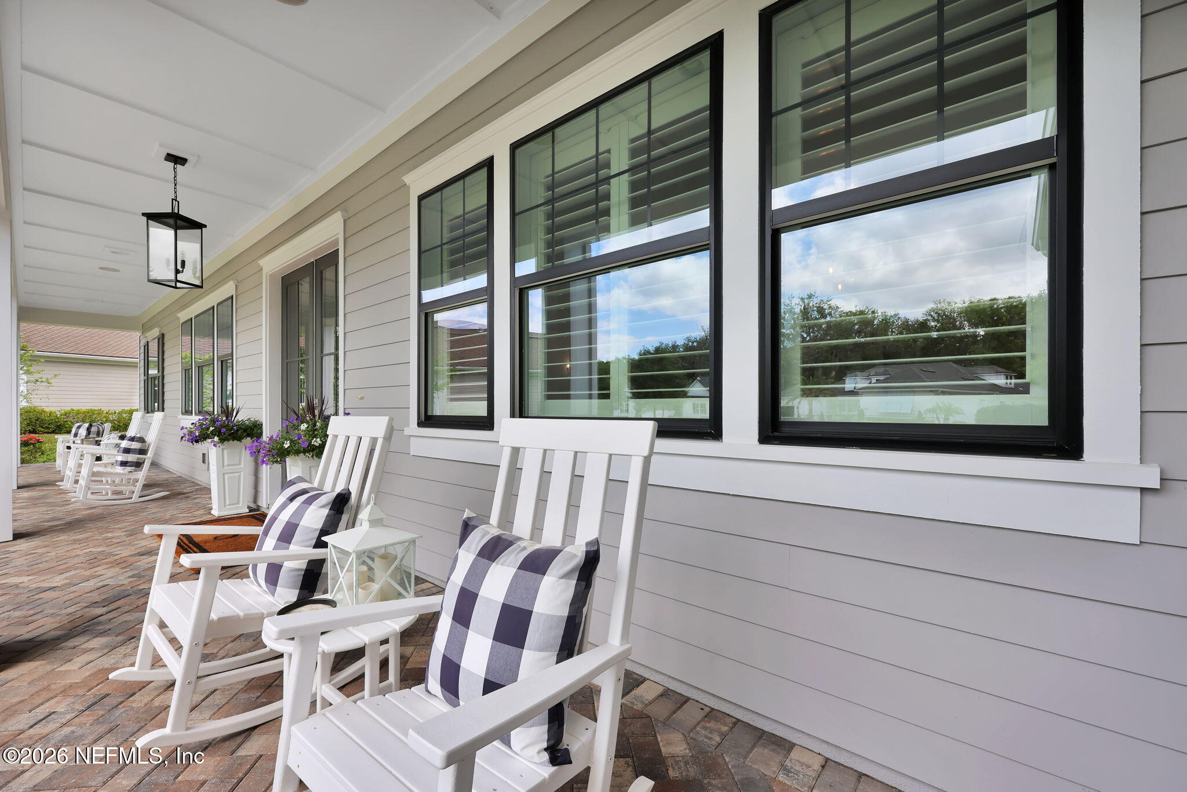
Coming Soon listing, no showings. ''FIVE STAR RESORT-LIKE OUTDOOR LIVING SPACE'' complements this custom residence within an outstanding 21 home gated community at Riverside at Rivertown! The community features estate-like custom homes with 1/2 acre+ lots. The home features a stunning saltwater pool/spa with lounge seating as well as an outdoor wood burning fireplace, summer kitchen and 24k whole house Generac. In/Out Sonos Sound. Beautifully landscaped lawn with accent lighting of birches, dune grasses, ferns, and over 200 exotic day lilies. Interior features include wood floors, plantation shutters, custom built-ins, extensive trim, coffered ceiling, custom closets, bedroom suites with private baths, upgraded lighting and laundry with new comfort height LG washer and dryer. Chef's dream kitchen features Thermador appliances, farm sink, walk-in pantry, quartz, and custom cabinetry. Private owners wing features bay window, door to lanai, tray ceiling, his and hers closets, dressing mirror, and free standing tub!
Save
Ask
Tour
Hide
Share
Listing Snapshot
Price
$1,650,000
Days On Site
3 Days
Bedrooms
4
Inside Area (SqFt)
3,724 sqft
Total Baths
5
Full Baths
4
Partial Baths
1
Lot Size
0.57 Acres
Year Built
2020
MLS® Number
2164536
Status
Coming Soon
Property Tax
$8,964.8
HOA/Condo/Coop Fees
$200 monthly
Sq Ft Source
Public Records
Friends & Family
React
Invite
Recent Activity
3 days ago
Listing first seen on site
3 days ago
Listing updated with changes from the MLS®
General Features
Acres
0.57
Additional Property Use
Residential
Attached Garage
Yes
Direction Faces
Northwest
Garage
Yes
Garage Spaces
3
Levels
One
Parking
AttachedGarage Door OpenerGated
Property Sub Type
Single Family Residence
Security
24 Hour SecuritySecurity LightsSmoke Detector(s)
Sewer
Public Sewer
SqFt Total
5307
Style
Ranch
Utilities
Cable AvailableElectricity ConnectedNatural Gas AvailableNatural Gas ConnectedSewer AvailableWater AvailableWater Connected
Water Source
Public
Zoning
Residential
Interior Features
Appliances
Convection OvenDisposalGas CooktopGas RangeMicrowaveRefrigeratorTankless Water HeaterWater Softener OwnedWine Cooler
Cul-De-SacSprinklers In FrontSprinklers In RearWooded
Patio And Porch
CoveredFront Porch
Pool Features
In GroundFencedHeatedSalt WaterPrivate
Private Pool
Yes
Road Frontage
State Road
Roof
Shingle
Spa Features
In GroundHeated
View
RiverTrees/Woods
Waterview
RiverTrees/Woods
Community Features
Association Amenities
Other
Association Fee
$2400.0
Association Fee Frequency
Annually
Community Features
GatedStreet Lights
MLS Area
302-Orangedale Area
Financing Terms Available
CashConventional
Roads
Paved
Schools
School District
Unknown
Elementary School
Hickory Creek
Middle School
Switzerland Point
High School
Bartram Trail
Listing courtesy of JAY STEVEN SHOCKLEY of US REALTY HUB
Listing information is provided by Participants of the Northeast Florida Multiple Listing Service(dba realMLS). IDX information is provided exclusively for personal, non-commercial use, and may not be used for any purpose other than to identify prospective properties consumers may be interested in purchasing. Information is deemed reliable but not guaranteed. Copyright 2026, Northeast Florida Multiple Listing Service(dba realMLS).
Last checked: 2026-09-15 12:30 AM UTC
Neighborhood & Commute
Source: Walkscore
Disclosure: Community information and market data powered by Constellation Data Labs. Information is deemed reliable but not guaranteed.