Save
Ask
Tour
Hide
Share
$1,640,000
51 Days On Site

140 BELMONT Drive
St. Johns, FL 32259

For Sale|Single Family Residence|Active
5
Beds
5
Total Baths
4
Full Baths
1
Partial Bath
3,695
SqFt
$444
/SqFt
2005
Built
Subdivision:
Whitelock Farms
County:
St. Johns
Listing courtesy of JOHN A WILLIAMS of FLORIDA HOMES REALTY & MTG LLC

Due to the health concerns created by Coronavirus we are offering personal 1-1 online video walkthough tours where possible.
Call Now: 904 742 9309
Is this the listing for you? We can help make it yours.
904 742 9309
140 BELMONT Drive140 BELMONT Drive140 BELMONT Drive140 BELMONT Drive
Save
Ask
Tour
Hide
Share

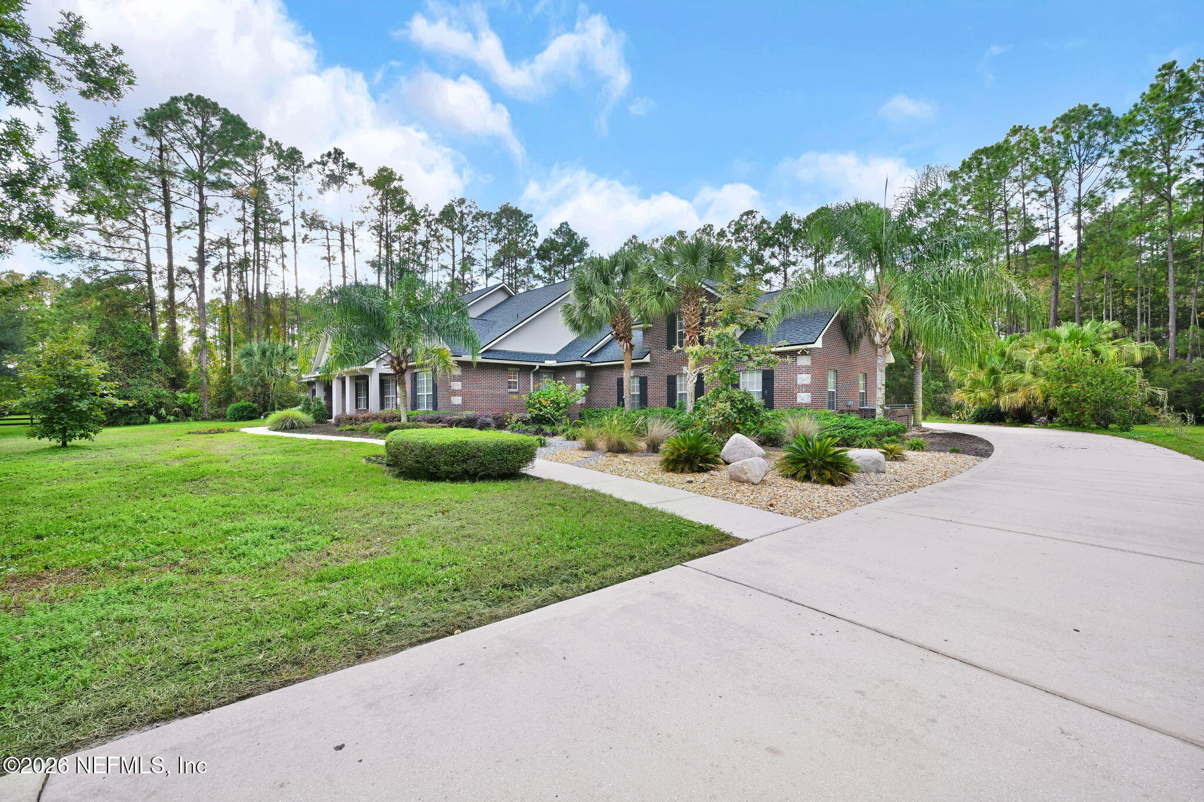
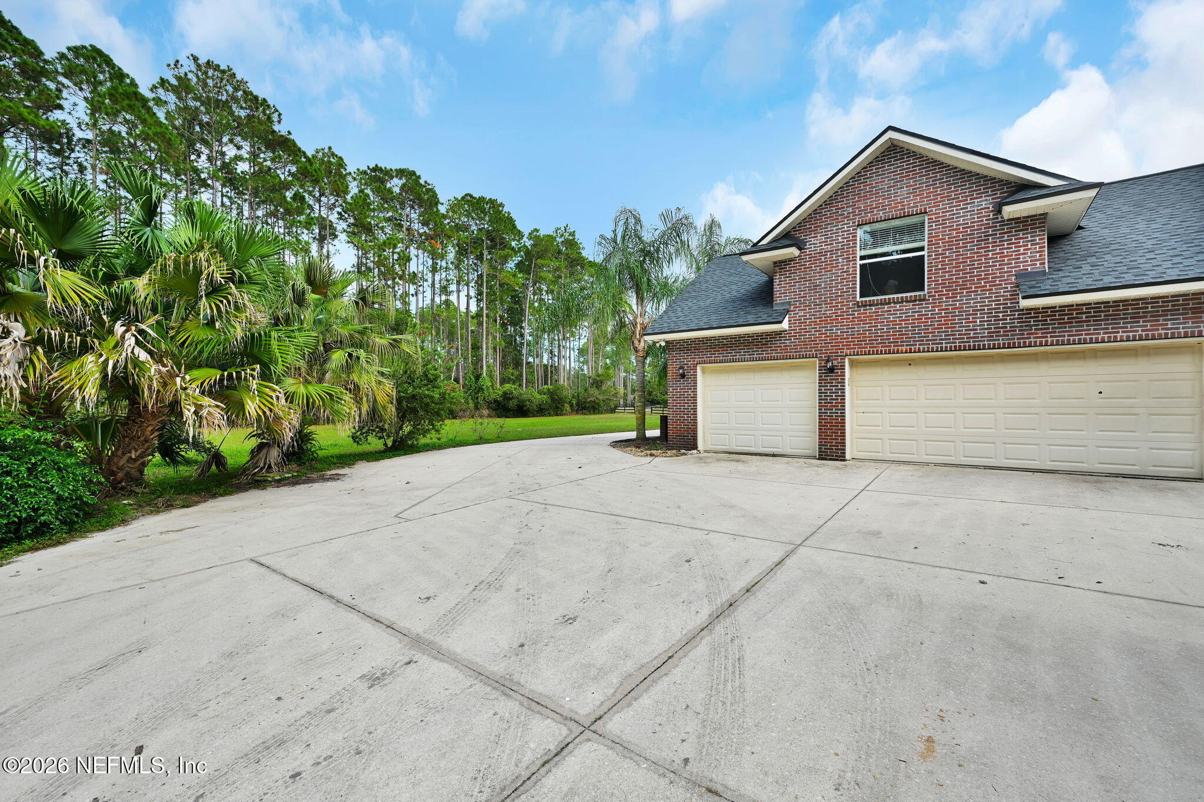
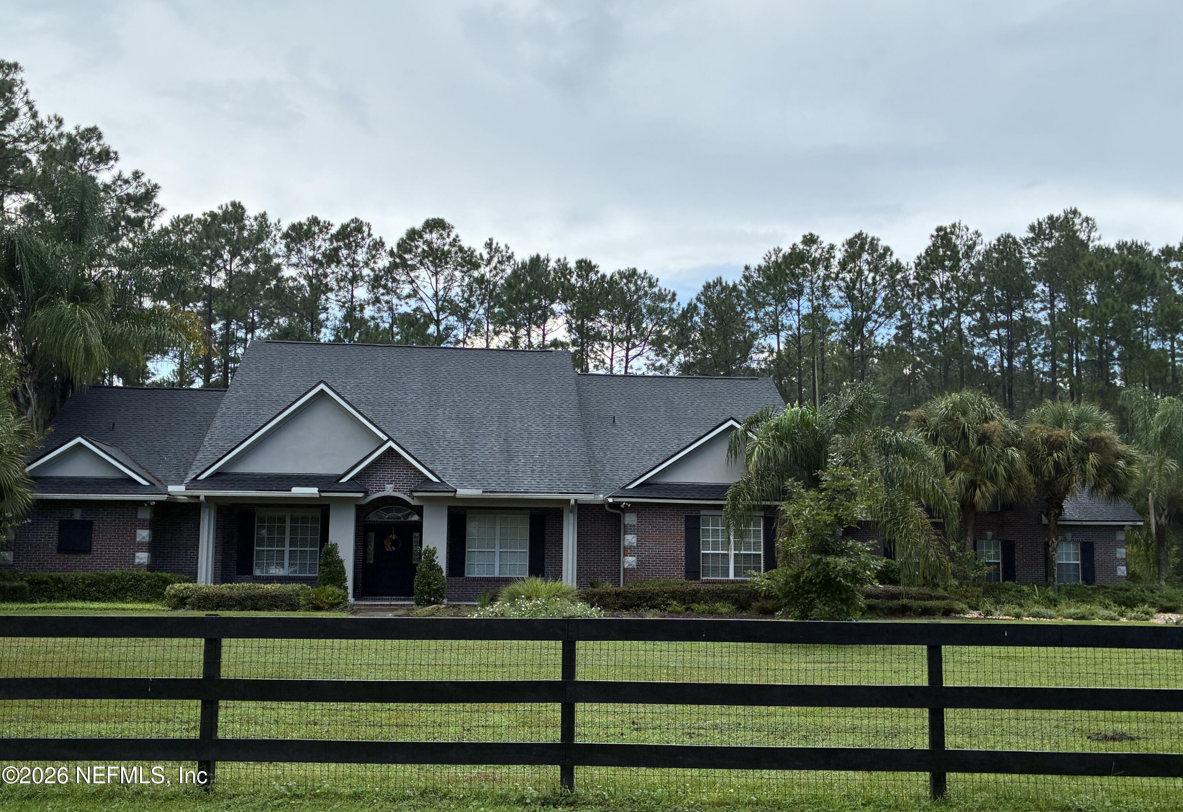
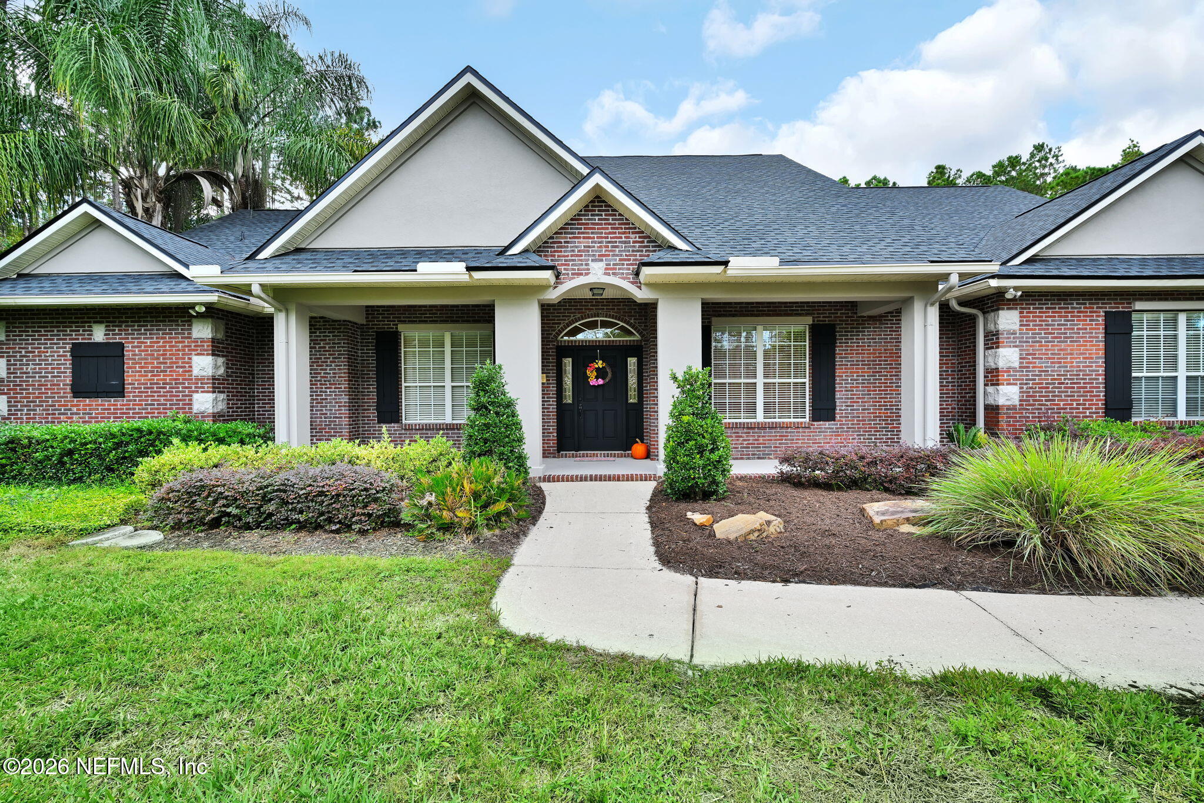
Brick and stucco ranch style equestrian home on 7.1 acres. This home has 5 bedrooms, three with ensuite bathrooms and one with a half bath, with a total of 4 ½ bathrooms. Enjoy the screen enclosed 40ft salt pool with heat pump, with generous covered lanai. A large paddock for grazing sits near the house, and a four-stall horse barn with an approximate 3.5 acres sits in back behind a forested 2 acres preserve. Horses are cool and dry in a large covered run butting up to the barn stalls. In the house, enjoy a mix of pecan hardwood and tile floors. Large kitchen opens to family room with views to the pool and preserve. Whitelock Farms equestrian amenities are less than 1 mile down the quiet road, which makes for an easy ride along the common area swales. Allowance or closing credit provided for appliances.

Save
Ask
Tour
Hide
Share
Listing Snapshot
Price 
$1,640,000
Days On Site 
51 Days
Bedrooms 
5
Inside Area (SqFt) 
3,695 sqft
Total Baths 
5
Full Baths 
4
Partial Baths 
1
Lot Size 
7.12 Acres
Year Built 
2005
MLS Number 
2165843
Status 
Active
Property Tax 
$8,939.06
HOA/Condo/Coop Fees 
$166.67 monthly
Sq Ft Source 
Assessor
Friends & Family
Recent Activity
6 days agoListing updated with changes from the MLS
6 days agoStatus changed to Active
2 months agoListing first seen on site
General Features
Acres 
7.12
Additional Property Use 
FarmHorsesRanchResidentialSingle Family
Direction Faces 
Southeast
Garage 
Yes
Garage Spaces 
3
Levels 
Two
Parking 
GarageGarage Door Opener
Property Sub Type 
Single Family Residence
Security 
Security FenceSecurity GateSmoke Detector(s)
Sewer 
Septic Tank
SqFt Total 
5409
Style 
Ranch
Utilities 
Cable Available
Water Source 
PrivateWell
Zoning 
Single Family
Interior Features
Appliances 
DishwasherDisposalElectric Water HeaterTankless Water HeaterWater Softener Owned
Cooling 
Ceiling Fan(s)Central AirElectricMulti Units
Electric 
200+ Amp Service
Fireplace 
Yes
Fireplace Features 
Gas
Fireplaces 
1
Flooring 
TileWood
Furnished 
Unfurnished
Heating 
CentralElectric
Interior 
Breakfast BarCeiling Fan(s)Central VacuumEntrance FoyerHis and Hers ClosetsKitchen IslandOpen FloorplanPantryWalk-In Closet(s)Master Downstairs
Laundry Features 
Electric Dryer HookupLower LevelWasher Hookup
Save
Ask
Tour
Hide
Share
Exterior Features
Construction Details 
BrickStucco
Fencing 
FencedCross FencedWireWood
Lot Features 
FarmSprinklers In FrontSprinklers In RearWetlandsWooded
Other Structures 
Barn(s)
Pool Features 
In GroundElectric HeatHeatedSalt WaterScreen EnclosurePrivate
Private Pool 
Yes
Road Frontage 
Private Road
Roof 
Shingle
Community Features
Association Amenities 
Other
Association Fee 
$2000.0
Association Fee Frequency 
Annually
MLS Area 
302-Orangedale Area
Financing Terms Available 
CashConventionalFHAUSDA Loan
Roads 
Asphalt
Schools
School District
Unknown
Elementary School
Hickory Creek
Middle School
Switzerland Point
High School
Bartram Trail
Listing courtesy of JOHN A WILLIAMS of FLORIDA HOMES REALTY & MTG LLC


Listing information is provided by Participants of the Northeast Florida Multiple Listing Service(dba realMLS). IDX information is provided exclusively for personal, non-commercial use, and may not be used for any purpose other than to identify prospective properties consumers may be interested in purchasing. Information is deemed reliable but not guaranteed. Copyright 2026, Northeast Florida Multiple Listing Service(dba realMLS).
Last checked: 2026-11-12 02:12 PM UTC

Neighborhood & Commute
Source: Walkscore
Disclosure: Community information and market data powered by Constellation Data Labs. Information is deemed reliable but not guaranteed.
Save
Ask
Tour
Hide
Share
Skip to content