
696 FREDERIC DriveFleming Island, FL 32003
Due to the health concerns created by Coronavirus we are offering personal 1-1 online video walkthough tours where possible.
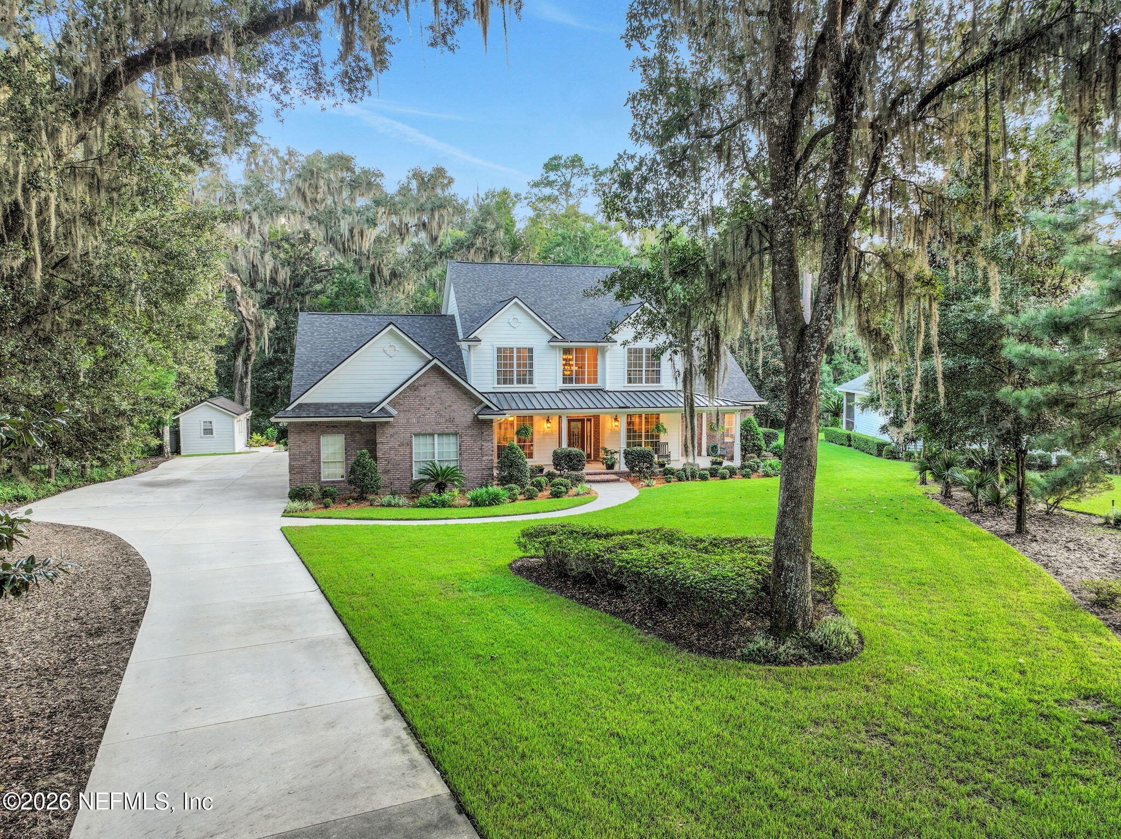
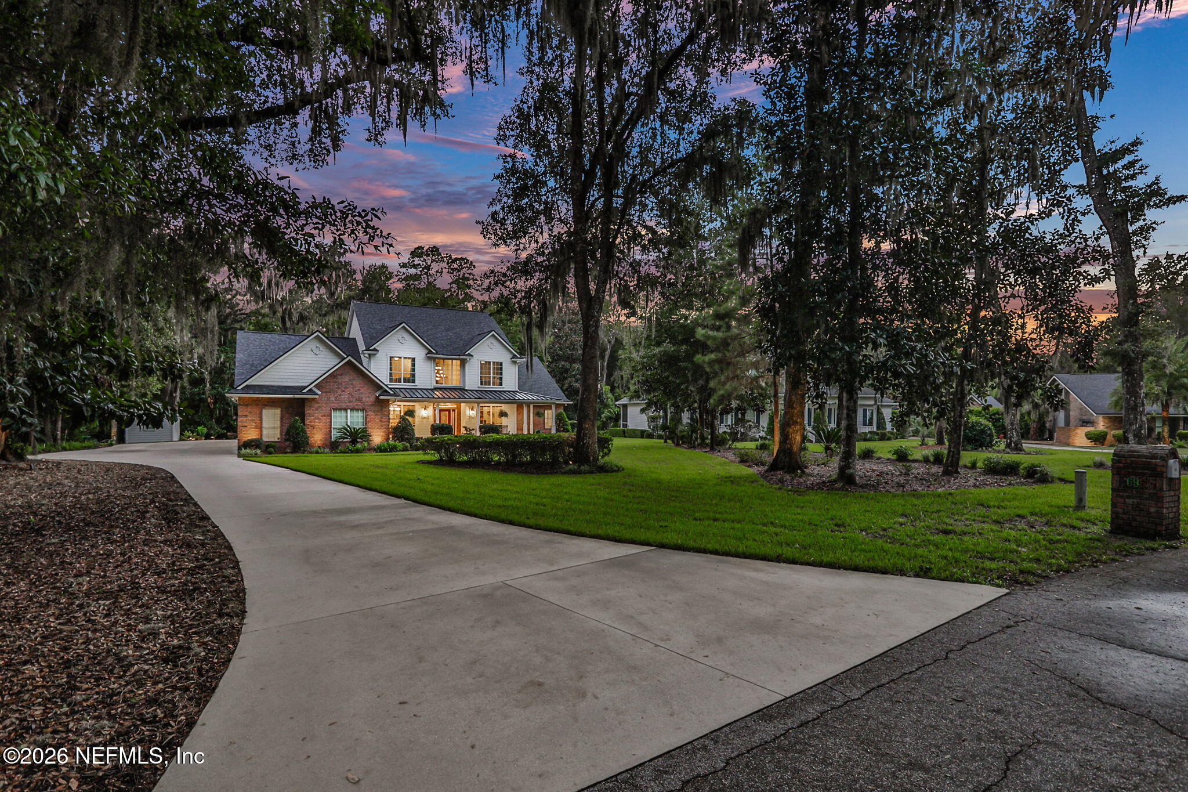
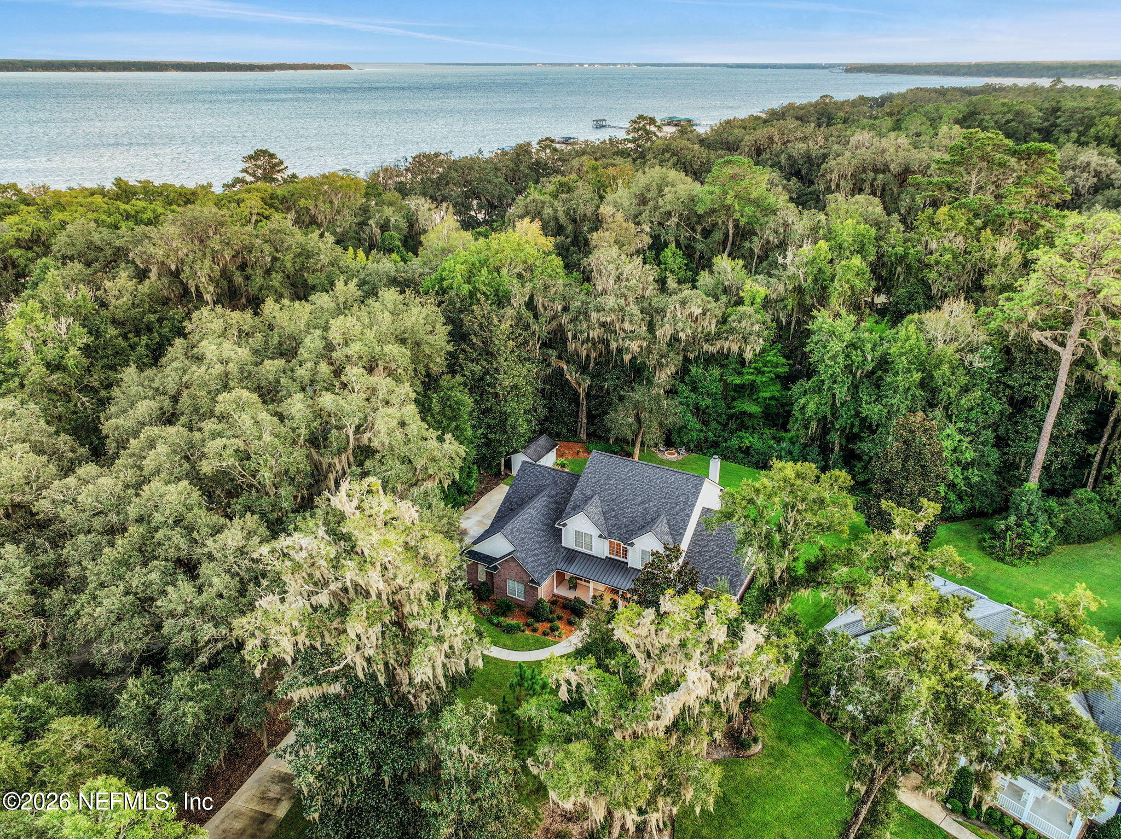
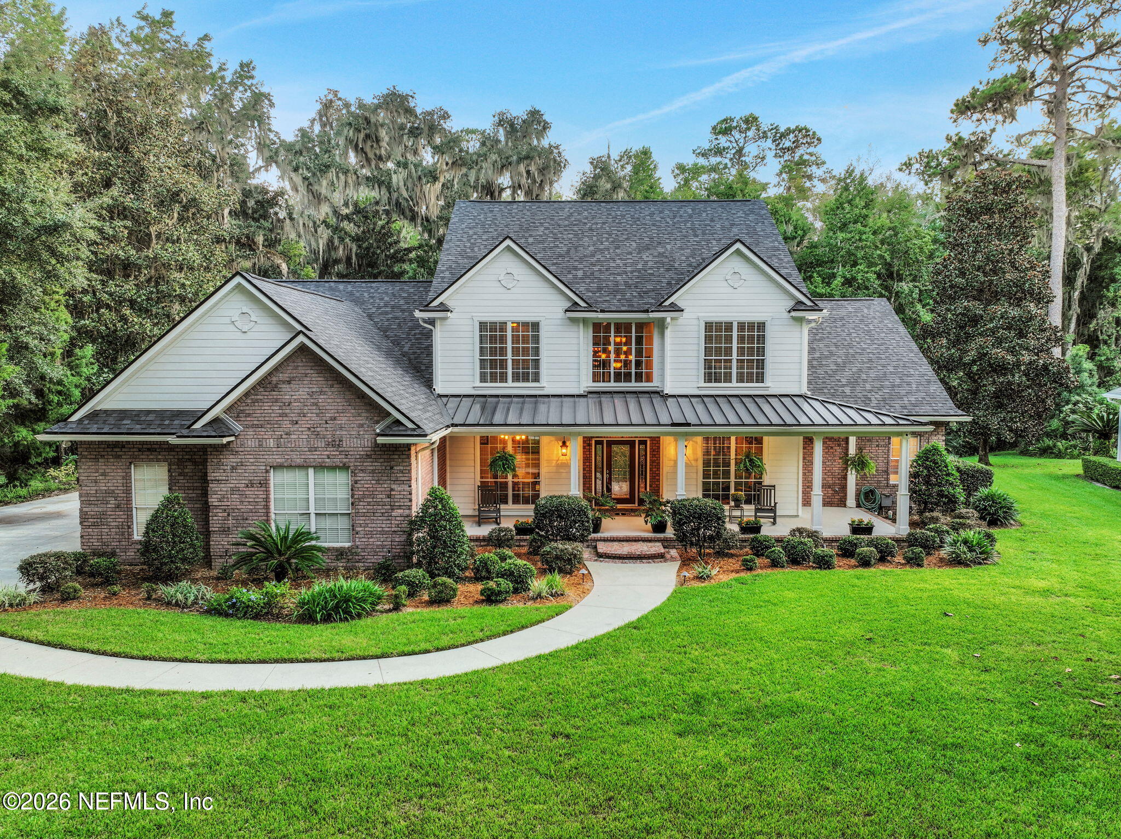
696 Frederic Drive makes a statement from the moment you arrive. Located in the coveted Hibernia Links community and just steps from the St. Johns River, this truly one-of-a-kind custom estate offers the rare combination of privacy, space, craftsmanship, and convenience. Custom built and lovingly maintained by its original owner, the home sits on an impressive 1.36 acres with NO HOA or CDD fees. As you approach, impeccable landscaping and a long private driveway lead to an oversized three car garage. A welcoming front porch invites you inside through a custom glass front door, where soaring vaulted ceilings, custom lighting, and rich hardwood floors immediately set the tone. The main living areas are designed to impress while still feeling warm and inviting. The formal dining room and dedicated office feature custom millwork, built-in bookshelves, and a statement fandelier. The spacious living room draws your eye toward the expansive backyard through beautiful sight lines, while a dramatic floor-to-ceiling stone fireplace serves as the focal point and offers the flexibility to burn either wood or gas. The kitchen is truly a chef's dream, featuring an impressive suite of stainless-steel KitchenAid appliances, including a gas range and built-in coffee maker. A large island with a secondary prep sink provides exceptional functionality, while custom hickory cabinetry adds warmth and character. The first-floor owner's suite is a private retreat, complete with direct access to the covered back lanai, perfect for enjoying your morning coffee or unwinding with a glass of wine while listening to the sounds of nature. The ensuite bath offers a true spa-like experience with an oversized soaking tub, walk-in shower, dual vanities with abundant storage, and a private water closet. Upstairs, beautiful wood and wrought-iron stair detailing leads to an open overlook of the living spaces below. A generous flex space provides endless possibilities, while three additional bedrooms and two full bathrooms offer plenty of room for family and guests. One upstairs bedroom is especially impressive, measuring approximately 24' x 21' and featuring an additional 17' x 8' storage closet. The perfect space for holiday décor, seasonal storage, or anything else you need to tuck away. Outside, the property continues to impress with a charming workshop and 1.36 acres of peaceful, private grounds, offering plenty of room to create the backyard you've always envisioned. Beautifully landscaped and surrounded by mature greenery, it's the perfect setting for grilling out with friends and family, gathering around the paver firepit, and enjoying quiet evenings under the stars. From the craftsmanship and thoughtful design to the incredible acreage and coveted location near the St. Johns River, 696 Frederic Drive is a home that was built to stand out, not blend in. Schedule your private tour today and experience this exceptional Hibernia Links estate for yourself.
| a week ago | Status changed to Active | |
| a week ago | Listing updated with changes from the MLS® | |
| a week ago | Listing first seen on site |

Listing information is provided by Participants of the Northeast Florida Multiple Listing Service(dba realMLS). IDX information is provided exclusively for personal, non-commercial use, and may not be used for any purpose other than to identify prospective properties consumers may be interested in purchasing. Information is deemed reliable but not guaranteed. Copyright 2026, Northeast Florida Multiple Listing Service(dba realMLS).
Last checked: 2026-10-03 07:56 AM UTC
Did you know? You can invite friends and family to your search. They can join your search, rate and discuss listings with you.