Save
Ask
Tour
Hide
Share
$2,200,000
7 Days On Site

113 ISLAND ESTATES
Palm Coast, FL 32137

For Sale|Single Family Residence|Active
4
Beds
5
Total Baths
4
Full Baths
1
Partial Bath
4,333
SqFt
$508
/SqFt
2006
Built
Subdivision:
Island Estates
County:
Flagler
Listing courtesy of PAMELA CAPELA of REMAX SELECT PROFESSIONALS

Due to the health concerns created by Coronavirus we are offering personal 1-1 online video walkthough tours where possible.
Call Now: 904 742 9309
Is this the listing for you? We can help make it yours.
904 742 9309
Upcoming Open Houses
Due to COVID-19, we recommend you verify Open Houses before attending.
Sun, Oct 4, 2:00 PM - 5:00 PM
113 ISLAND ESTATES113 ISLAND ESTATES113 ISLAND ESTATES113 ISLAND ESTATES
Save
Ask
Tour
Hide
Share

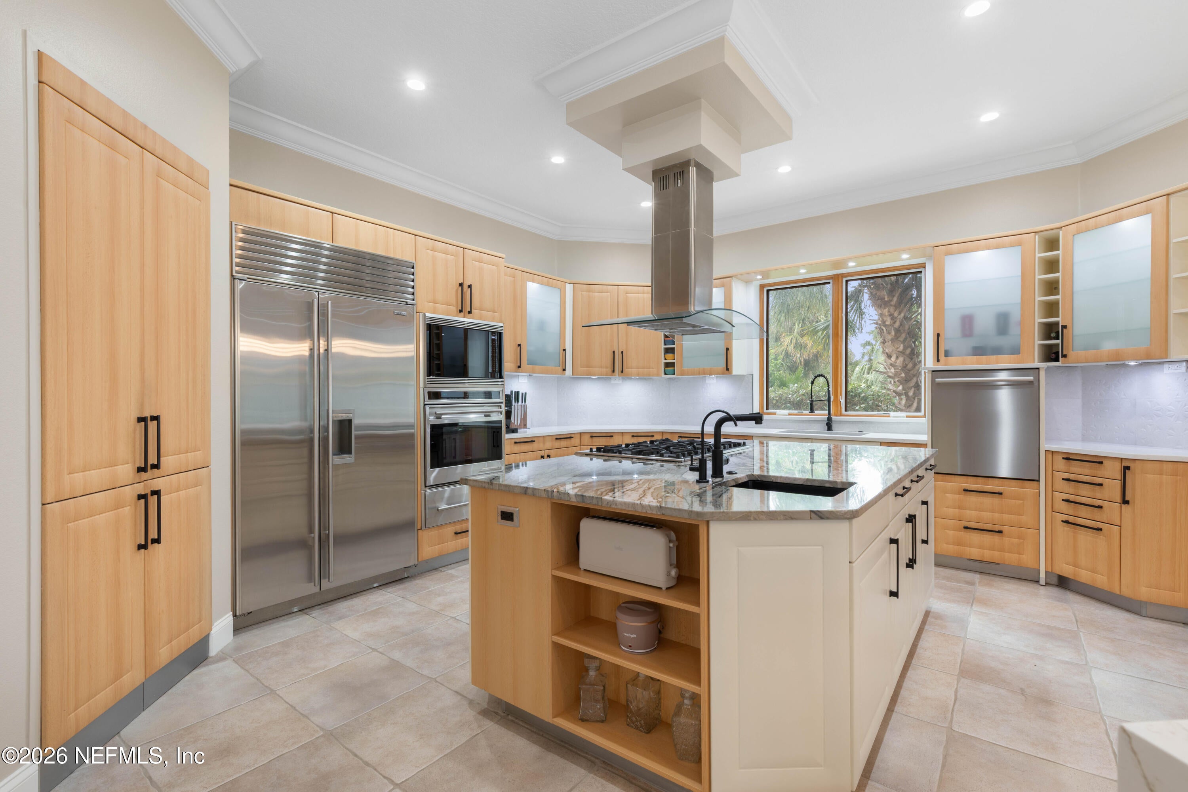
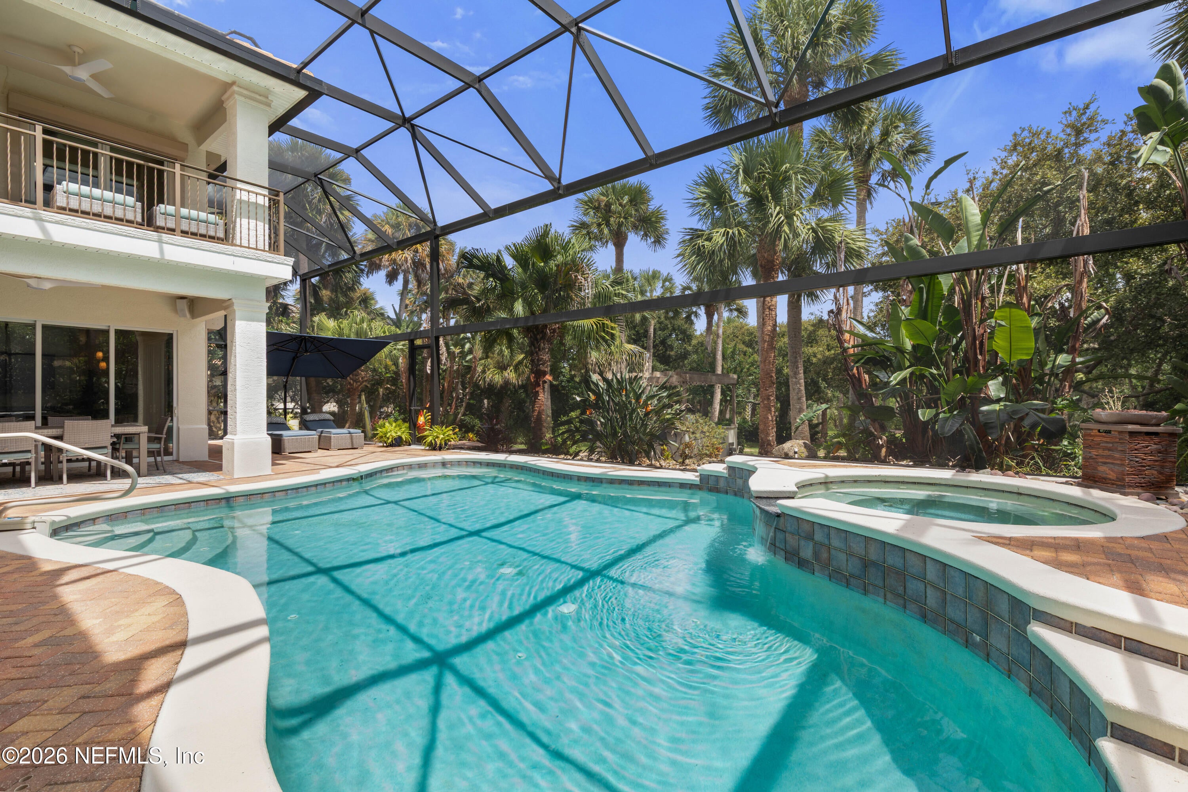
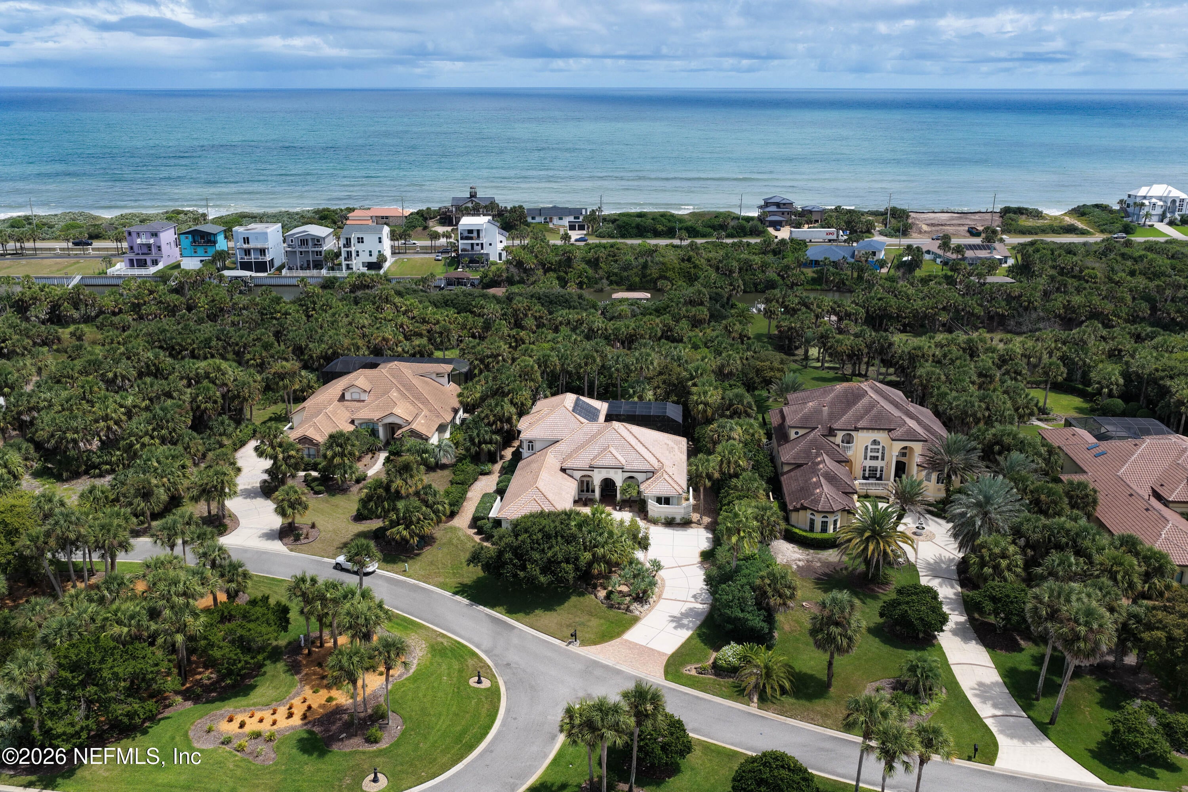
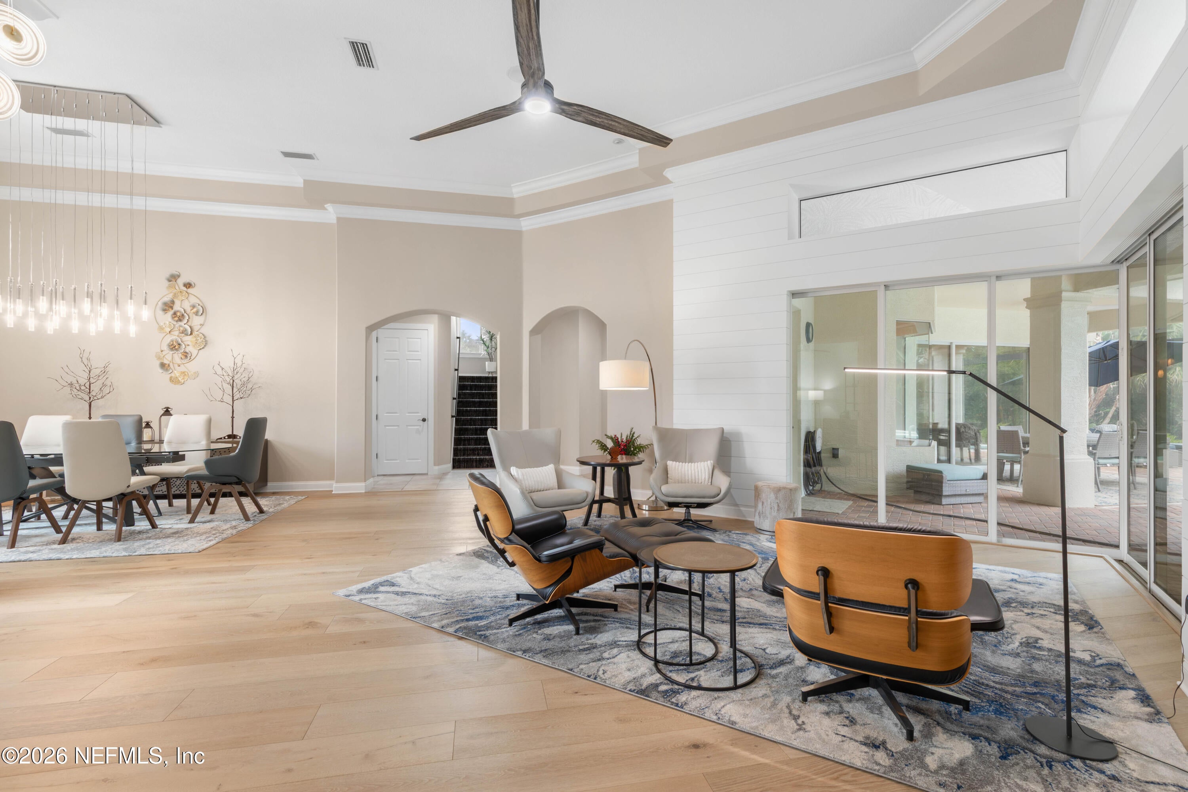
Some homes impress with their features. Others create a lifestyle you can picture from the moment you arrive. Set on more than an acre of beautifully established, park-like grounds within the exclusive gated community of Island Estates in Hammock Dunes, this completely renovated waterfront residence brings together privacy, boating, sophisticated design and effortless Florida living. Mature landscaping creates a remarkable sense of arrival, while inside, the transformation is fresh, refined and thoughtfully executed. At the heart of the home, the open kitchen and family room are designed for everything from quiet mornings to evenings with family and friends. European cabinetry, a dramatic waterfall island and an exceptional collection of Sub-Zero, Thermador, Wolf, Bosch and Miele appliances make the kitchen as functional as it is striking. Custom lighting and updated electrical and plumbing fixtures continue throughout the home. The connection to the outdoors is one of the property's defining features. Stacking and pocketing glass doors disappear to open the living spaces to the screened lanai and private backyard oasis. A solar-heated saltwater pool and spa is surrounded by generous areas for lounging, dining and entertaining, while a newer MEGA-VIEW screen enclosure preserves the openness of the setting. Updated Hayward equipment and passive solar panels complete the pool improvements. Beyond the pool, lush grounds unfold toward the water, where a custom pergola and fully equipped outdoor kitchen create another destination for gathering. Fire up the grills after a day on the water or simply enjoy an evening surrounded by tropical landscaping. Follow the path to your private covered dock on the Florida East Coast Canal. Complete with water, electric and a 10,000-pound boat lift, the dock provides bridge-free access to the Intracoastal Waterway, putting boating, fishing and miles of Florida waterways within easy reach. The thoughtfully designed floor plan provides exceptional flexibility. The primary suite and an additional guest bedroom are conveniently located on the first floor, along with the main living and dining spaces and a private office. The spacious primary retreat opens toward the outdoor living area and features an elegant bath with frameless glass shower and generous walk-in storage. Upstairs, two additional bedrooms with ensuite accommodations are joined by a game/family room, wet bar and outdoor balcony, creating a private retreat for family and guests. Practical improvements are equally impressive, including hurricane protection for every door and window, Pella windows, a security system, central vacuum, circulating hot water, updated irrigation and new gutters. A 26KW whole-home generator with a 500-gallon propane tank adds another layer of comfort and peace of mind. Island Estates is a private, gated island community surrounded by coastal waterways. Optional Hammock Dunes Club membership is available separately, offering access to exceptional golf, dining, tennis, fitness and club amenities. Beautifully renovated and designed to embrace both land and water, this is a home where mornings begin beside the pool, afternoons are spent on the Intracoastal and evenings end beneath the palms. The home is ready. The dock is waiting. All that's left is to enjoy the Island Estates lifestyle.

Save
Ask
Tour
Hide
Share
Listing Snapshot
Price 
$2,200,000
Days On Site 
7 Days
Bedrooms 
4
Inside Area (SqFt) 
4,333 sqft
Total Baths 
5
Full Baths 
4
Partial Baths 
1
Lot Size 
1.28 Acres
Year Built 
2006
MLS® Number 
2166560
Status 
Active
Property Tax 
$21,816.49
HOA/Condo/Coop Fees 
$508 monthly
Sq Ft Source 
Public Records
Friends & Family
Recent Activity
a week agoListing first seen on site
a week agoListing updated with changes from the MLS®
General Features
Acres 
1.28
Additional Property Use 
ResidentialSingle Family
Attached Garage 
Yes
Direction Faces 
West
Garage 
Yes
Garage Spaces 
3
Levels 
Two
Parking 
AttachedGarage Door Opener
Property Sub Type 
Single Family Residence
Security 
24 Hour SecurityGated with GuardSecurity Gate
Sewer 
Public Sewer
Special Circumstances 
Standard
SqFt Total 
5901
Style 
ContemporarySpanish
Utilities 
Cable AvailableCable ConnectedElectricity AvailableElectricity ConnectedSewer AvailableSewer ConnectedWater AvailableWater ConnectedPropane
Water Source 
Public
Zoning 
PUD
Interior Features
Appliances 
Convection OvenDishwasherDisposalDryerGas CooktopIce MakerRefrigeratorWasher
Cooling 
Ceiling Fan(s)Central AirElectric
Electric 
Generator
Fireplace 
Yes
Fireplace Features 
Electric
Fireplaces 
1
Flooring 
CarpetTileWood
Furnished 
Furnished
Heating 
CentralHeat Pump
Interior 
Breakfast BarBuilt-in FeaturesCeiling Fan(s)Eat-in KitchenKitchen IslandOpen FloorplanPantryWalk-In Closet(s)Wet BarMaster Downstairs
Laundry Features 
Electric Dryer HookupGas Dryer HookupIn UnitLower LevelWasher Hookup
Spa 
Yes
Bathroom 2 
Dimensions - 10.60 x 5.20Level - First
Bathroom 3 
Dimensions - 9.30 x 9.20Level - First
Bathroom 4 
Dimensions - 12.60 x 5.20Level - Second
Bathroom 5 
Dimensions - 12.60 x 5.50Level - Second
Bedroom 2 
Dimensions - 14.10 x 1.11Level - First
Bedroom 3 
Dimensions - 14.90 x 12.70Level - Second
Bedroom 4 
Dimensions - 18.80 x 16.90Level - Second
Dining Room 
Dimensions - 12.10 x 13.10Level - First
Family Room 
Dimensions - 16.11 x 18.30Level - First
Game Room 
Dimensions - 15.80 x 22.40Level - Second
Kitchen 
Dimensions - 20.40 x 17.30Level - First
Living Room 
Dimensions - 28.60 x 23.40Level - First
Office 
Dimensions - 11.20 x 16.50Level - First
Other 
Dimensions - 11.40 x 12.00Level - FirstDescription - Dinette
Primary Bathroom 
Dimensions - 12.50 x 16.70Level - First
Primary Bedroom 
Dimensions - 21.00 x 22.00Level - First
Save
Ask
Tour
Hide
Share
Exterior Features
Construction Details 
BlockStucco
Exterior 
BalconyDockOutdoor Kitchen
Lot Features 
Many TreesSprinklers In FrontSprinklers In RearWoodedWaterfront
Other Structures 
GazeboOutdoor Kitchen
Patio And Porch 
PatioScreened
Pool Features 
In GroundHeatedScreen EnclosureSolar HeatPrivate
Private Pool 
Yes
Road Frontage 
Private Road
Roof 
ConcreteTile
Spa 
Yes
Spa Features 
In GroundHeatedPrivate
View 
CanalTrees/Woods
Waterfront 
Yes
Waterfront Features 
Canal FrontNavigable Water
Waterview 
CanalTrees/Woods
Community Features
Association Fee 
$270.0
Association Fee Frequency 
Monthly
Additional Association Fee 
$238.0
Additional Association Fee Frequency 
Monthly
Community Features 
GatedSidewalksStreet Lights
MLS Area 
605-Flagler County North-Beach
Financing Terms Available 
CashConventionalVA Loan
Roads 
AsphaltPaved
Schools
School District
Unknown
Elementary School
Old Kings
Middle School
Indian Trails
High School
Matanzas
Listing courtesy of PAMELA CAPELA of REMAX SELECT PROFESSIONALS


Listing information is provided by Participants of the Northeast Florida Multiple Listing Service(dba realMLS). IDX information is provided exclusively for personal, non-commercial use, and may not be used for any purpose other than to identify prospective properties consumers may be interested in purchasing. Information is deemed reliable but not guaranteed. Copyright 2026, Northeast Florida Multiple Listing Service(dba realMLS).
Last checked: 2026-10-03 06:19 AM UTC

Neighborhood & Commute
Source: Walkscore
Disclosure: Community information and market data powered by Constellation Data Labs. Information is deemed reliable but not guaranteed.
Save
Ask
Tour
Hide
Share
Skip to content