
8851 A1A SSt. Augustine, FL 32080
Due to the health concerns created by Coronavirus we are offering personal 1-1 online video walkthough tours where possible.
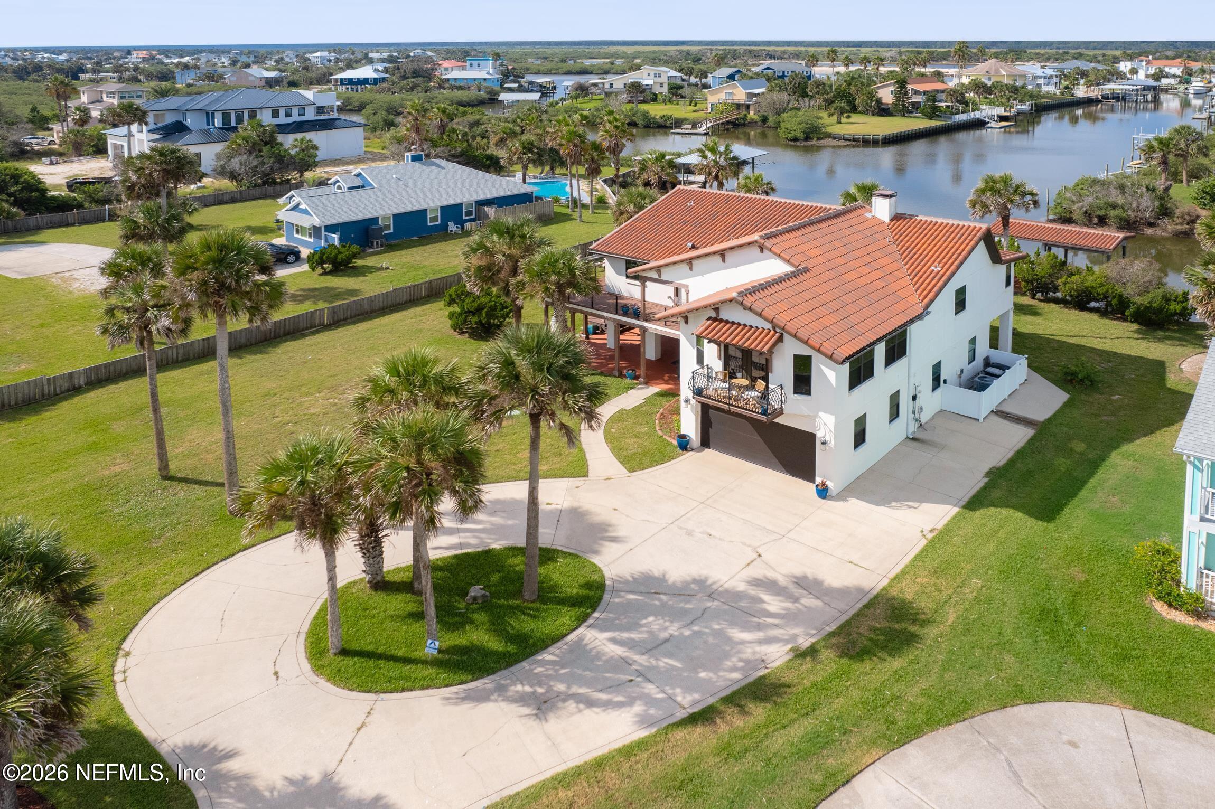
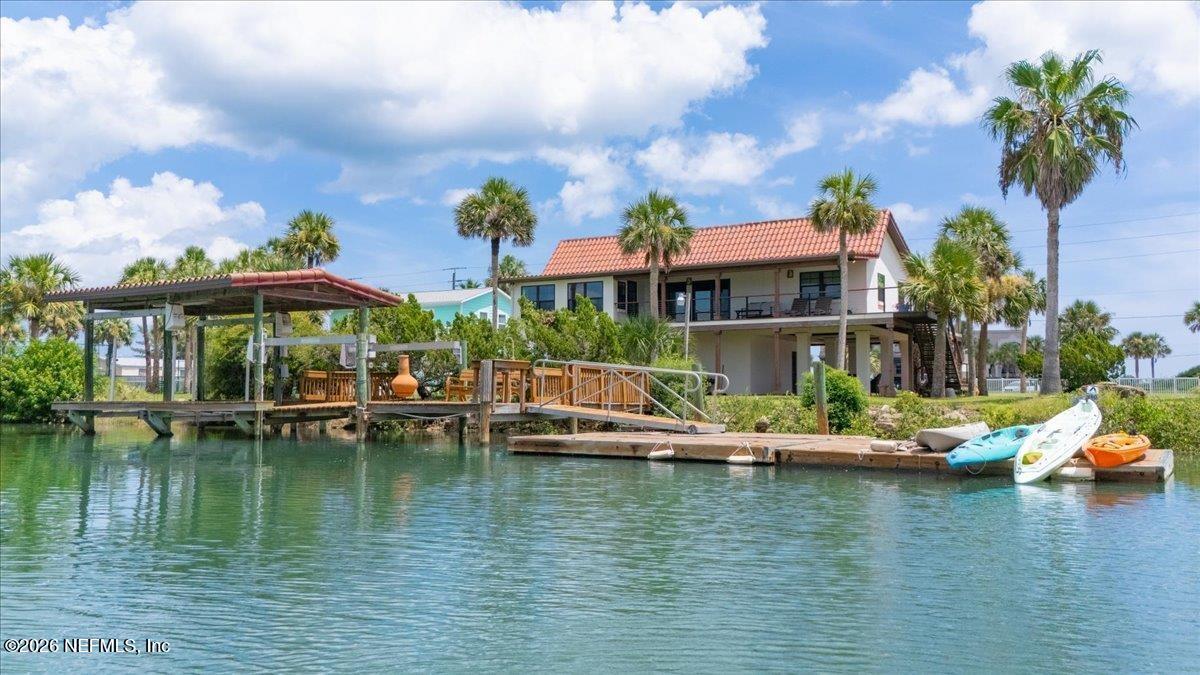
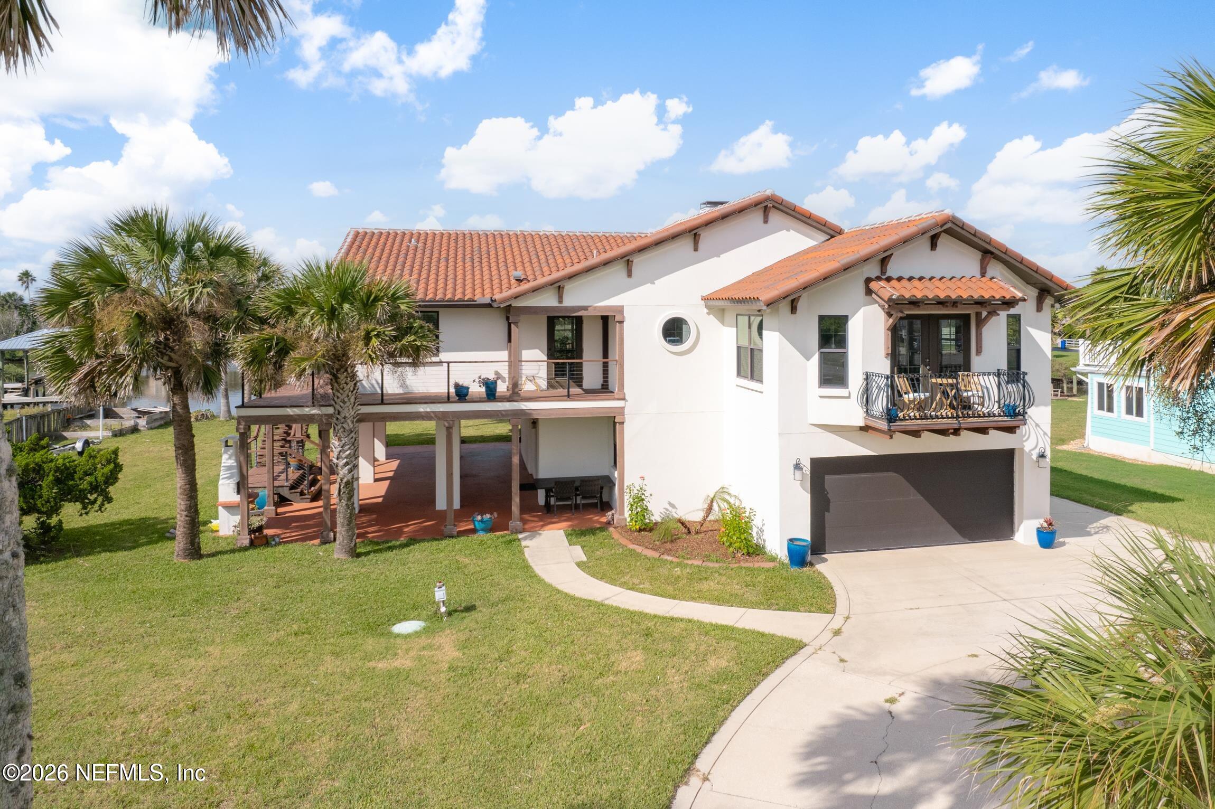
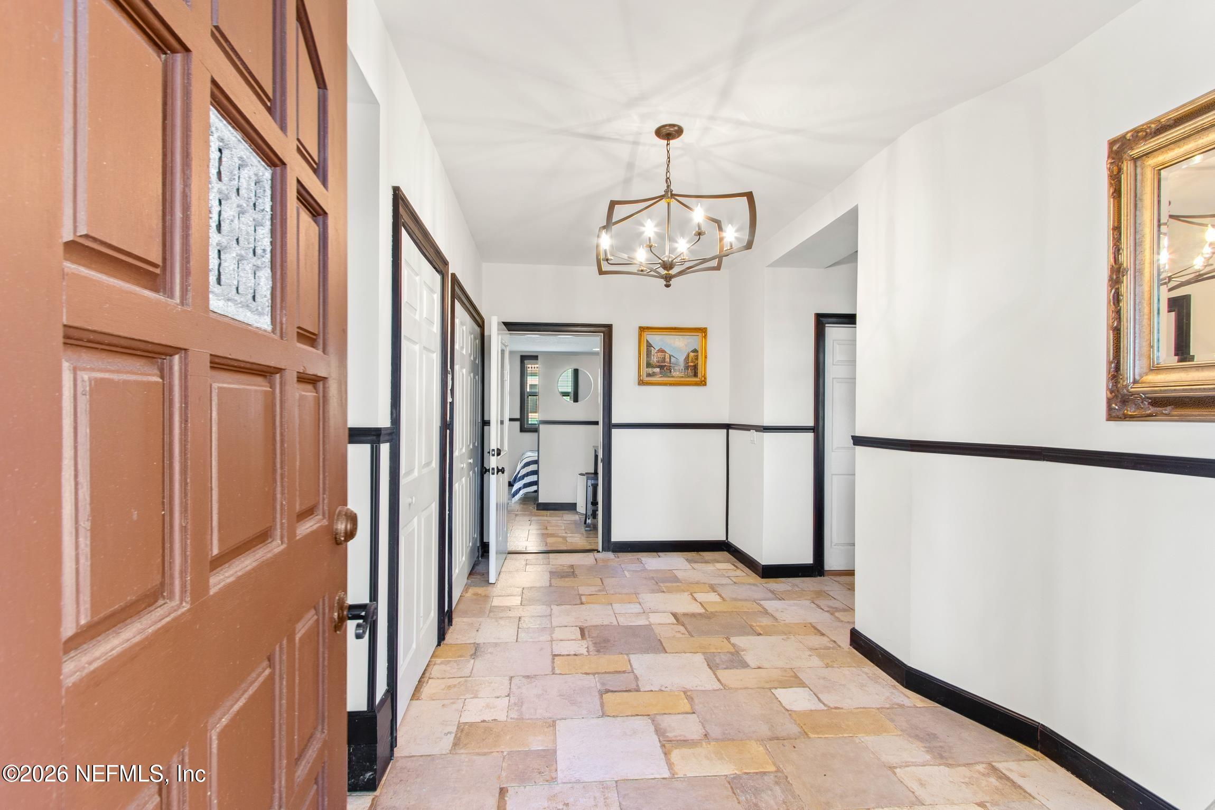
A rare gem, completely reimagined and rebuilt down to the studs in 2017, this luxurious 4-bedroom, 3-bath Mediterranean-style masterpiece is the ultimate coastal retreat. Perfectly positioned between the Intracoastal Waterway and the Atlantic Ocean, this elegant residence includes a full 1-bedroom, 1-bath in-law suite for added versatility. Set on over a 1/3-acre double parcel, this property was designed with entertaining in mind. Wraparound balconies and covered first-floor decks showcase stunning views of the ocean and serene saltwater canal, while multiple boat docks and lifts cater to water enthusiasts. As you pull up, the spacious yard and circular drive gives plenty of space to soak up the sun and ocean breeze! Step inside, and a scrollwork, iron spiral staircase leads you to the open living area. A family room with ocean views provides an ideal space to set up a pool table or have a family movie night. An arched opening leads to the open concept kitchen, living room, and dining room. gourmet kitchen is a chef's dream, equipped with quartzite countertops, custom wood cabinets, a stunning Mediterranean-style backsplash, and a luxurious AGA Legacy gas range. The living space boasts magnificent views of the canal, while sliders of the living and dining rooms lead to a covered, walk-around balcony offering stunning sunset and sunrise views. Back inside, the master bedroom, located off the living room, features a separate Florida Room with panoramic views and an en-suite bathroom complete with a walk-in closet, dual vanity, and tub/shower. Across the home, two additional bedrooms share a guest bathroom for added privacy. The attached in-law suite was rebuilt down to the studs in 2017, has a separate entrance offers over 450sf with a kitchenette. Downstairs also offers an office/studio with closets that could function as a 5th bedroom. This home is perfect for water sports enthusiasts seeking the ultimate Florida lifestyle. A sturdy bulkhead gives way to a covered 7,500 boat lift, platform boat lift, a floating dock 30' out into the water and deck area to enjoy! This home is complete with updated A/C systems, electrical, plumbing and the recent clay tile roof from Spain. So come, indulge, and savor the beauty of this idyllic residence!
| a week ago | Price changed to $1,349,000 | |
| a week ago | Listing updated with changes from the MLS | |
| 4 weeks ago | Listing first seen on site |

Listing information is provided by Participants of the Northeast Florida Multiple Listing Service(dba realMLS). IDX information is provided exclusively for personal, non-commercial use, and may not be used for any purpose other than to identify prospective properties consumers may be interested in purchasing. Information is deemed reliable but not guaranteed. Copyright 2026, Northeast Florida Multiple Listing Service(dba realMLS).
Last checked: 2026-10-25 04:40 PM UTC
Did you know? You can invite friends and family to your search. They can join your search, rate and discuss listings with you.