Save
Ask
Tour
Hide
Share
$1,340,000
3 Days On Site

104 OWENLEE Drive
Ponte Vedra, FL 32081

For Sale|Single Family Residence|Active
5
Beds
4
Total Baths
4
Full Baths
3,374
SqFt
$397
/SqFt
2025
Built
Subdivision:
Reflections
County:
St. Johns
Listing courtesy of PAUL WILSON of BETTER HOMES & GARDENS REAL ESTATE LIFESTYLES REALTY

Due to the health concerns created by Coronavirus we are offering personal 1-1 online video walkthough tours where possible.
Call Now: 904 742 9309
Is this the listing for you? We can help make it yours.
904 742 9309
104 OWENLEE Drive104 OWENLEE Drive104 OWENLEE Drive104 OWENLEE Drive
Save
Ask
Tour
Hide
Share

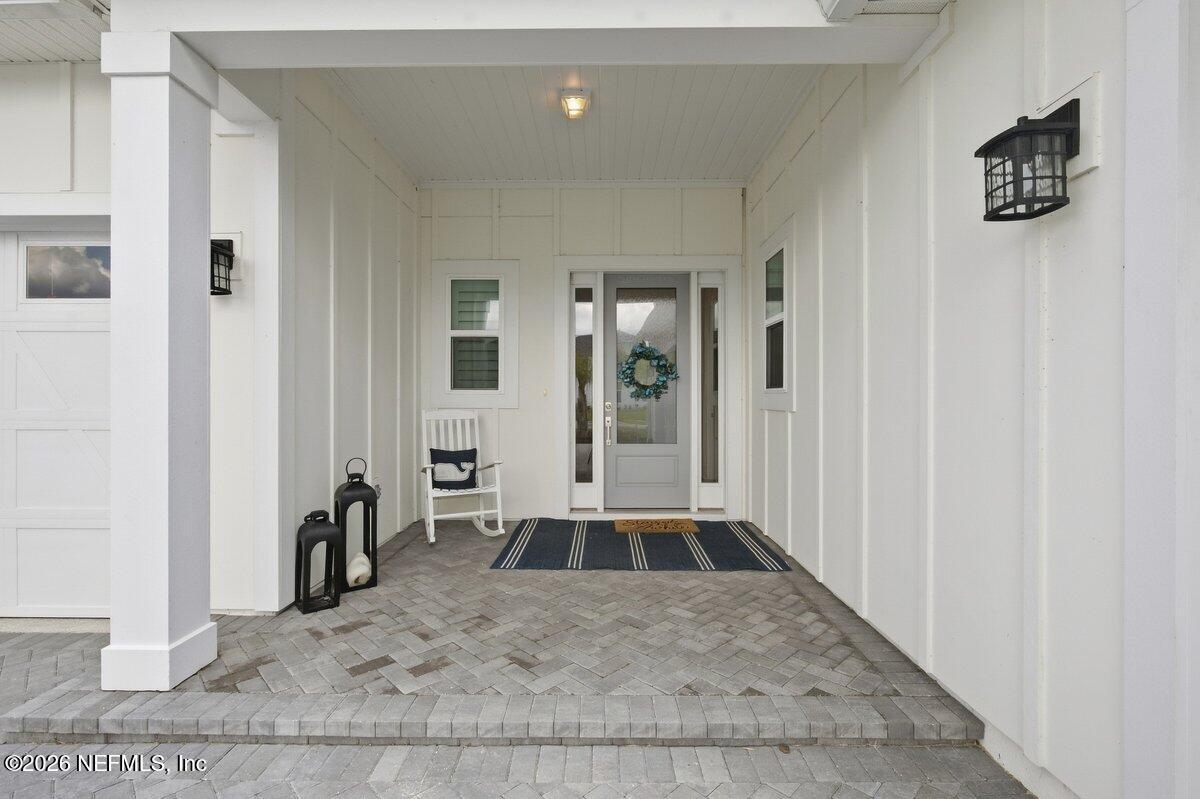
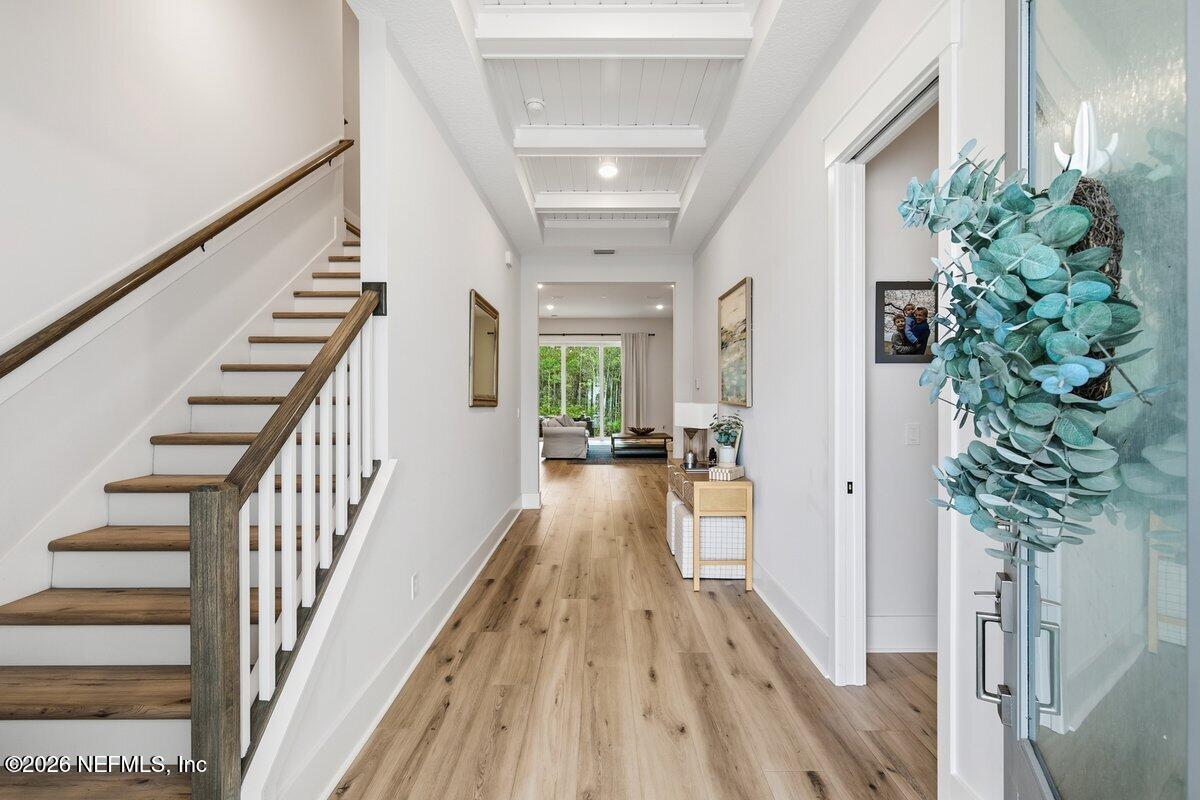
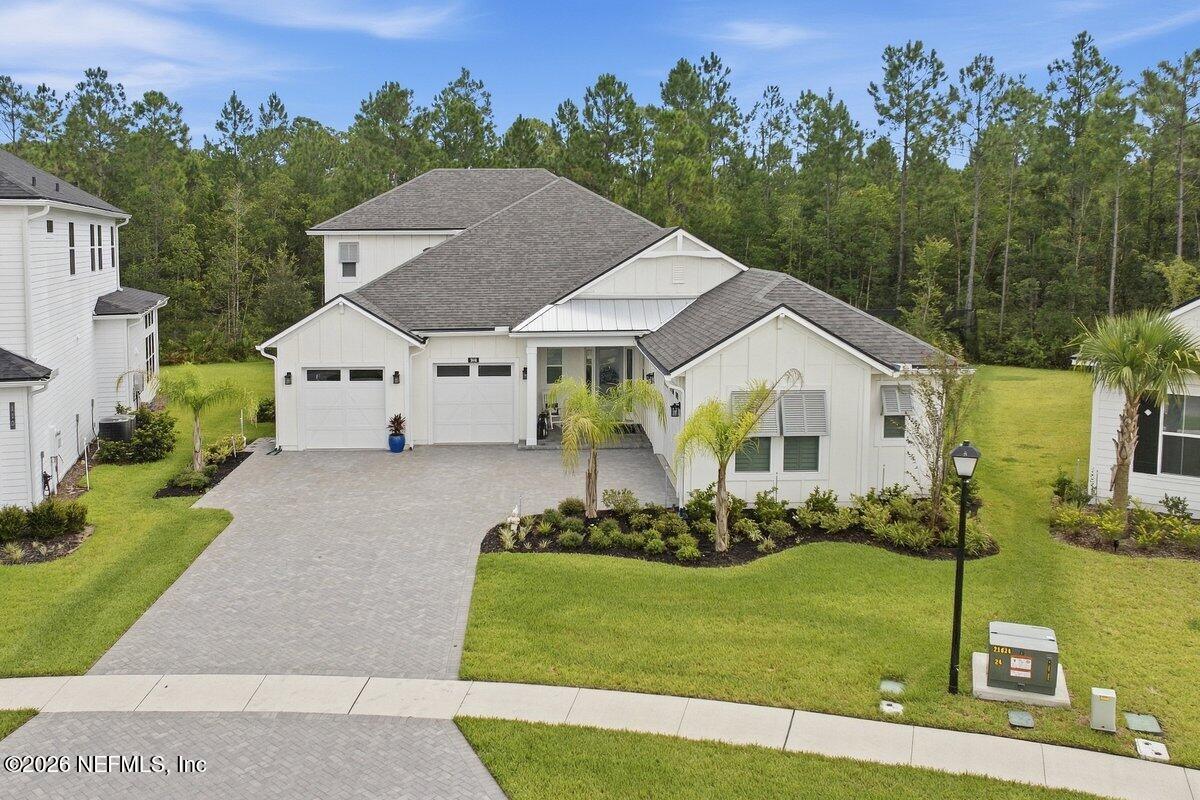
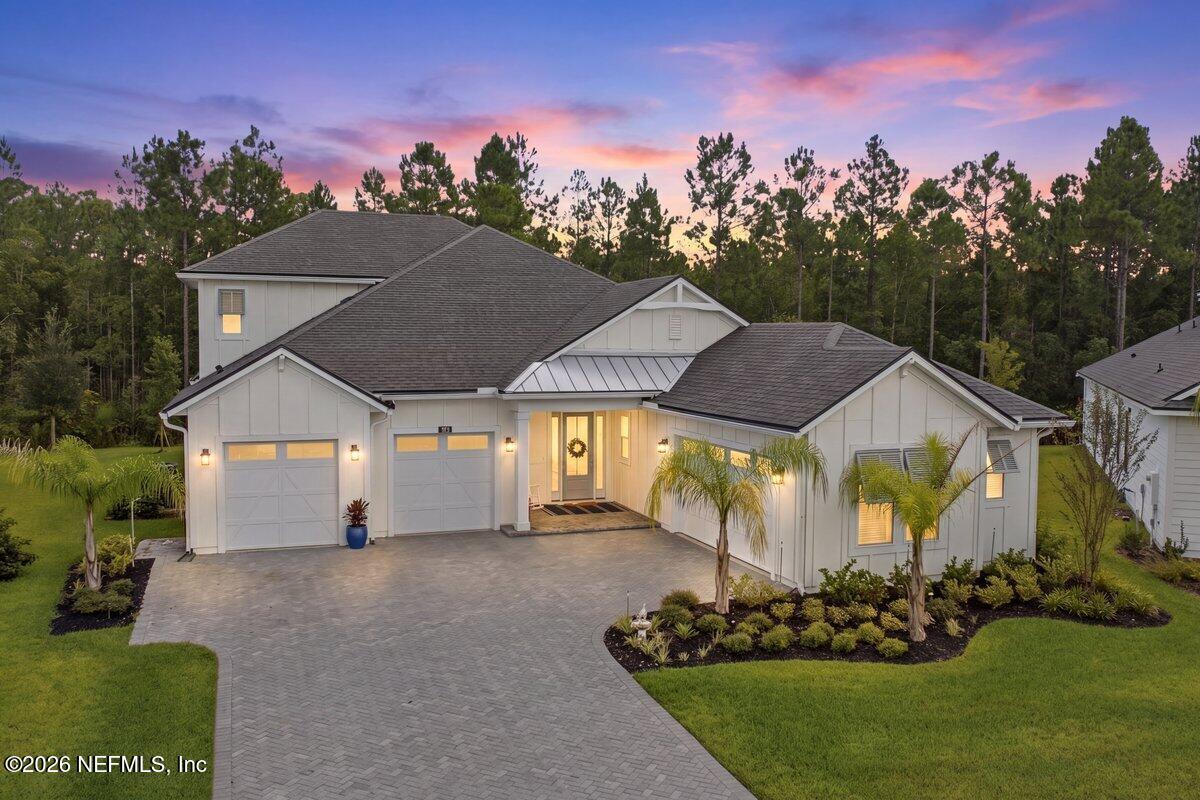
Built in 2025, this 100% Energy Star Providence Home offers exceptional efficiency, modern design, and over 3,373 sq feet of thoughtfully planned living space. The popular Franklin plan features 4 Bedrooms, 3 Bathrooms, and a study on the main level, plus a spacious bonus room or 5th bedroom with a full bath upstairs, providing ideal flexibility for families, guests, or multi-generational living. The Executive Chef kitchen opens seamlessly to the family room, creating a bright, inviting space perfect for everyday living and entertaining. Triple sliders lead to the covered outdoor area, extending your living space and offering peaceful views of the oversized preserve lot. Interior finishes include luxury vinyl plank flooring throughout the main living areas, tile in all bathrooms, and carpet in the bedrooms for comfort. A rare 4 car garage provides abundant storage and workspace. This is a must see!

Save
Ask
Tour
Hide
Share
Listing Snapshot
Price 
$1,340,000
Days On Site 
3 Days
Bedrooms 
5
Inside Area (SqFt) 
3,374 sqft
Total Baths 
4
Full Baths 
4
Partial Baths 
N/A
Lot Size 
0.34 Acres
Year Built 
2025
MLS® Number 
2166979
Status 
Active
Property Tax 
$4,919.65
HOA/Condo/Coop Fees 
$70 monthly
Sq Ft Source 
Public Records
Friends & Family
Recent Activity
4 days agoListing first seen on site
4 days agoListing updated with changes from the MLS®
General Features
Acres 
0.34
Additional Property Use 
Single Family
Attached Garage 
Yes
Garage 
Yes
Garage Spaces 
4
Green Energy Efficient 
AppliancesConstructionDoorsHVACInsulationLightingRoofThermostatWater HeaterWindows
Levels 
Two
Parking 
AttachedGarageGarage Door Opener
Property Sub Type 
Single Family Residence
Security 
Smoke Detector(s)
Sewer 
Public Sewer
Special Circumstances 
Standard
SqFt Total 
4830
Style 
Craftsman
Utilities 
Cable AvailableElectricity ConnectedSewer ConnectedWater Connected
Water Source 
Public
Interior Features
Appliances 
DisposalENERGY STAR Qualified DishwasherGas CooktopGas Water HeaterMicrowaveTankless Water Heater
Cooling 
Central Air
Flooring 
CarpetTileVinyl
Heating 
Central
Interior 
Breakfast BarEat-in KitchenEntrance FoyerKitchen IslandPantryWalk-In Closet(s)Master Downstairs
Laundry Features 
Electric Dryer HookupLower LevelWasher Hookup
Save
Ask
Tour
Hide
Share
Exterior Features
Construction Details 
Fiber CementFrame
Lot Features 
Sprinklers In FrontSprinklers In Rear
Patio And Porch 
CoveredFront PorchPatioRear Porch
Roof 
Shingle
Community Features
Association Amenities 
PoolOtherBasketball CourtClubhouseDog ParkFitness CenterJogging PathParkPlaygroundTennis Court(s)
Association Fee 
$840.0
Association Fee Frequency 
Annually
MLS Area 
272-Nocatee South
Financing Terms Available 
CashConventionalVA Loan
Roads 
Asphalt
Schools
School District
Unknown
Elementary School
Sabal Crest Academy
Middle School
Sabal Crest Academy
High School
Allen D. Nease
Listing courtesy of PAUL WILSON of BETTER HOMES & GARDENS REAL ESTATE LIFESTYLES REALTY


Listing information is provided by Participants of the Northeast Florida Multiple Listing Service(dba realMLS). IDX information is provided exclusively for personal, non-commercial use, and may not be used for any purpose other than to identify prospective properties consumers may be interested in purchasing. Information is deemed reliable but not guaranteed. Copyright 2026, Northeast Florida Multiple Listing Service(dba realMLS).
Last checked: 2026-10-03 06:51 AM UTC

Neighborhood & Commute
Source: Walkscore
Disclosure: Community information and market data powered by Constellation Data Labs. Information is deemed reliable but not guaranteed.
Save
Ask
Tour
Hide
Share
Skip to content