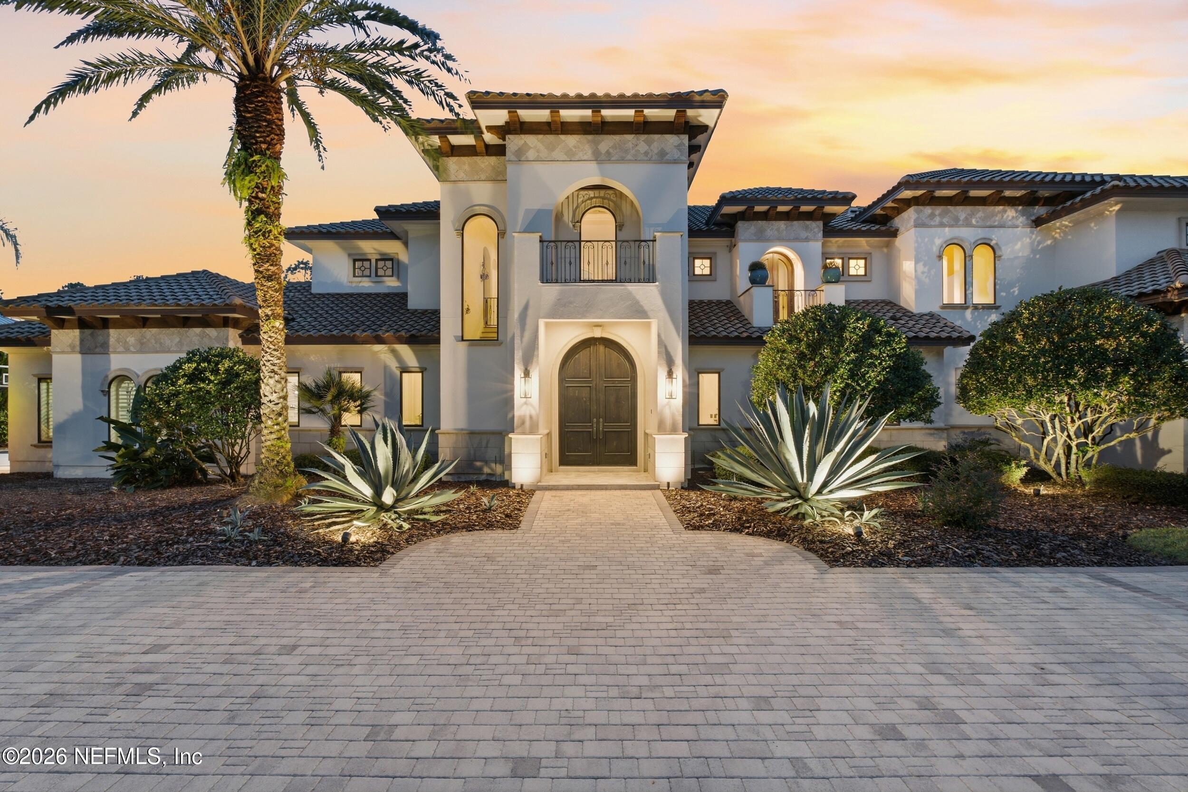
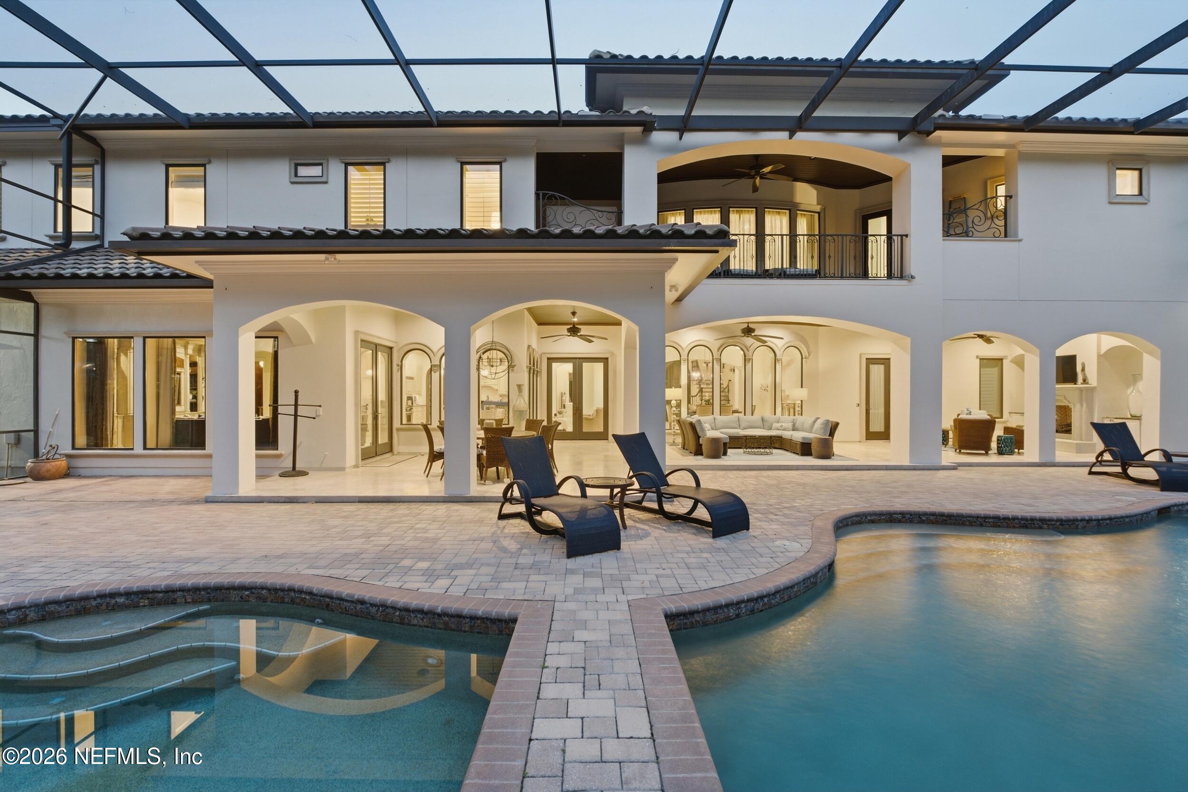
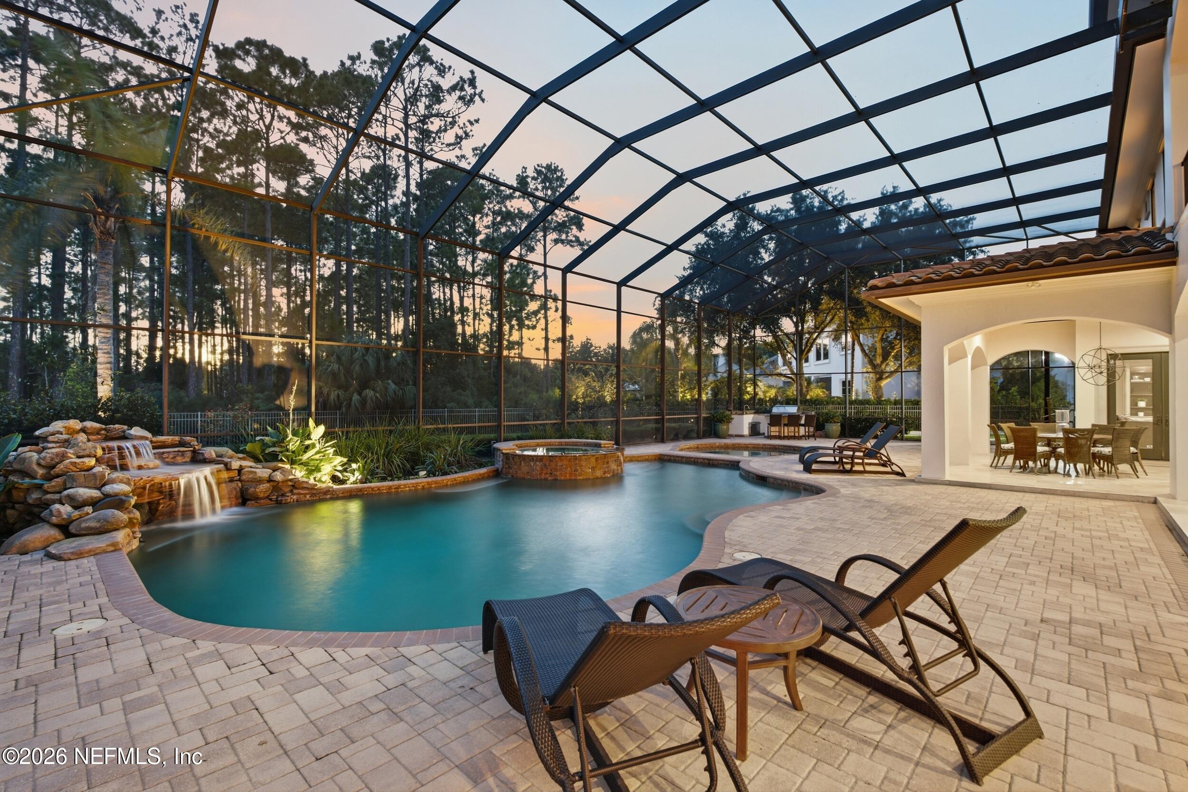
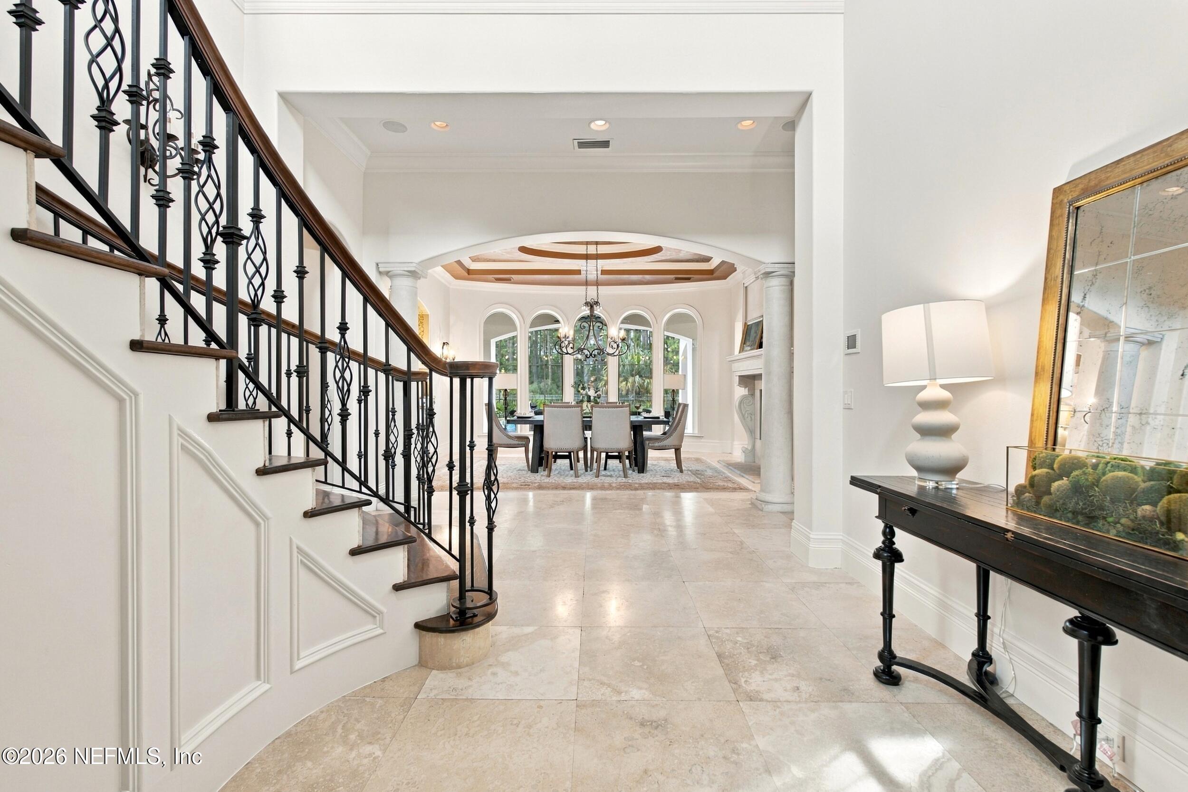
Welcome to 5326 Hala Court, a custom Elwood Collier estate set on nearly one acre in the gated community of Pablo Creek Reserve. Built with the craftsmanship Collier is known for, this residence pairs timeless architecture with resort style living. Marble and rich wood floors flow throughout, setting an elegant tone from the grand entry to the gracious entertaining spaces. Six bedrooms and seven bathrooms offer room for family and guests alike, while a private gym and dedicated home theater bring wellness and entertainment home. Two separate two-car garages provide parking for four vehicles. Outdoors, the backyard is a true retreat: a swim-under pool flows beneath a cascading grotto waterfall, complemented by a spa and ample room for lounging and alfresco dining. A private sport court invites pickup games and friendly competition. Set within one of Jacksonville's most prestigious communities, this is a rare chance to own a home that delivers luxury, privacy and space in equal measure.
Save
Ask
Tour
Hide
Share
Listing Snapshot
Price
$4,149,000
Days On Site
2 Days
Bedrooms
6
Inside Area (SqFt)
6,140 sqft
Total Baths
7
Full Baths
7
Partial Baths
N/A
Lot Size
0.95 Acres
Year Built
2008
MLS® Number
2167843
Status
Active
Property Tax
$25,377.61
HOA/Condo/Coop Fees
$517 monthly
Sq Ft Source
Appraiser
Friends & Family
React
Comment
Invite
No Comments Yet
Did you know? You can invite friends and family to your search. They can join your search, rate and discuss listings with you.
Recent Activity
3 days ago
Listing first seen on site
3 days ago
Listing updated with changes from the MLS®
General Features
Acres
0.95
Additional Property Use
ResidentialSingle Family
Attached Garage
Yes
Direction Faces
East
Garage
Yes
Garage Spaces
4
Levels
Two
Parking
Additional ParkingAttachedGarageGarage Door OpenerOff Street
Listing courtesy of NICHOLAS EKLUND of ENGEL & VOLKERS FIRST COAST
Listing information is provided by Participants of the Northeast Florida Multiple Listing Service(dba realMLS). IDX information is provided exclusively for personal, non-commercial use, and may not be used for any purpose other than to identify prospective properties consumers may be interested in purchasing. Information is deemed reliable but not guaranteed. Copyright 2026, Northeast Florida Multiple Listing Service(dba realMLS).
Last checked: 2026-10-08 03:32 AM UTC
Neighborhood & Commute
Source: Walkscore
Disclosure: Community information and market data powered by Constellation Data Labs. Information is deemed reliable but not guaranteed.


Did you know? You can invite friends and family to your search. They can join your search, rate and discuss listings with you.