Save
Ask
Tour
Hide
Share
$1,295,000
13 Days On Site

8960 LAKE KATHRYN Drive
Ponte Vedra Beach, FL 32082

For Sale|Single Family Residence|Active
3
Beds
3
Total Baths
3
Full Baths
2,776
SqFt
$466
/SqFt
1997
Built
Subdivision:
Sawgrass Country Club
County:
St. Johns
Listing courtesy of SUZANNE VICTORIA COLEMAN of COASTLIGHT REAL ESTATE GROUP LLC

Due to the health concerns created by Coronavirus we are offering personal 1-1 online video walkthough tours where possible.
Call Now: 904 742 9309
Is this the listing for you? We can help make it yours.
904 742 9309
8960 LAKE KATHRYN Drive8960 LAKE KATHRYN Drive8960 LAKE KATHRYN Drive8960 LAKE KATHRYN Drive
Save
Ask
Tour
Hide
Share

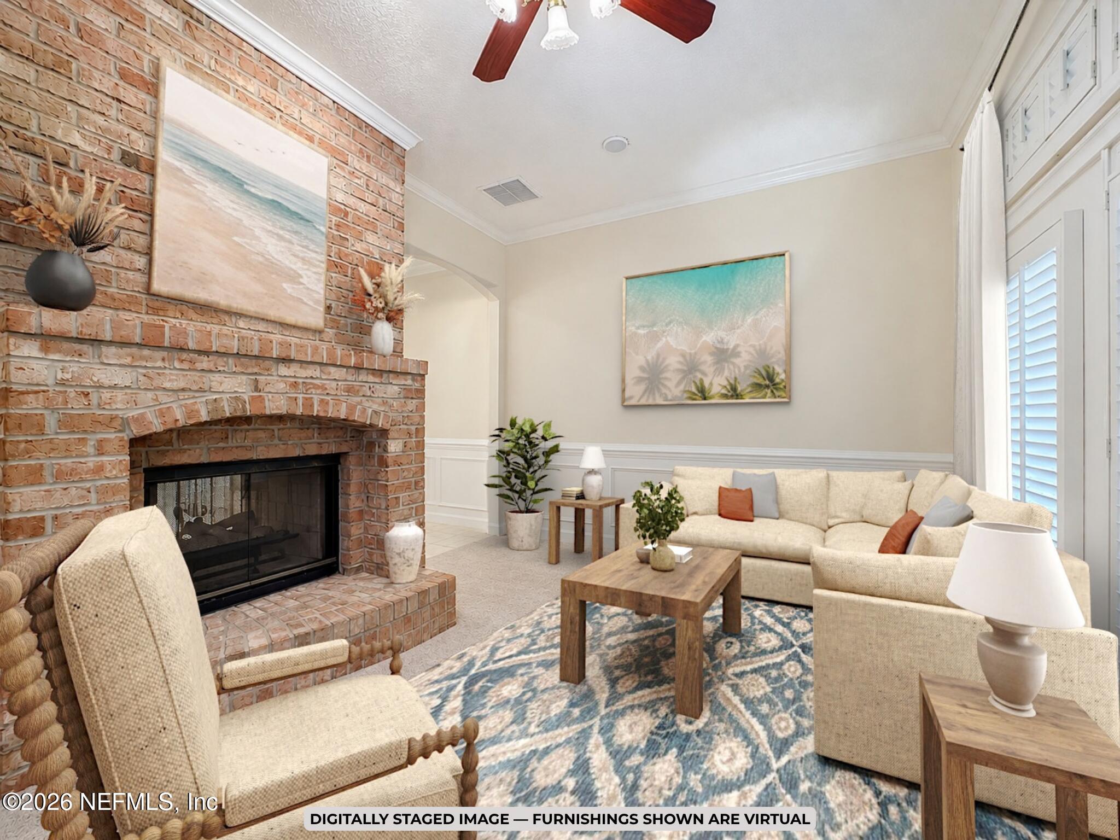
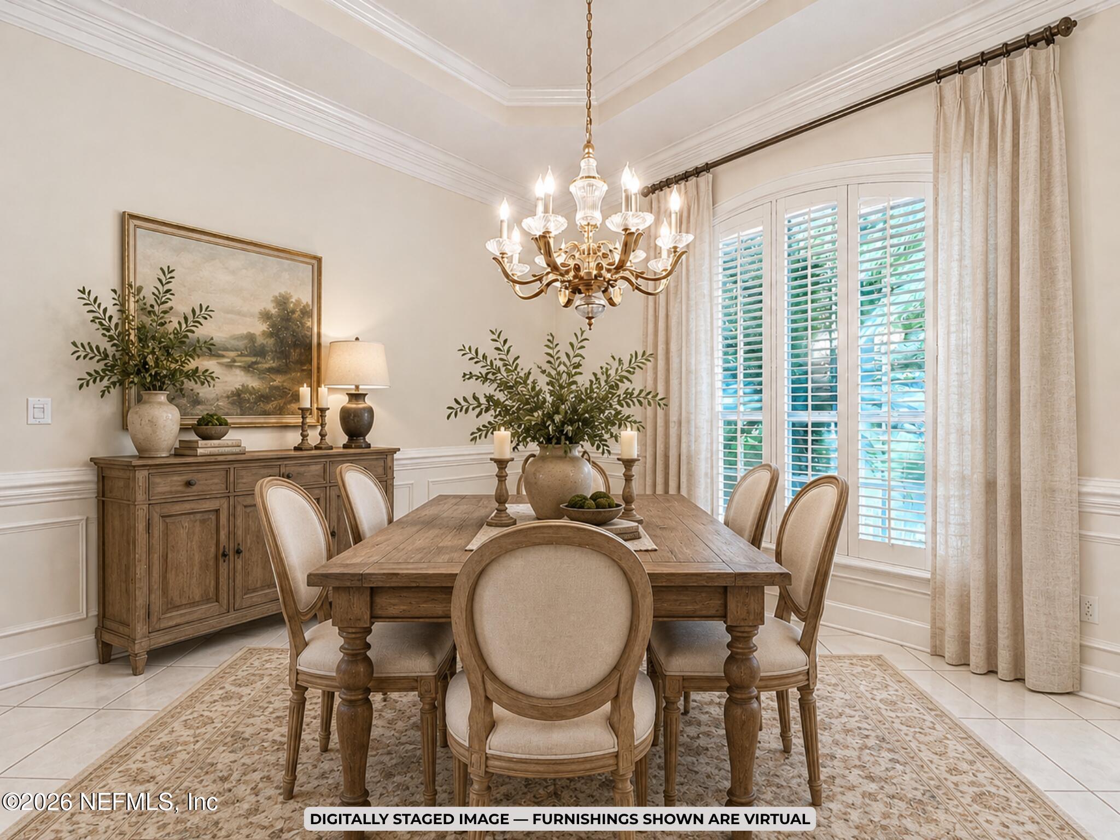
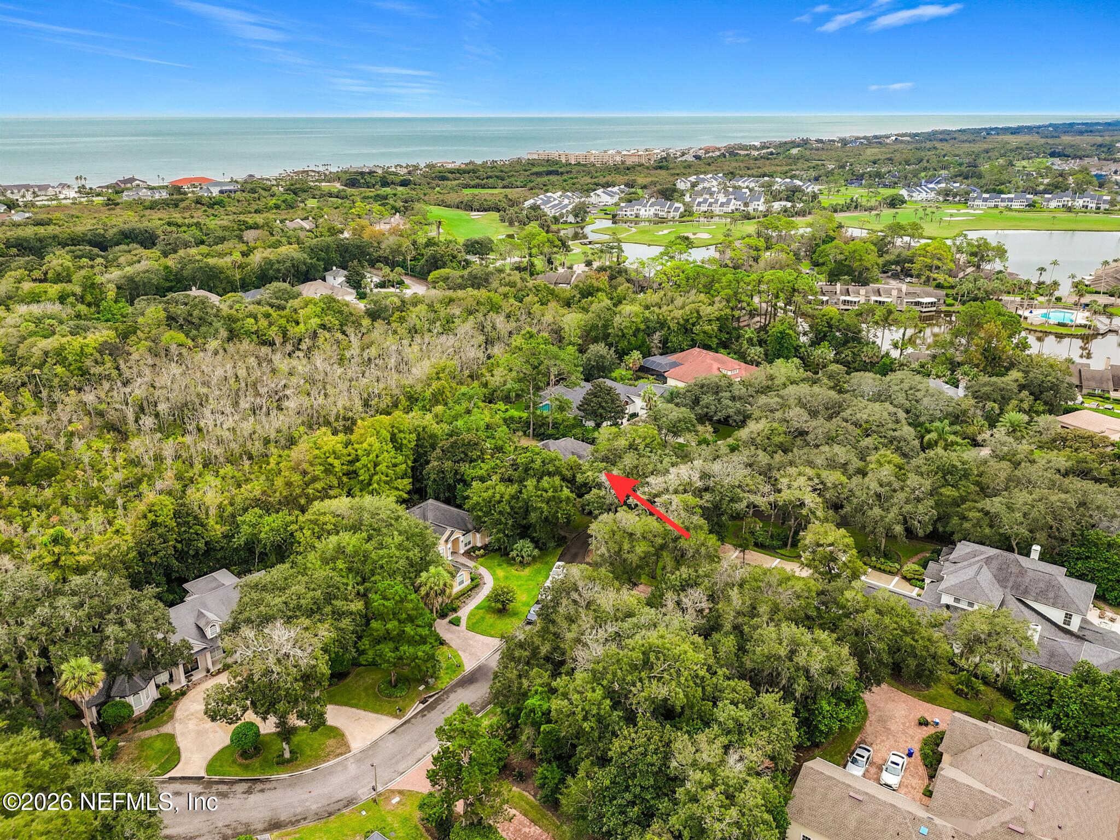
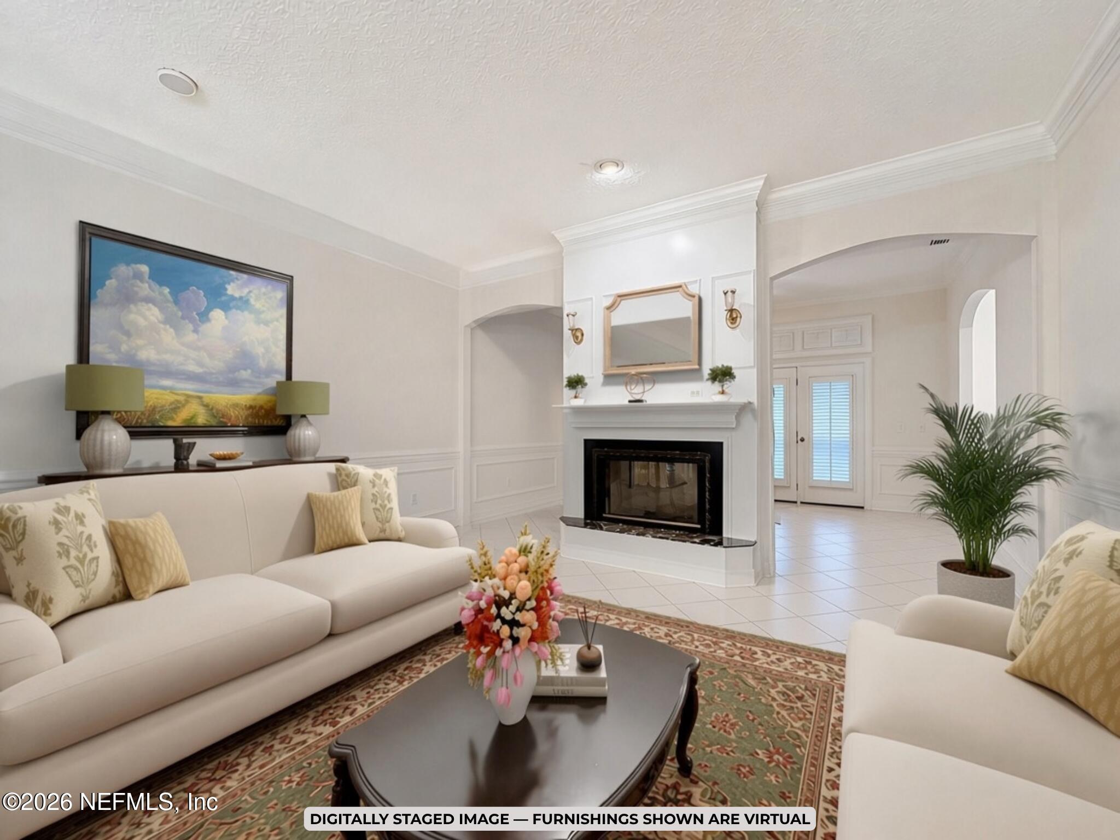
Offered for the first time in nearly 30 years! Tucked within the sought-after Kathryn Oaks enclave of Sawgrass Country Club, this custom-built 1997 home sits on a private half-acre-plus lot on a quiet cul-de-sac. Quality construction includes 2'x6' framing and solid brick exterior. A distinctive floor plan features two spacious primary suites, each with an en suite bath, separate sitting area and walk-in closet—ideal for multigenerational living or added privacy. A third bedroom and full bath provide additional flexibility. The two-sided fireplace adds character between the living and family rooms, while the eat-in kitchen invites relaxed everyday living. A screened lanai spans the rear of the home to enjoy the private surroundings. Plantation shutters, detailed mouldings, tray ceilings and exquisite millwork showcase timeless craftsmanship throughout. The roof was replaced in 2017, and the garage includes a separate golf cart bay for enjoying the Sawgrass lifestyle. Welcome home!

Save
Ask
Tour
Hide
Share
Listing Snapshot
Price 
$1,295,000
Days On Site 
13 Days
Bedrooms 
3
Inside Area (SqFt) 
2,776 sqft
Total Baths 
3
Full Baths 
3
Partial Baths 
N/A
Lot Size 
0.53 Acres
Year Built 
1997
MLS Number 
2168689
Status 
Active
Property Tax 
$7,722.69
HOA/Condo/Coop Fees 
$1,249 Semi-Annually
Sq Ft Source 
Assessor
Friends & Family
Recent Activity
2 weeks agoListing first seen on site
2 weeks agoListing updated with changes from the MLS
General Features
Acres 
0.53
Additional Property Use 
ResidentialSingle Family
Attached Garage 
Yes
Garage 
Yes
Garage Spaces 
3
Levels 
One
Parking 
AttachedGarage
Property Condition 
Fixer
Property Sub Type 
Single Family Residence
Security 
Carbon Monoxide Detector(s)Gated with GuardSecurity GateSmoke Detector(s)
Special Circumstances 
Standard
Style 
Traditional
Utilities 
Cable ConnectedElectricity ConnectedSewer ConnectedWater Connected
Water Source 
Public
Interior Features
Appliances 
DishwasherDisposalDryerElectric CooktopElectric OvenElectric Water HeaterGas Water HeaterRefrigeratorWasherWater Softener Owned
Cooling 
Ceiling Fan(s)Central AirMulti UnitsZoned
Fireplace 
Yes
Fireplace Features 
Double SidedFree Standing
Fireplaces 
2
Flooring 
CarpetTileVinyl
Heating 
CentralHeat Pump
Interior 
Breakfast BarCeiling Fan(s)Eat-in KitchenIn-Law FloorplanOpen FloorplanPantryWalk-In Closet(s)Master Downstairs
Laundry Features 
Electric Dryer HookupIn UnitSinkWasher Hookup
Bathroom 3 
Dimensions - 10.00 x 10.50Level - Main
Bonus Room 
Dimensions - 6.50 x 8.00Level - MainDescription - Sitting room off of Primary Bedroom #1
Dining Room 
Dimensions - 15.00 x 13.00Level - Main
Family Room 
Dimensions - 12.00 x 17.00Level - Main
Kitchen 
Dimensions - 15.00 x 12.00Level - MainDescription - Includes kitchen dining area
Laundry 
Dimensions - 7.50 x 8.00Level - Main
Living Room 
Dimensions - 12.00 x 17.00Level - Main
Primary Bedroom 
Dimensions - 14.00 x 15.00Level - MainDescription - Primary Bedroom #2
Save
Ask
Tour
Hide
Share
Exterior Features
Lot Features 
Cul-De-SacMany TreesSprinklers In FrontSprinklers In RearWooded
Patio And Porch 
Rear PorchScreened
Road Frontage 
Private Road
View 
Trees/Woods
Waterview 
Trees/Woods
Community Features
Association Fee 
$1249.0
Association Fee Frequency 
Semi-Annually
Additional Association Fee 
$325.0
Additional Association Fee Frequency 
Quarterly
MLS Area 
261-Ponte Vedra Bch-S Of Corona-E Of A1E/Lake Pv
Financing Terms Available 
CashConventional
Roads 
Concrete
Schools
School District
Unknown
Elementary School
Ponte Vedra Rawlings
Middle School
Alice B. Landrum
High School
Ponte Vedra
Listing courtesy of SUZANNE VICTORIA COLEMAN of COASTLIGHT REAL ESTATE GROUP LLC


Listing information is provided by Participants of the Northeast Florida Multiple Listing Service(dba realMLS). IDX information is provided exclusively for personal, non-commercial use, and may not be used for any purpose other than to identify prospective properties consumers may be interested in purchasing. Information is deemed reliable but not guaranteed. Copyright 2026, Northeast Florida Multiple Listing Service(dba realMLS).
Last checked: 2026-10-23 11:36 AM UTC

Neighborhood & Commute
Source: Walkscore
Disclosure: Community information and market data powered by Constellation Data Labs. Information is deemed reliable but not guaranteed.
Save
Ask
Tour
Hide
Share
Skip to content