
55 BLUE HOLE CourtJacksonville, FL 32259
Due to the health concerns created by Coronavirus we are offering personal 1-1 online video walkthough tours where possible.
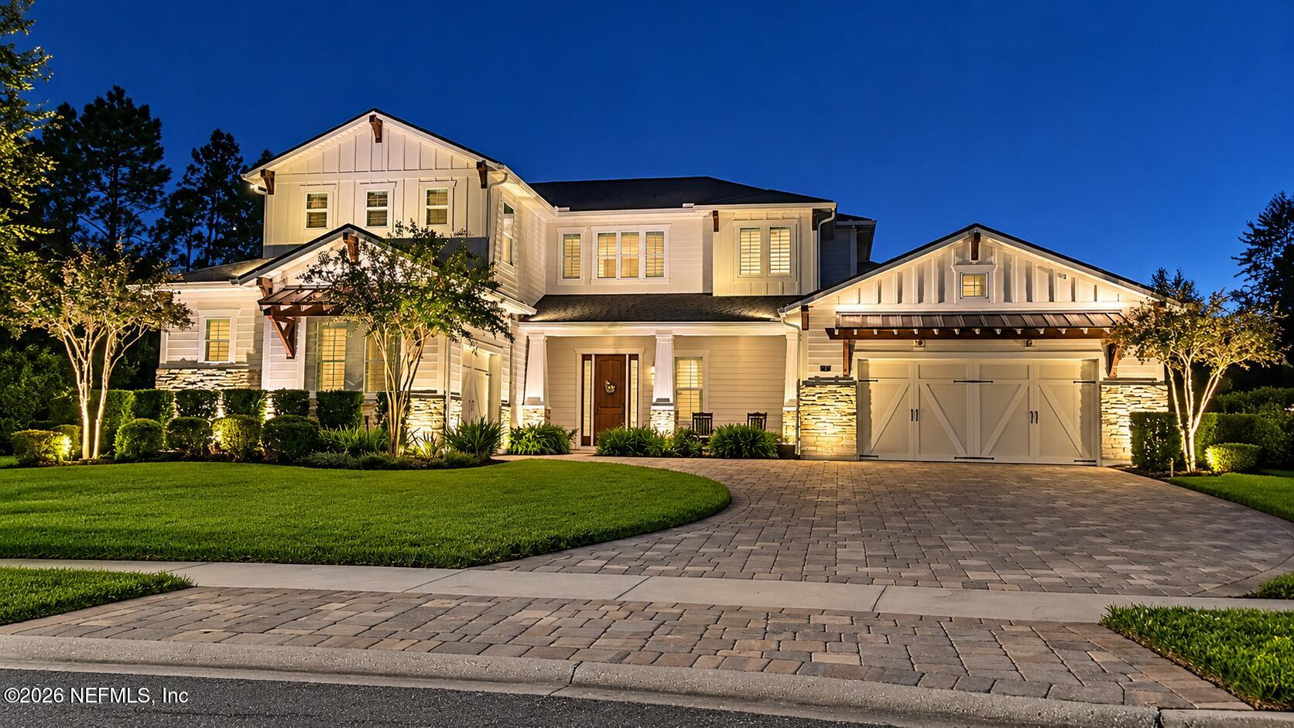
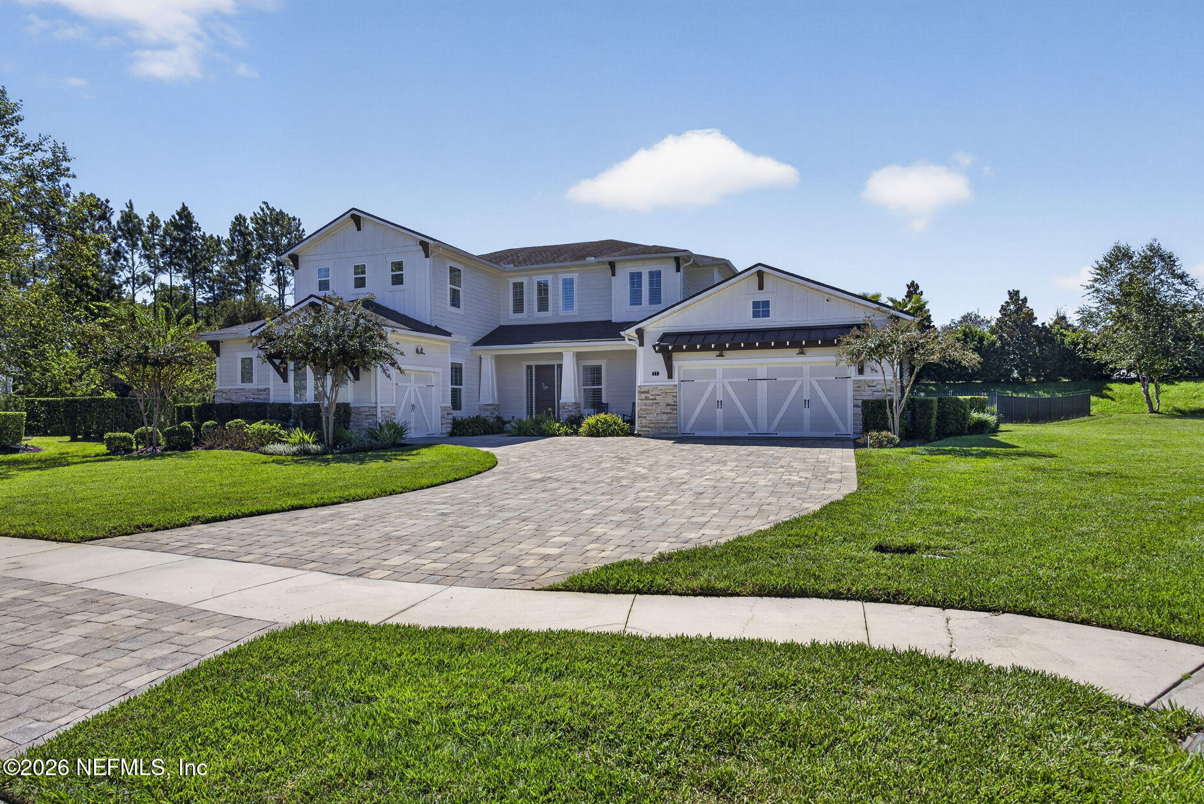
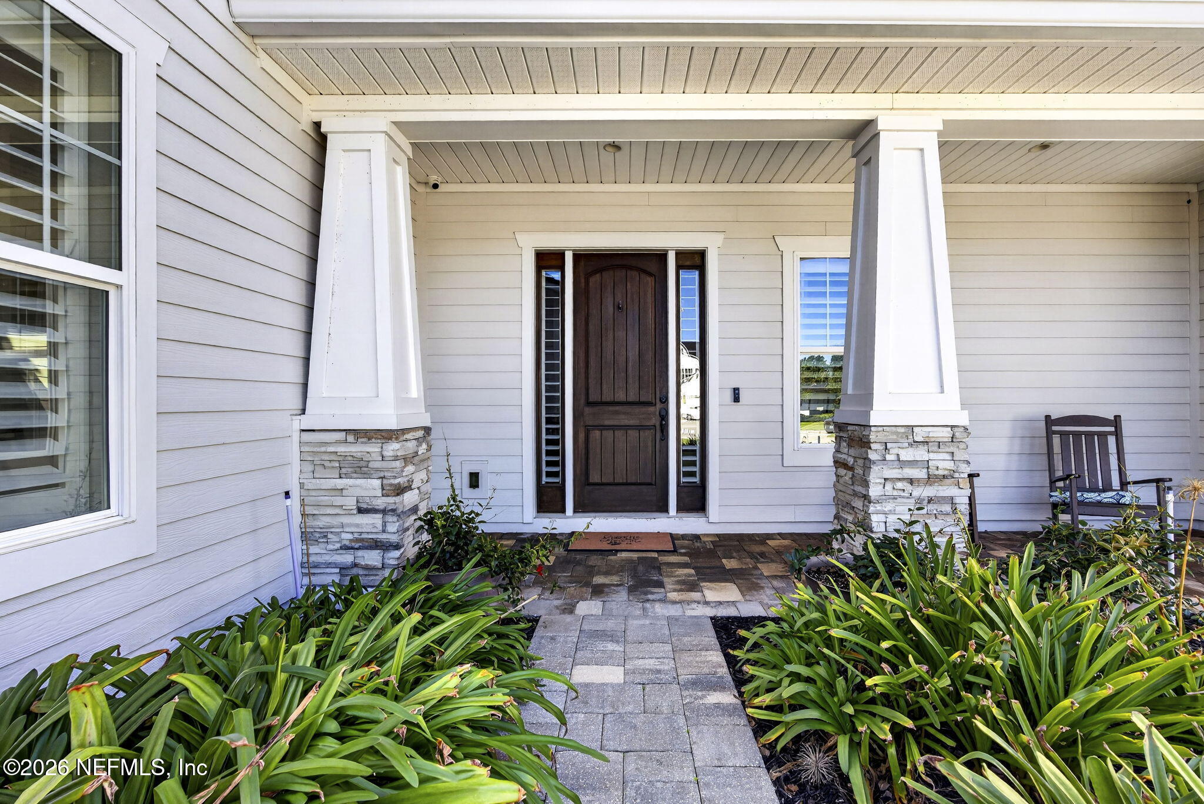
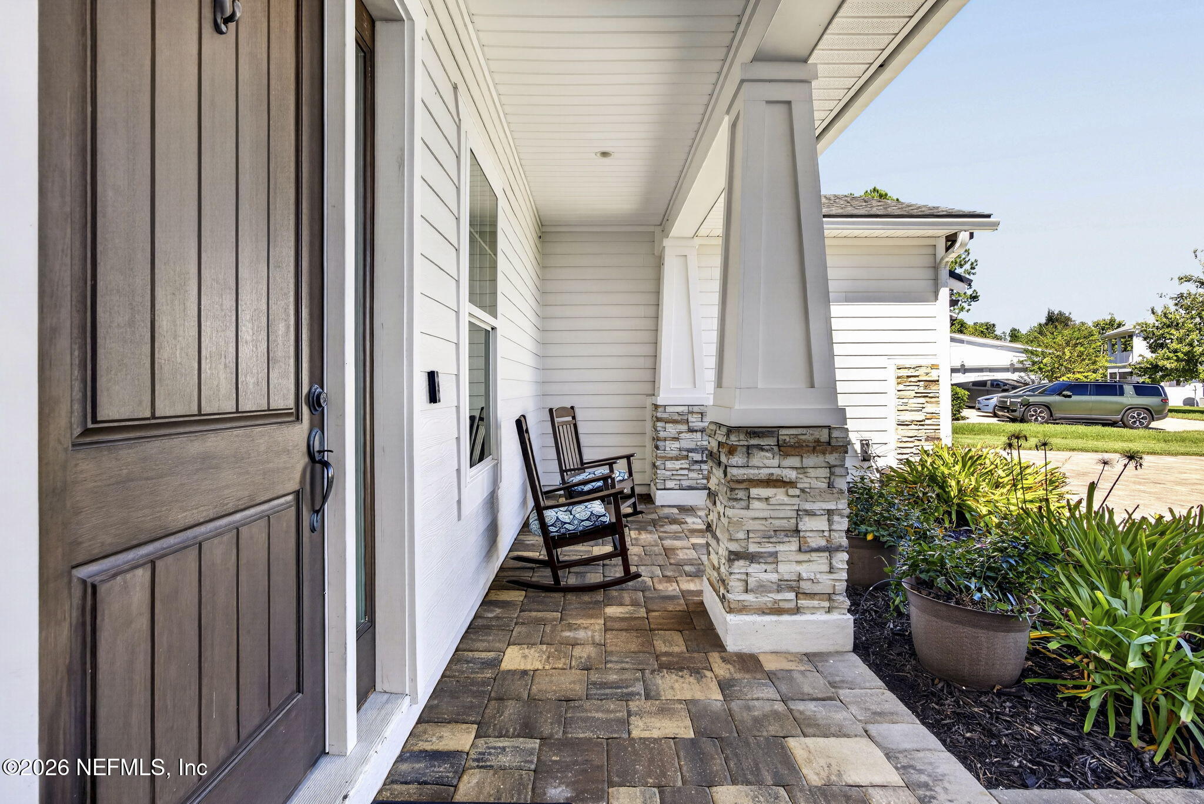
Experience luxury living in sought-after Julington Lakes! Boasting over $300,000 in upgrades, this stunning 4,317 sq. ft. home sits on a premium 0.45-acre cul-de-sac lot with a private pathway to the clubhouse. Featuring 4 bedrooms, 4.5 baths, a 3-car garage, office and resort-style outdoor living, this home offers the perfect blend of elegance and comfort. Soaring ceilings and an open-concept design create an inviting space for entertaining. The chef's kitchen features an oversized island, gas cooktop, and remodeled butler's pantry with a second refrigerator and instant hot water. Upgrades include new quartz flooring throughout the first floor, plantation shutters, designer LED lighting, and a stylish barn door leading to the den. Retreat to the downstairs primary suite with its upgraded closet system, or unwind in the versatile upstairs loft. Each bedroom features its own private bath, providing comfort and privacy for all. Your backyard escape awaits with a heated pool and spa, power lanai screens, a full outdoor kitchen and outdoor speakers. An inviting setting for poolside afternoons and evenings with friends. Upgraded landscaping and LED landscape lighting enhance the surroundings, while an outdoor camera system, security lighting and a five-foot fence with two gates add practical appeal. A child pool safety fence is included. Thoughtful improvements extend throughout the property, including French drains on both sides of the home with gutters tied in, upgraded irrigation heads and dedicated lines to the front flower pots. Both garages feature upgraded flooring, rack shelving and LED lighting, with electric vehicle charging in the main garage and a replaced main garage door opener. Power shades on the second-floor rear windows and tinted rear windows provide added comfort. The home's ongoing care includes twice-yearly A/C maintenance, weekly pool and lawn service, and annual power washing and interior/exterior window cleaning. Enjoy the Julington Lakes lifestyle with a clubhouse, community pool, fitness center, tennis and basketball courts, playground and jogging path, plus an access gate to Veterans Park. Generous space, thoughtful upgrades and outstanding outdoor living make this home a standout. First showings begin Saturday, October 17!
| 7 days ago | Listing updated with changes from the MLS | |
| 7 days ago | Status changed to Active | |
| 2 weeks ago | Listing first seen on site |

Listing information is provided by Participants of the Northeast Florida Multiple Listing Service(dba realMLS). IDX information is provided exclusively for personal, non-commercial use, and may not be used for any purpose other than to identify prospective properties consumers may be interested in purchasing. Information is deemed reliable but not guaranteed. Copyright 2026, Northeast Florida Multiple Listing Service(dba realMLS).
Last checked: 2026-10-23 09:58 AM UTC
Did you know? You can invite friends and family to your search. They can join your search, rate and discuss listings with you.