
5994 SPLENDORA Lane 1 & 2Jacksonville, FL 32219
Due to the health concerns created by Coronavirus we are offering personal 1-1 online video walkthough tours where possible.
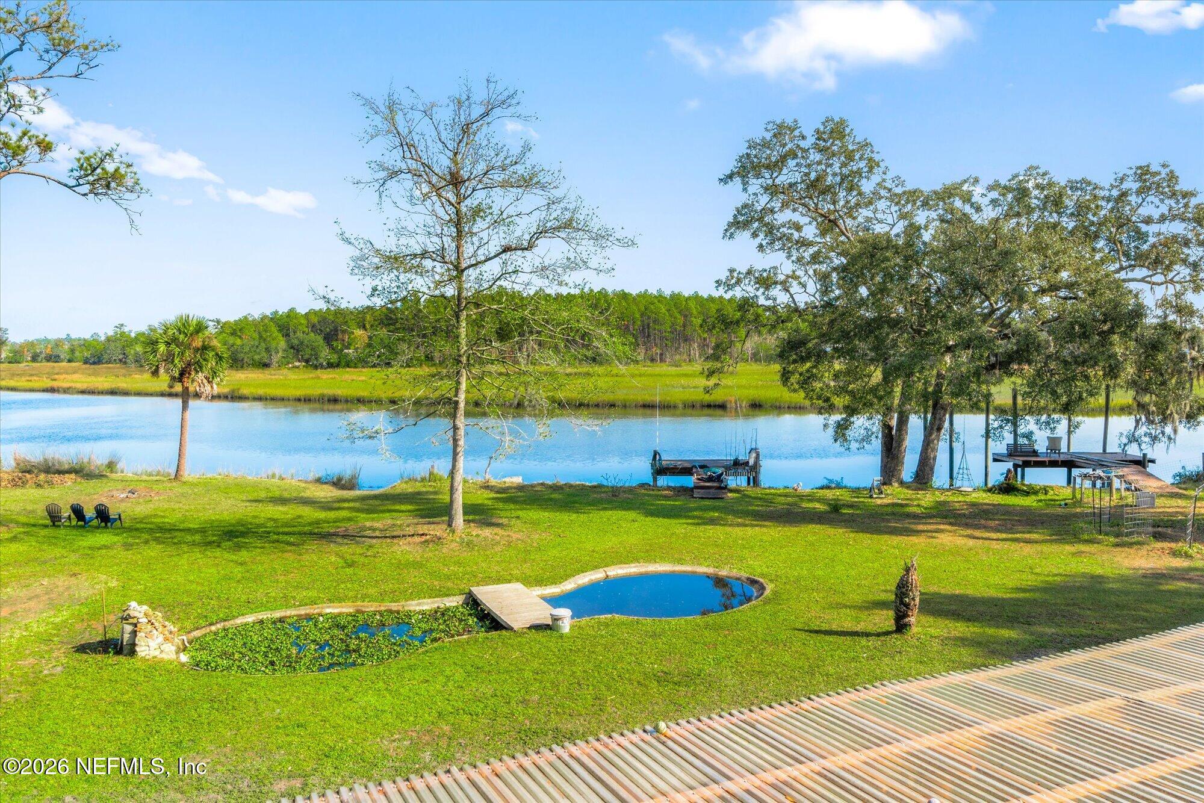
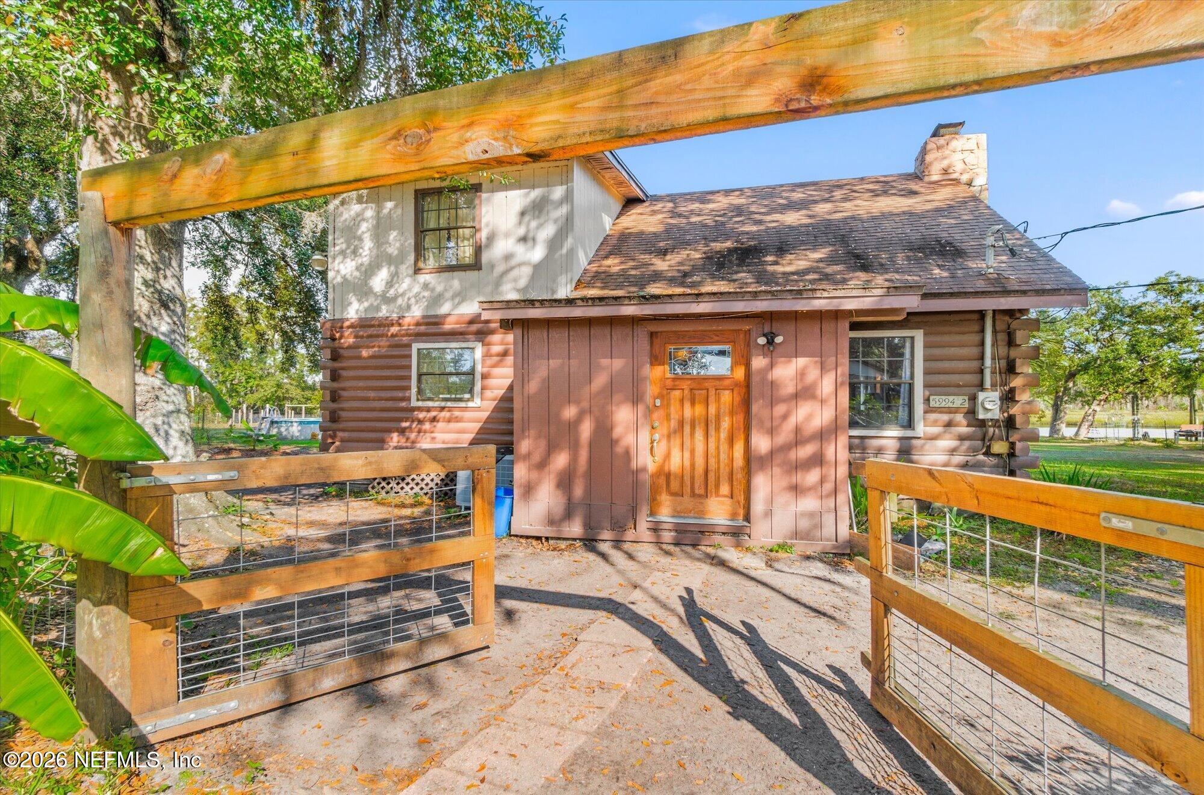
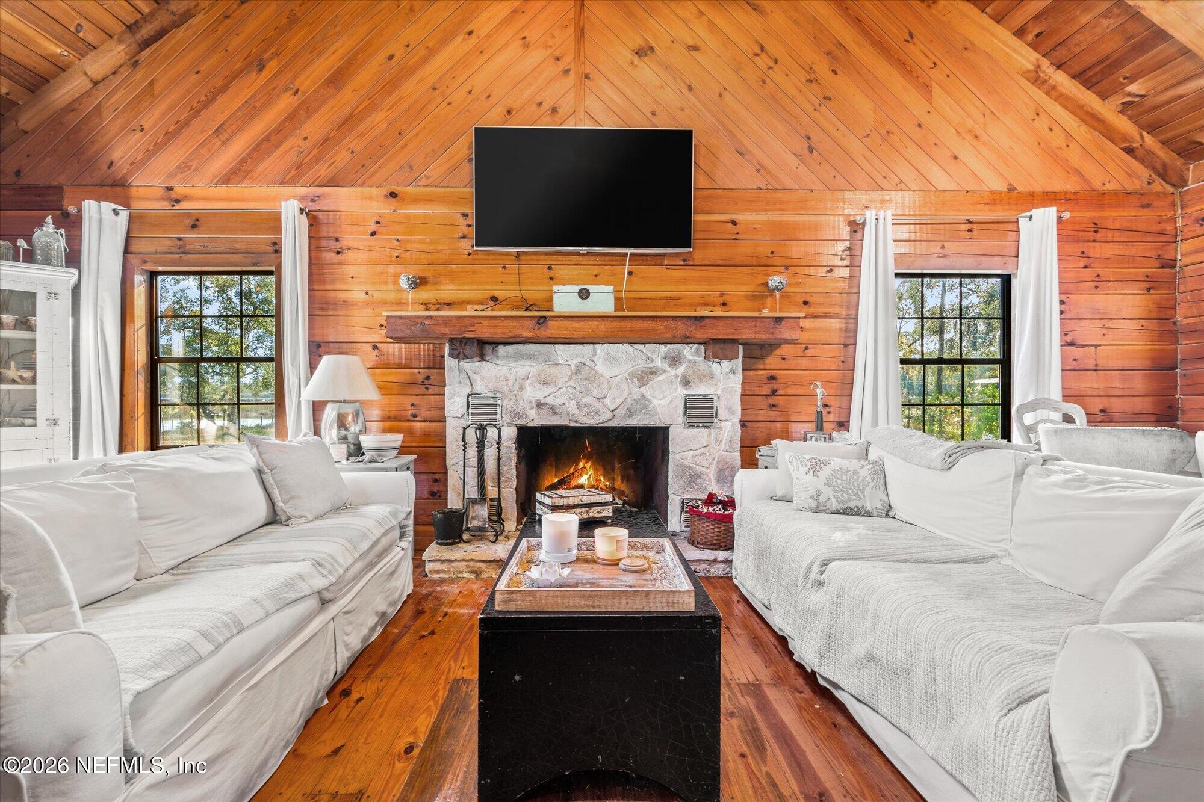
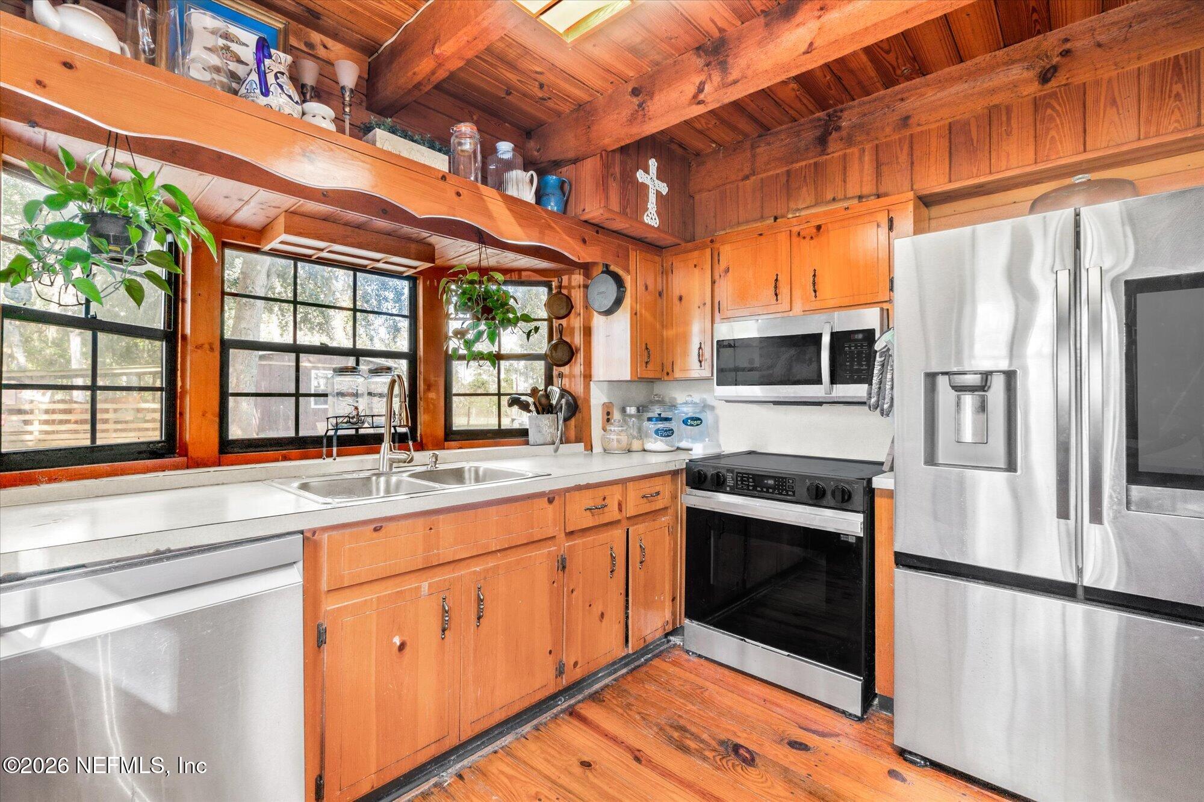
Welcome to this rare Trout River waterfront estate, offering nearly 8 acres across three buildable lots and an exceptional combination of natural beauty, existing improvements, and investment potential. With expansive river views, mature trees, and a versatile layout, this unique property presents opportunities for investors, developers, equestrian enthusiasts, or those seeking a private waterfront retreat. Investors and developers take note: the property offers potential for future condominium development, with condominium projects already in development on nearby properties. Buyers are encouraged to verify zoning, land use, density, and development requirements with the appropriate authorities. The main cabin features 1,228 square feet with 3 bedrooms and 2 bathrooms, including a convenient downstairs bath and a non-conforming bedroom just off the kitchen that offers flexibility for guests or additional living space. A wood-burning fireplace, rich hardwood flooring throughout most of the home, and timeless character create a warm, inviting atmosphere. An additional 863-square-foot mobile home provides separate living quarters with potential for rental income, guest accommodations, or on-site housing. The property is also well-equipped for equestrian and rural living, featuring a usable riding arena, a functional four-stall horse barn, multiple outbuildings, and chicken coops. An above-ground pool offers a place to relax after a day outdoors, while two private docks provide direct deep water access to Trout River for boating, fishing, and enjoying the peaceful waterfront setting. Conveniently located just minutes from Jacksonville International Airport, Cottonwood Market Diner, and Thomas Creek Conservation Area, this property combines privacy and recreational appeal with proximity to local conveniences. Whether you're envisioning a riverfront farm, an equestrian compound, rental income opportunities, or exploring the property's potential for future development, this expansive estate offers a rare opportunity to invest in a versatile piece of Trout River waterfront. With nearly 8 acres, three buildable lots, existing residential improvements, and nearby condominium development activity, the possibilities are worth exploring.
| a week ago | Listing first seen on site | |
| a week ago | Listing updated with changes from the MLS |

Listing information is provided by Participants of the Northeast Florida Multiple Listing Service(dba realMLS). IDX information is provided exclusively for personal, non-commercial use, and may not be used for any purpose other than to identify prospective properties consumers may be interested in purchasing. Information is deemed reliable but not guaranteed. Copyright 2026, Northeast Florida Multiple Listing Service(dba realMLS).
Last checked: 2026-10-23 12:20 PM UTC