Save
Ask
Tour
Hide
Share
$1,265,000
8 Days On Site

237 S HAMPTON CLUB Way
St. Augustine, FL 32092

For Sale|Single Family Residence|Active
4
Beds
5
Total Baths
4
Full Baths
1
Partial Bath
4,345
SqFt
$291
/SqFt
2001
Built
Subdivision:
South Hampton
County:
St. Johns
Listing courtesy of TARA L. PRESSER of EXP REALTY LLC

Due to the health concerns created by Coronavirus we are offering personal 1-1 online video walkthough tours where possible.
Call Now: 904 742 9309
Is this the listing for you? We can help make it yours.
904 742 9309
237 S HAMPTON CLUB Way237 S HAMPTON CLUB Way237 S HAMPTON CLUB Way237 S HAMPTON CLUB Way
Save
Ask
Tour
Hide
Share

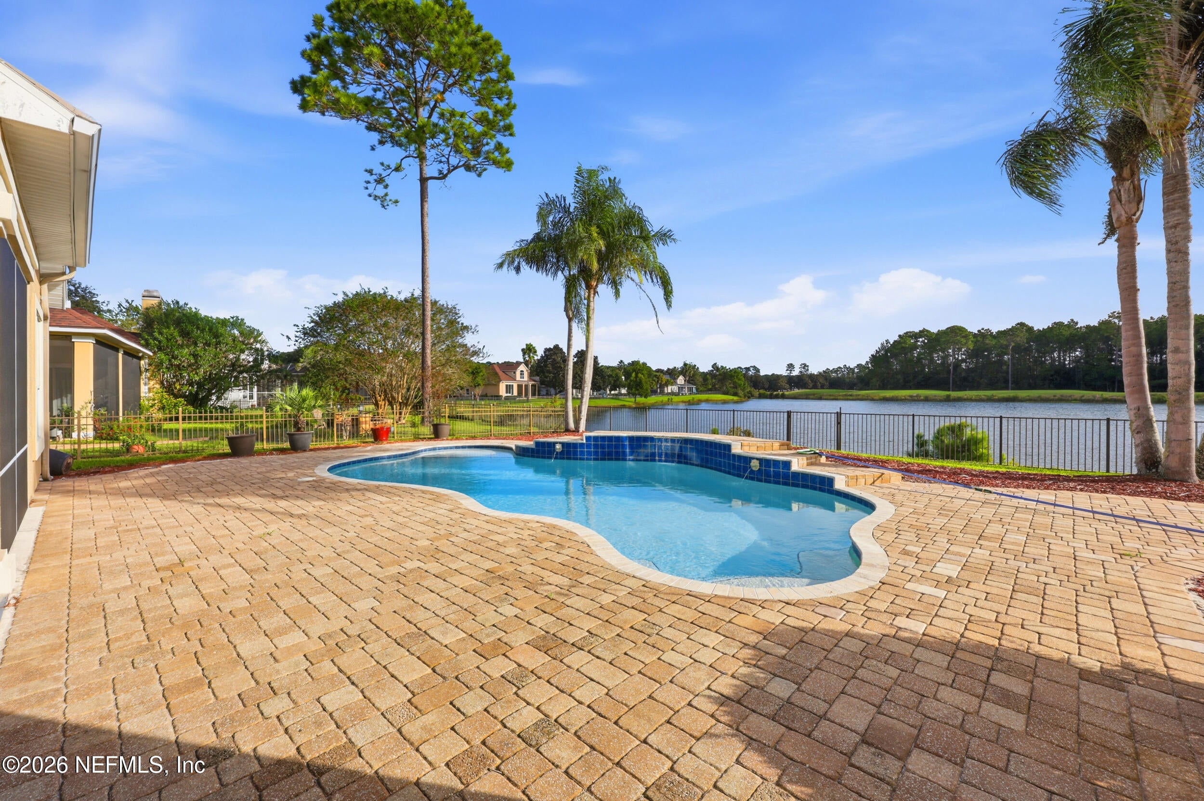
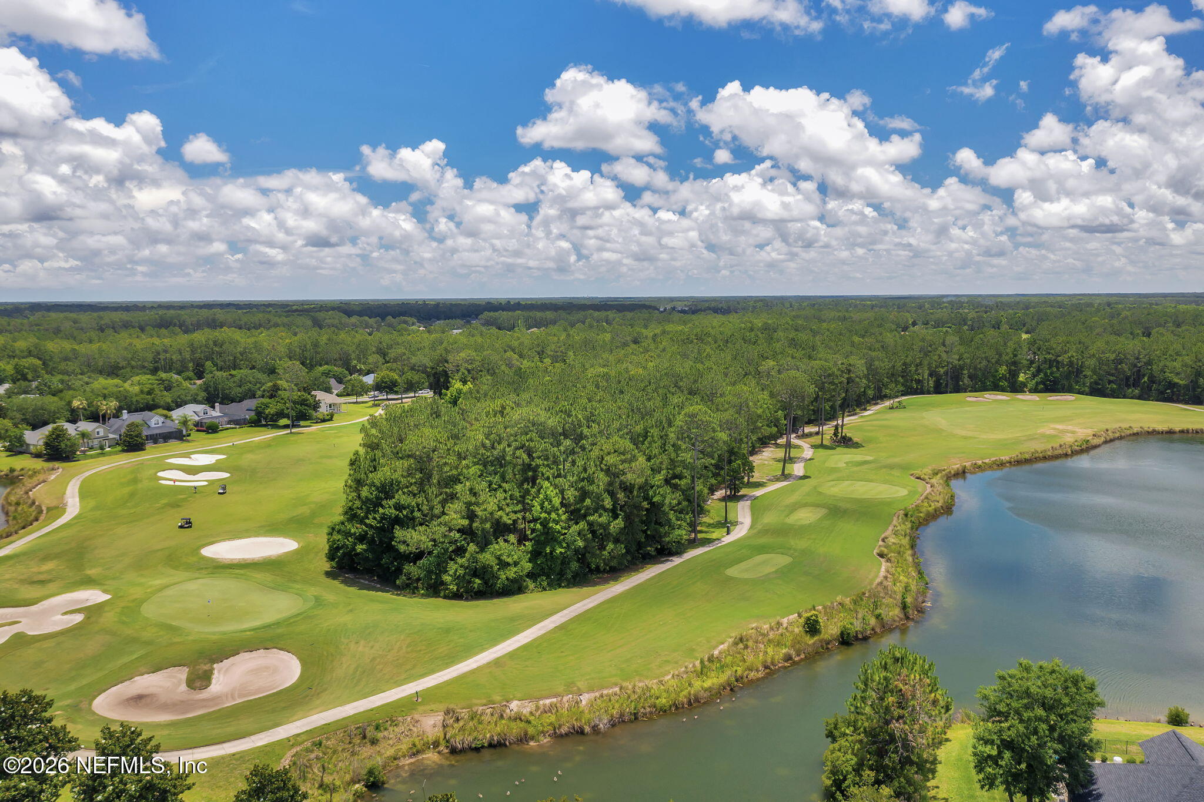
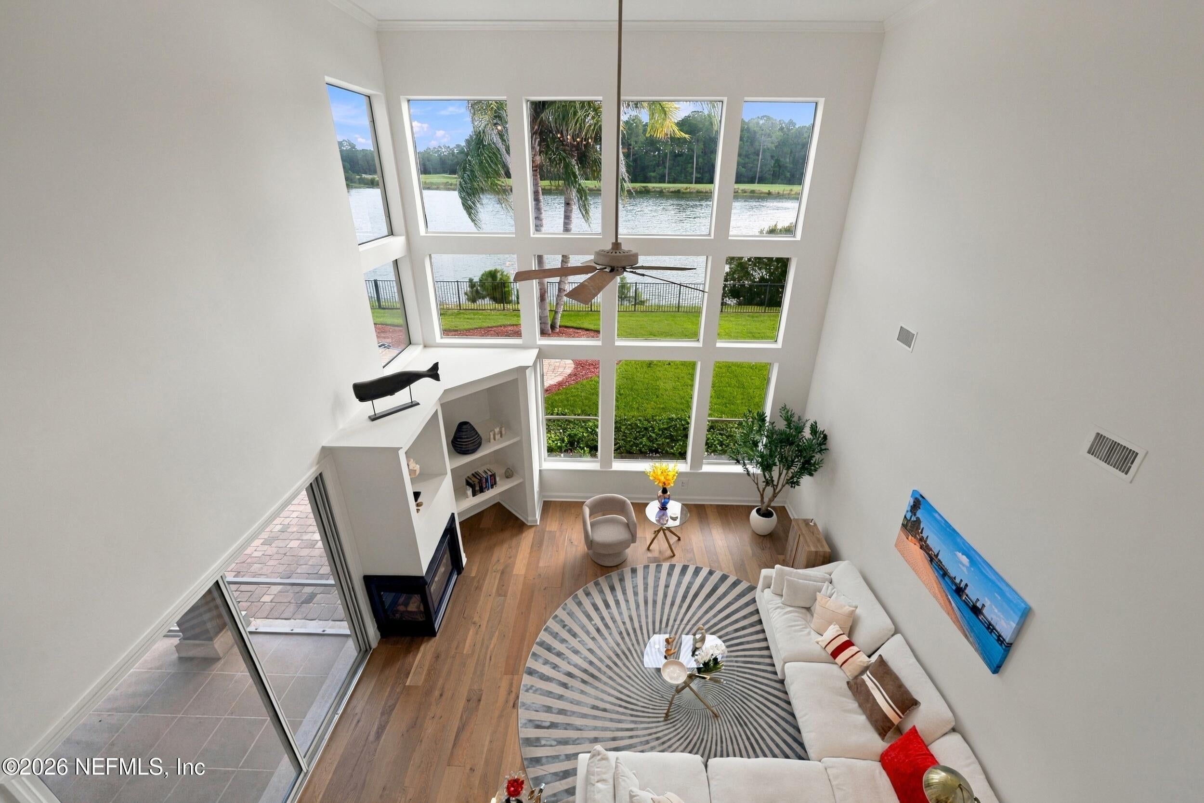
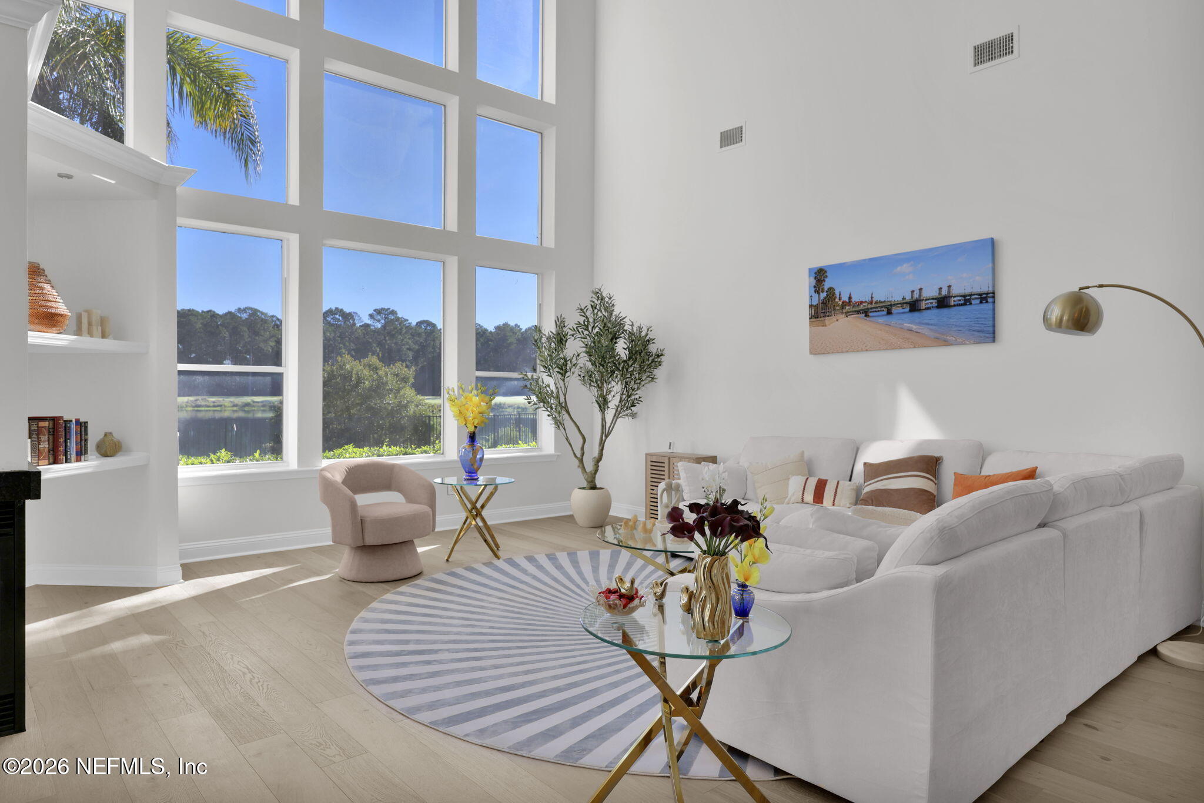
Perfectly positioned on a private 0.9-acre estate lot—arguably the premier setting in the South Hampton Golf Club community—this recently renovated residence enjoys breathtaking panoramic views overlooking the pool, tranquil lake, natural preserves, and 17th fairway of the South Hampton Golf Course. Thoughtfully designed to showcase this extraordinary setting, the home's architecture maximizes natural light, openness, and the visual connection to its spectacular surroundings. Soaring 20-foot ceilings and a dramatic two-story wall of glass define the magnificent Great Room, framing the landscape beyond. This same sweeping panorama can be enjoyed from the Great Room, kitchen, primary bedroom, lanai, formal living room, dining room, upstairs guest suite bedroom, recreational room and balcony, creating a remarkable connection between indoor living and the beauty outdoors. The primary suite offers its own private perspective of the picturesque setting, with expansive windows and sliding patio doors opening directly to the pool lanai. Upstairs, the spacious guest suite features an ensuite bath and an adjoining recreational room with windows and access to a balcony overlooking the same stunning landscape. Offering over 4,300 square feet of living space, the thoughtfully designed floor plan includes four bedrooms, five bathrooms—including a dedicated pool bath—a Great Room, formal living and dining rooms, study, recreational area, lanai, garages for 3 cars and expansive outdoor living spaces. Curated designer finishes abound, including European wide-plank white oak flooring and a beautifully appointed chef's kitchen featuring crisp white cabinetry, Calacatta Gold quartz countertops with a full-height backsplash, an island breakfast bar, built-in refrigerator, double ovens, a walk-in pantry and utility room with washer and gas steam dryer. The backyard is a true outdoor oasis, where towering palms frame a saltwater pool and covered, screened lanai. A dedicated pool bath with shower adds convenience to outdoor entertaining and everyday relaxation. Just minutes from shopping, dining, and beaches, South Hampton residents enjoy championship golf, community pools, tennis, pickleball, and a fitness center. With low HOA dues of just $665.38 semi-annually and NO CDD fees, this exceptional property offers an extraordinary combination of architectural design, luxurious living, and a truly remarkable setting.

Save
Ask
Tour
Hide
Share
Listing Snapshot
Price 
$1,265,000
Days On Site 
8 Days
Bedrooms 
4
Inside Area (SqFt) 
4,345 sqft
Total Baths 
5
Full Baths 
4
Partial Baths 
1
Lot Size 
0.9 Acres
Year Built 
2001
MLS Number 
2169513
Status 
Active
Property Tax 
$10,266.72
HOA/Condo/Coop Fees 
$665.38 Semi-Annually
Sq Ft Source 
Appraiser
Friends & Family
Recent Activity
a week agoStatus changed to Active
a week agoListing updated with changes from the MLS
a week agoListing first seen on site
General Features
Acres 
0.9
Additional Property Use 
Residential
Attached Garage 
Yes
Direction Faces 
Southwest
Garage 
Yes
Garage Spaces 
3
Levels 
Two
Parking 
AttachedGarage
Property Sub Type 
Single Family Residence
Sewer 
Public Sewer
Special Circumstances 
Standard
SqFt Total 
5698
Style 
Traditional
Utilities 
Cable AvailableElectricity ConnectedNatural Gas ConnectedSewer ConnectedWater Connected
Water Source 
Public
Interior Features
Appliances 
DishwasherDisposalDryerElectric RangeGas Water HeaterMicrowaveRefrigeratorWasherWater Softener Owned
Cooling 
Central AirElectric
Fireplace 
Yes
Fireplace Features 
Gas
Flooring 
CarpetTileWood
Furnished 
Unfurnished
Heating 
CentralElectric
Interior 
Breakfast BarEat-in KitchenHis and Hers ClosetsOpen FloorplanVaulted Ceiling(s)Walk-In Closet(s)Master Downstairs
Laundry Features 
In Unit
Bathroom 1 
Dimensions - 7.11 x 12.80Level - Main
Bathroom 2 
Dimensions - 8.30 x 6.30Level - Main
Bathroom 3 
Dimensions - 4.11 x 8.20Level - Second
Bedroom 1 
Dimensions - 14.40 x 11.70Level - Main
Bedroom 2 
Dimensions - 13.60 x 11.80Level - Main
Bonus Room 
Dimensions - 15.10 x 19.50Level - Second
Dining Room 
Dimensions - 20.00 x 12.40Level - Main
Family Room 
Dimensions - 23.80 x 17.90Level - Main
Kitchen 
Dimensions - 13.90 x 15.11Level - Main
Living Room 
Dimensions - 16.80 x 14.30Level - Main
Loft 
Dimensions - 21.00 x 23.11Level - Second
Office 
Dimensions - 16.60 x 12.00Level - Main
Other 
Dimensions - 13.10 x 13.11Level - MainDescription - Covered Front Porch
Primary Bathroom 
Dimensions - 11.30 x 6.60Level - Main
Primary Bedroom 
Dimensions - 23.70 x 13.70Level - Main
Save
Ask
Tour
Hide
Share
Exterior Features
Construction Details 
FrameStucco
Fencing 
OtherFenced
Lot Features 
Waterfront
Patio And Porch 
CoveredFront PorchPorchRear PorchScreened
Pool Features 
In GroundPrivate
Private Pool 
Yes
Roof 
Shingle
View 
Golf CoursePond
Waterfront 
Yes
Waterfront Features 
Lake FrontPond
Waterview 
Golf CoursePond
Community Features
Association Amenities 
ManagementPoolBasketball CourtClubhouseFitness CenterGolf CourseTennis Court(s)
Association Fee 
$665.38
Association Fee Frequency 
Semi-Annually
Community Features 
CurbsSidewalksStreet Lights
MLS Area 
304- 210 South
Financing Terms Available 
CashConventionalVA Loan
Roads 
Asphalt
Schools
School District
Unknown
Elementary School
Timberlin Creek
Middle School
Switzerland Point
High School
Beachside
Listing courtesy of TARA L. PRESSER of EXP REALTY LLC


Listing information is provided by Participants of the Northeast Florida Multiple Listing Service(dba realMLS). IDX information is provided exclusively for personal, non-commercial use, and may not be used for any purpose other than to identify prospective properties consumers may be interested in purchasing. Information is deemed reliable but not guaranteed. Copyright 2026, Northeast Florida Multiple Listing Service(dba realMLS).
Last checked: 2026-10-23 09:58 AM UTC

Neighborhood & Commute
Source: Walkscore
Disclosure: Community information and market data powered by Constellation Data Labs. Information is deemed reliable but not guaranteed.
Save
Ask
Tour
Hide
Share
Skip to content