Save
Ask
Tour
Hide
Share
$1,379,000
6 Days On Site

308 S DANBURY Road
St. Johns, FL 32259

For Sale|Single Family Residence|Active
5
Beds
6
Total Baths
6
Full Baths
5,044
SqFt
$273
/SqFt
2014
Built
Subdivision:
Magnolia Preserve
County:
St. Johns
Listing courtesy of ROB HASTINGS of KELLER WILLIAMS REALTY ATLANTIC PARTNERS

Due to the health concerns created by Coronavirus we are offering personal 1-1 online video walkthough tours where possible.
Call Now: 904 742 9309
Is this the listing for you? We can help make it yours.
904 742 9309
308 S DANBURY Road308 S DANBURY Road308 S DANBURY Road308 S DANBURY Road
Save
Ask
Tour
Hide
Share

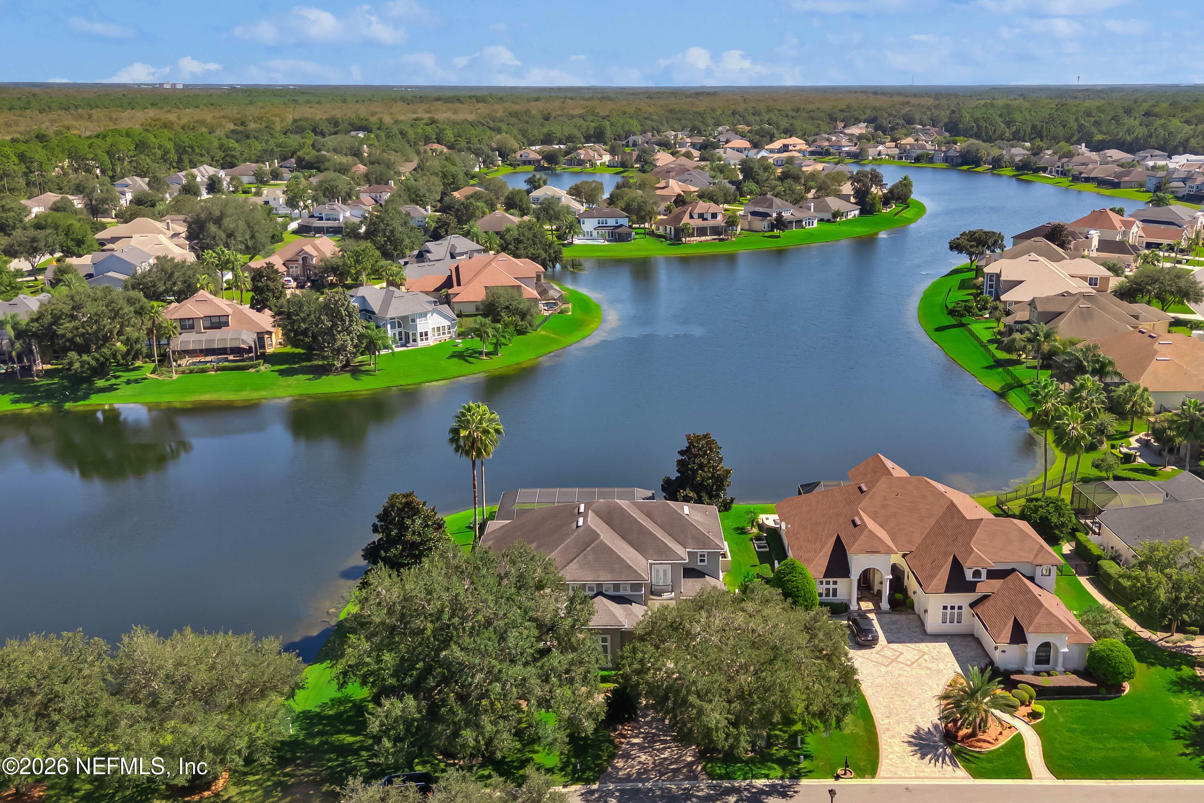
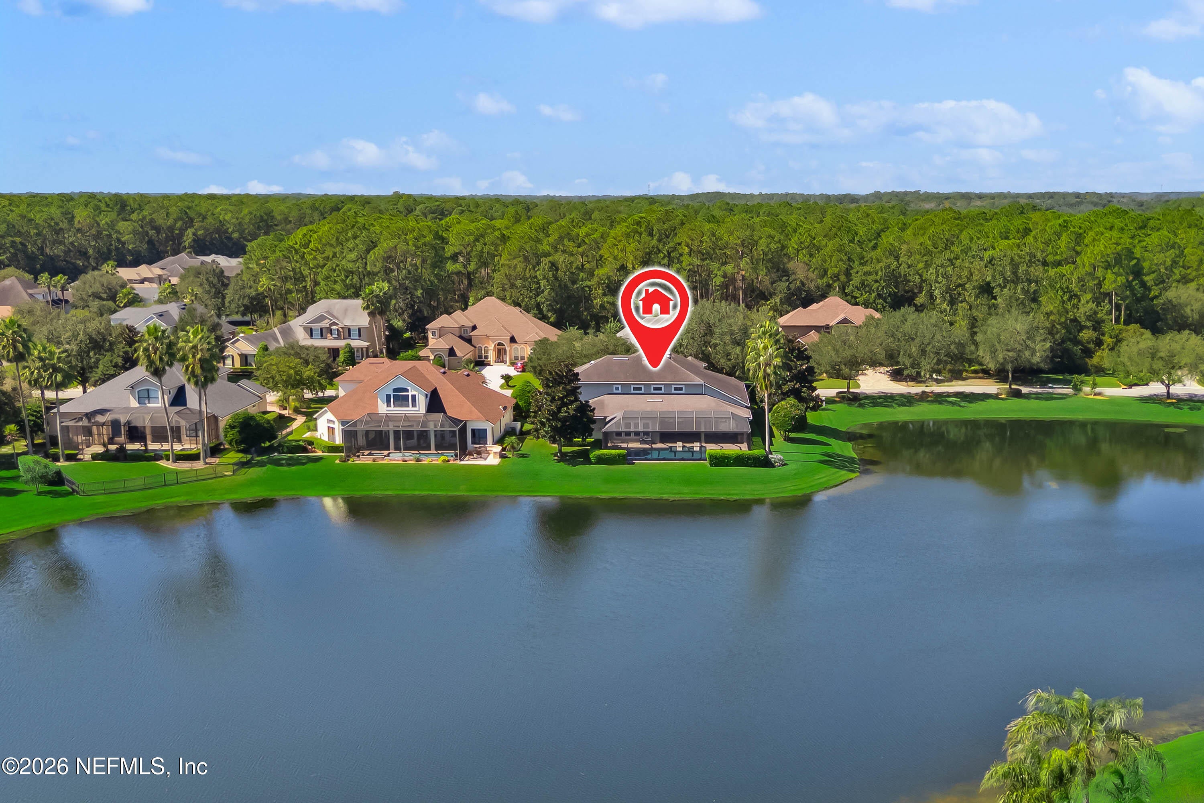
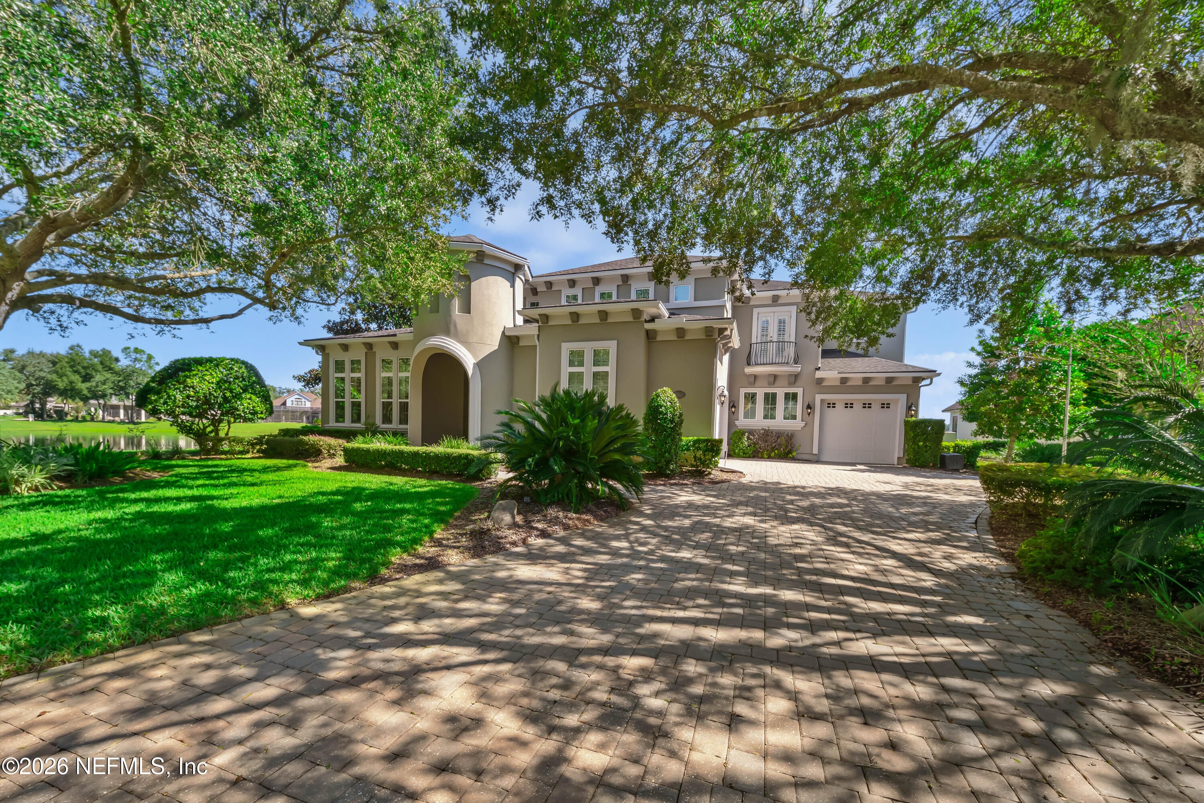
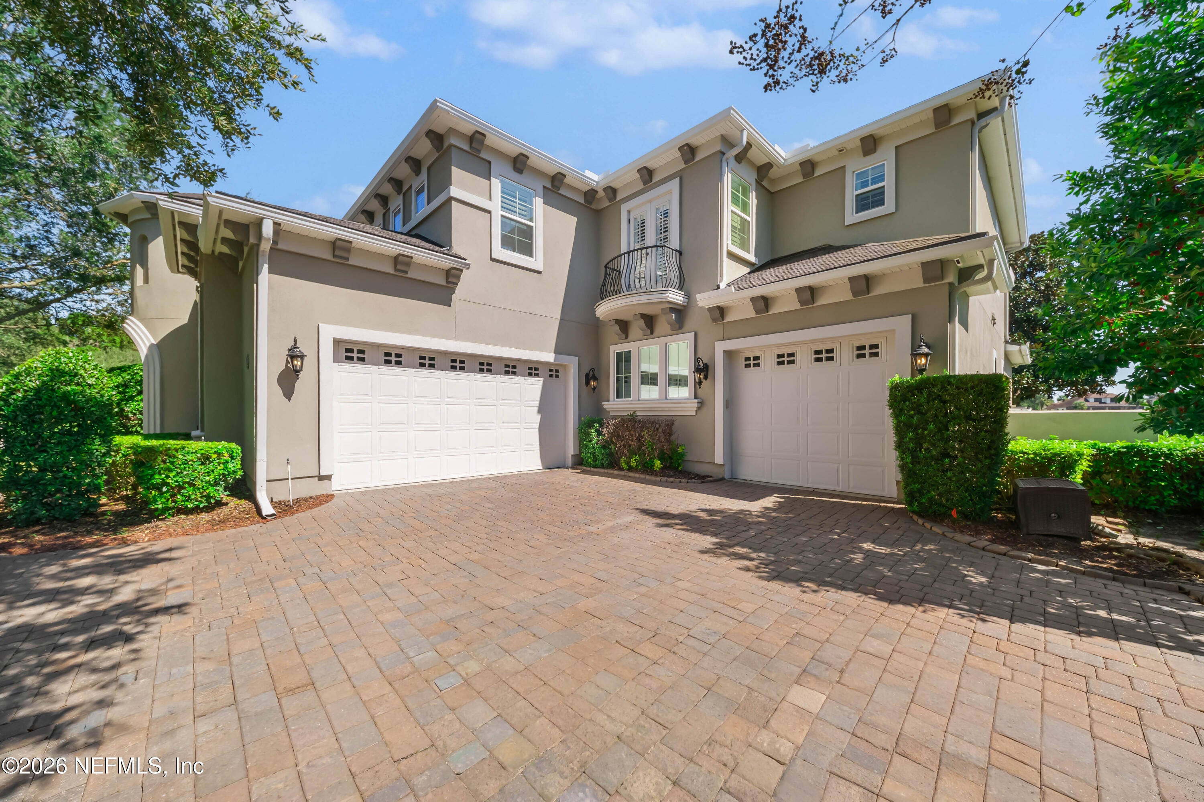
A 5,000+ SQ FT EXECUTIVE HOME in one of St. John's most coveted communities, JULINGTON CREEK PLANTATION. Located on a lakefront lot, the INFINITY POOL offers stunning views from nearly every room. Built by ICI Homes, this model home's entry features 22-FT CEILINGS & a curved staircase. The GOURMET KITCHEN includes a large island, GAS COOKTOP, stainless appliances, walk-in pantry, & a dry bar area. The downstairs owner's suite, which overlooks the pool, has HIS & HER CLOSETS & a large walk-in shower & garden tub. An EXECUTIVE OFFICE & a second office or FLEX SPACE provide versatility. A second bedroom & bath as well as a pool bath are ideal for hosting guests. The upstairs has a LOFT & 3 more bedrooms & 3 more baths. The HEATED POOL features a sun shelf, spa, & SCREEN ENCLOSURE, while the covered patio has a SUMMER KITCHEN w/ a gas grill, refrigerator, cooking burner, & sink. Other features: 3-CAR GARAGE, gas fireplace, PLANTATION SHUTTERS, & water softener. Spectacular beyond measure!

Save
Ask
Tour
Hide
Share
Listing Snapshot
Price 
$1,379,000
Days On Site 
6 Days
Bedrooms 
5
Inside Area (SqFt) 
5,044 sqft
Total Baths 
6
Full Baths 
6
Partial Baths 
N/A
Lot Size 
0.41 Acres
Year Built 
2014
MLS Number 
2169551
Status 
Active
Property Tax 
N/A
HOA/Condo/Coop Fees 
$228.33 monthly
Sq Ft Source 
Public Records
Friends & Family
Recent Activity
7 days agoListing first seen on site
7 days agoListing updated with changes from the MLS
General Features
Acres 
0.41
Additional Property Use 
ResidentialSingle Family
Garage 
Yes
Garage Spaces 
3
Parking 
GarageGarage Door Opener
Property Sub Type 
Single Family Residence
Security 
Security System Owned
Sewer 
Public Sewer
Special Circumstances 
Standard
Style 
Traditional
Utilities 
Cable AvailableElectricity ConnectedSewer ConnectedWater ConnectedPropane
Water Source 
Public
Interior Features
Appliances 
Convection OvenDishwasherDisposalGas CooktopMicrowaveRefrigeratorWater Softener Owned
Cooling 
Ceiling Fan(s)Central Air
Fireplace 
Yes
Fireplace Features 
Gas
Fireplaces 
1
Flooring 
CarpetTileWood
Heating 
Central
Interior 
Ceiling Fan(s)Eat-in KitchenEntrance FoyerHis and Hers ClosetsKitchen IslandOpen FloorplanPantryVaulted Ceiling(s)Walk-In Closet(s)Master Downstairs
Laundry Features 
In UnitLower Level
Save
Ask
Tour
Hide
Share
Exterior Features
Construction Details 
Stucco
Exterior 
Outdoor Kitchen
Lot Features 
Sprinklers In FrontSprinklers In RearWaterfront
Other Structures 
Outdoor Kitchen
Patio And Porch 
CoveredPatioScreened
Pool Features 
In GroundHeatedSalt WaterScreen EnclosurePrivate
Private Pool 
Yes
Roof 
Shingle
Spa Features 
In GroundHeated
View 
LakeWater
Waterfront 
Yes
Waterfront Features 
Lake Front
Waterview 
LakeWater
Community Features
Association Amenities 
PoolBasketball CourtClubhouseFitness CenterGatedParkPlaygroundTennis Court(s)
Association Fee 
$540.0
Association Fee Frequency 
Quarterly
Additional Association Fee 
$580.0
Additional Association Fee Frequency 
Annually
Community Features 
GatedSidewalksStreet Lights
MLS Area 
301-Julington Creek/Switzerland
Financing Terms Available 
CashConventionalVA Loan
Schools
School District
Unknown
Elementary School
Julington Creek
Middle School
Fruit Cove
High School
Creekside
Listing courtesy of ROB HASTINGS of KELLER WILLIAMS REALTY ATLANTIC PARTNERS


Listing information is provided by Participants of the Northeast Florida Multiple Listing Service(dba realMLS). IDX information is provided exclusively for personal, non-commercial use, and may not be used for any purpose other than to identify prospective properties consumers may be interested in purchasing. Information is deemed reliable but not guaranteed. Copyright 2026, Northeast Florida Multiple Listing Service(dba realMLS).
Last checked: 2026-10-23 11:41 AM UTC

Neighborhood & Commute
Source: Walkscore
Disclosure: Community information and market data powered by Constellation Data Labs. Information is deemed reliable but not guaranteed.
Save
Ask
Tour
Hide
Share
Skip to content