Save
Ask
Tour
Hide
Share
$1,275,000
8 Days On Site

95352 WILD CHERRY Drive
Fernandina Beach, FL 32034

For Sale|Single Family Residence|Active
4
Beds
3
Total Baths
3
Full Baths
3,077
SqFt
$414
/SqFt
2022
Built
Subdivision:
Amelia National
County:
Nassau
Listing courtesy of FELICIA WALKER of SUMMER HOUSE REALTY

Due to the health concerns created by Coronavirus we are offering personal 1-1 online video walkthough tours where possible.
Call Now: 904 742 9309
Is this the listing for you? We can help make it yours.
904 742 9309
Upcoming Open Houses
Due to COVID-19, we recommend you verify Open Houses before attending.
Sun, Oct 25, 12:00 PM - 2:00 PM
95352 WILD CHERRY Drive95352 WILD CHERRY Drive95352 WILD CHERRY Drive95352 WILD CHERRY Drive
Save
Ask
Tour
Hide
Share

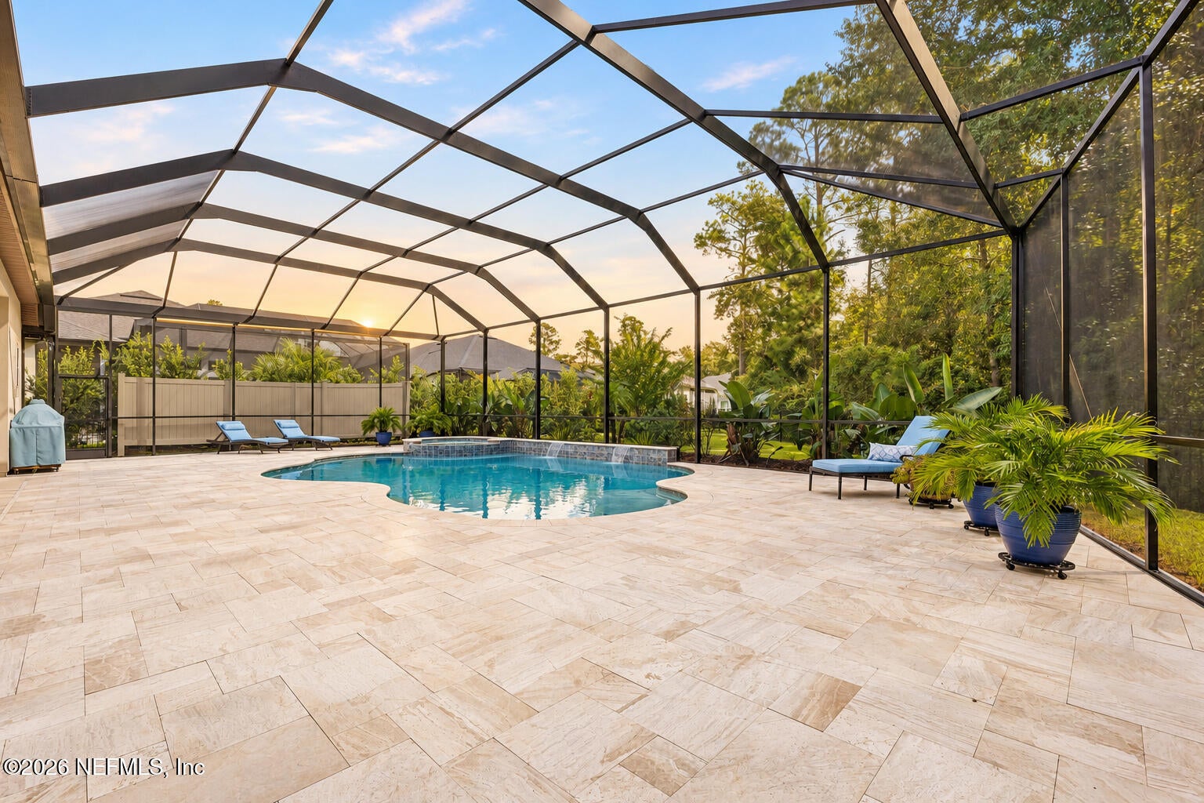
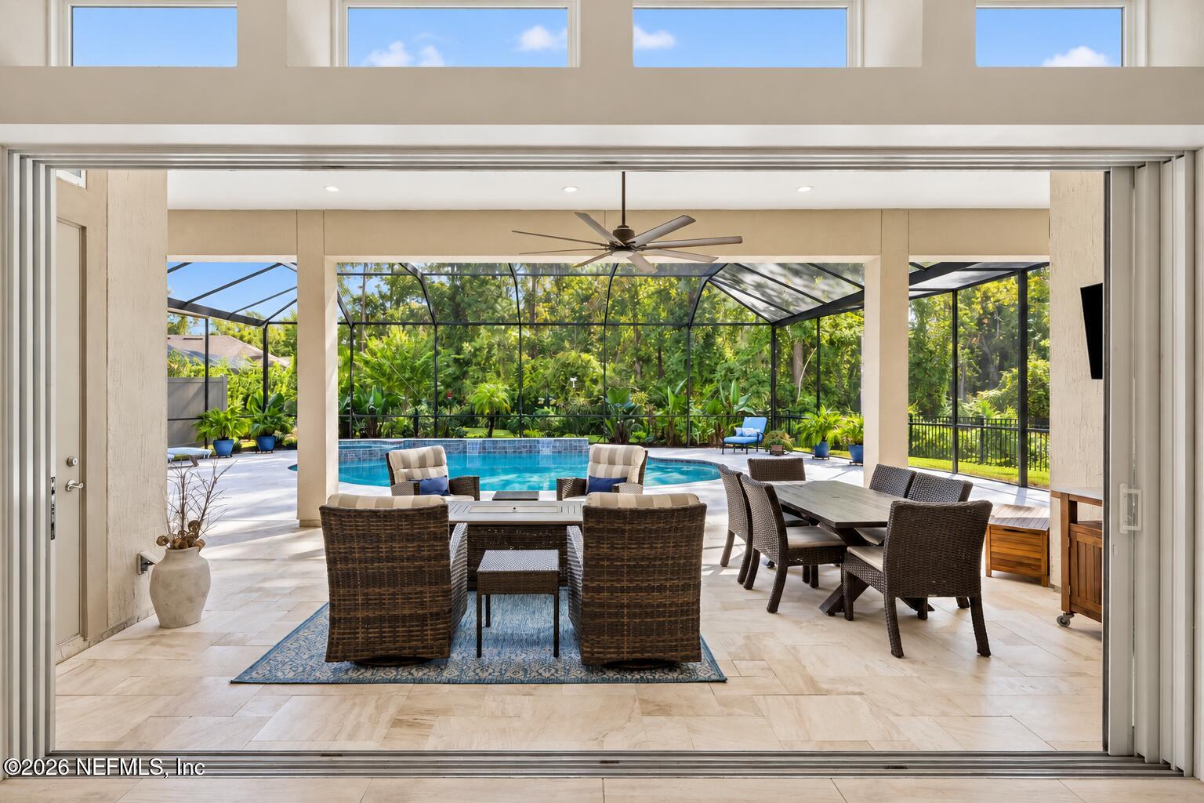
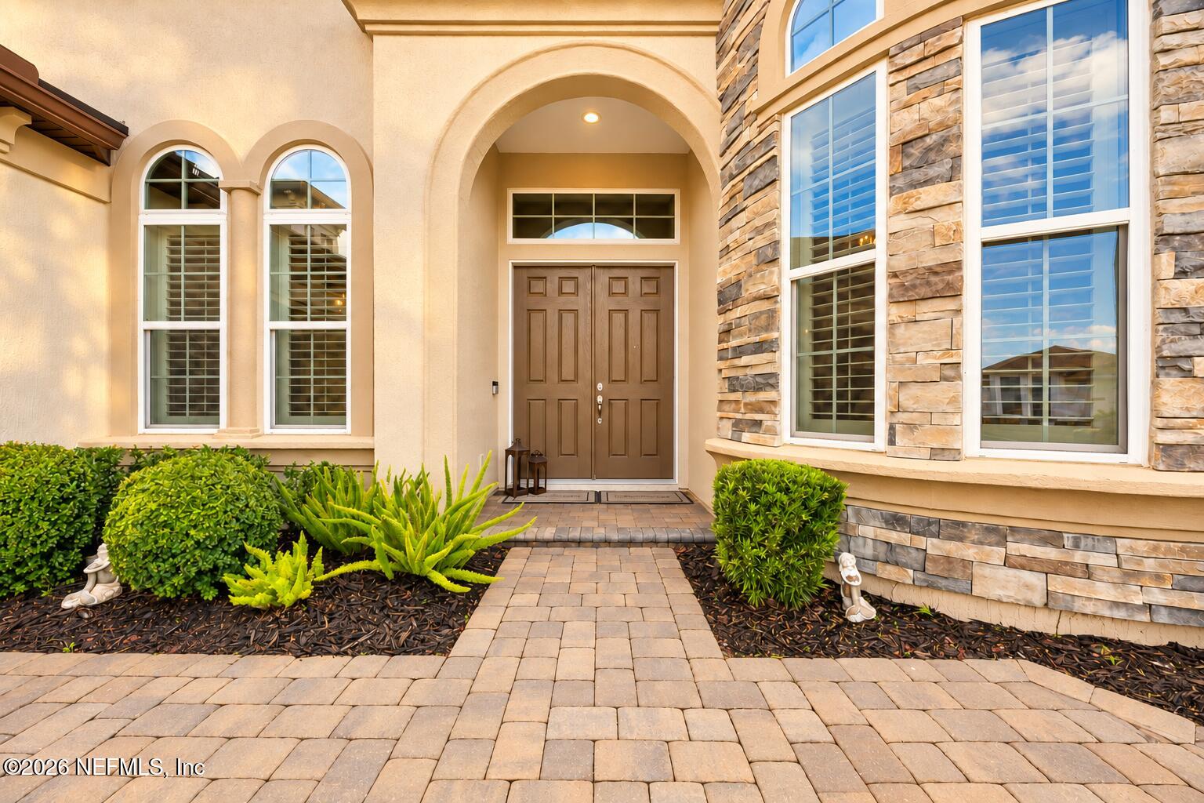
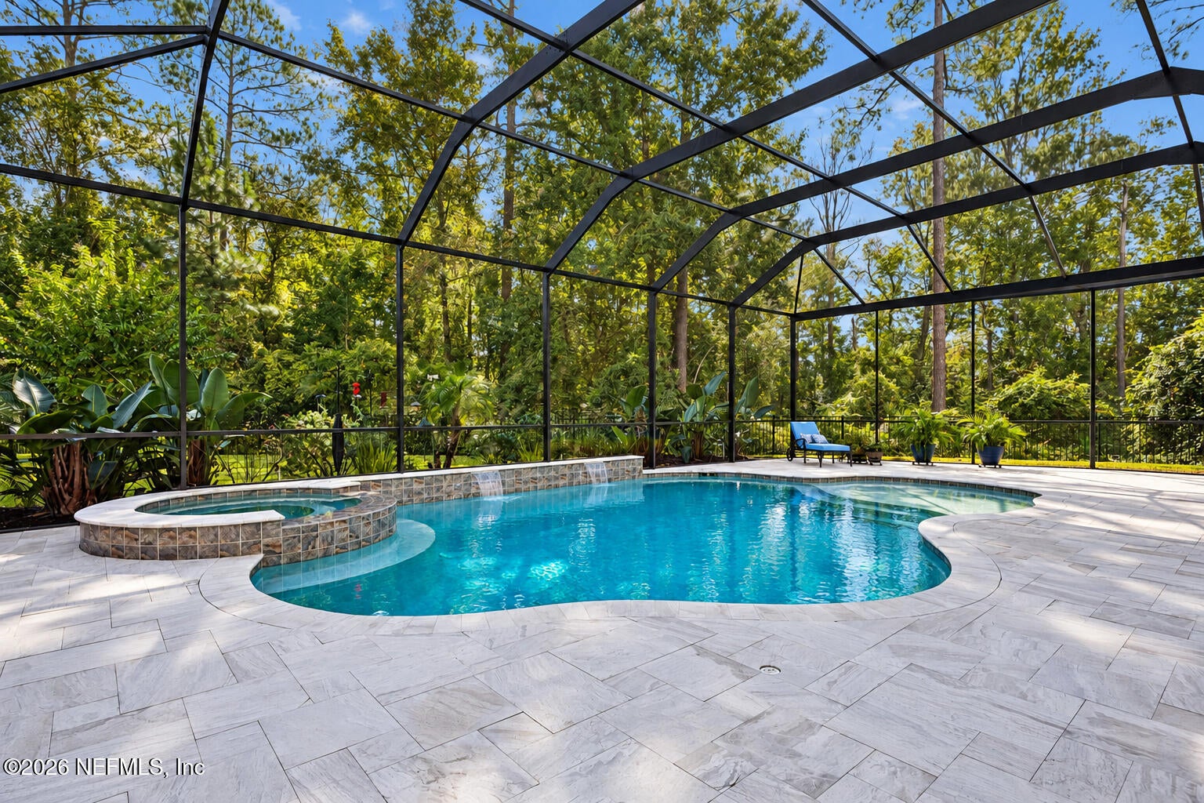
EXCEPTIONAL OUTDOOR LIVING & PRIVACY in gated Amelia National! Set back from the street on a .41-ACRE PRESERVE LOT, this 4BR/3BA + FLEX ROOM ICI Egret V offers a peaceful, wooded setting. Soaring ceilings, a MASSIVE STACKED-STONE FIREPLACE with CUSTOM BUILT-INS, and an EXTRA-LARGE QUARTZ ISLAND with wine cooler, wine storage & glass racks elevate the interior. The flex room features a bay window and soaring ceilings. POCKETING SLIDERS open completely to an OVERSIZED SCREENED LANAI, EXPANSIVE POOL DECK, HEATED POOL & SPA—perfect for entertaining! Plantation shutters, Hunter Douglas shades, water softener & 3-CAR GARAGE add comfort. CDD BOND PAID OFF! Enjoy Amelia National's Tom Fazio golf course, clubhouse dining, community pool, fitness center & tennis courts. Minutes to Amelia Island beaches and historic Fernandina Beach.

Save
Ask
Tour
Hide
Share
Listing Snapshot
Price 
$1,275,000
Days On Site 
8 Days
Bedrooms 
4
Inside Area (SqFt) 
3,077 sqft
Total Baths 
3
Full Baths 
3
Partial Baths 
N/A
Lot Size 
0.41 Acres
Year Built 
2022
MLS Number 
2169669
Status 
Active
Property Tax 
N/A
HOA/Condo/Coop Fees 
$81.33 monthly
Sq Ft Source 
Assessor
Friends & Family
Recent Activity
6 days agoStatus changed to Active
6 days agoListing updated with changes from the MLS
a week agoListing first seen on site
General Features
Acres 
0.41
Additional Property Use 
ResidentialSingle Family
Garage 
Yes
Garage Spaces 
3
Levels 
One
Parking 
Additional ParkingGarageOn Street
Property Sub Type 
Single Family Residence
Security 
24 Hour SecurityCarbon Monoxide Detector(s)Security Gate
Sewer 
Public Sewer
Special Circumstances 
Standard
Utilities 
Electricity ConnectedSewer ConnectedWater Connected
Water Source 
Public
Interior Features
Appliances 
DishwasherDisposalElectric OvenElectric Water HeaterENERGY STAR Qualified DryerENERGY STAR Qualified WasherRefrigeratorWine Cooler
Cooling 
Ceiling Fan(s)Central Air
Flooring 
CarpetTile
Furnished 
Negotiable
Heating 
Central
Interior 
Breakfast BarCeiling Fan(s)Eat-in KitchenHis and Hers ClosetsKitchen IslandOpen FloorplanSmart ThermostatMaster Downstairs
Laundry Features 
In Unit
Bathroom 2 
Dimensions - 11.90 x 5.80Level - Main
Bathroom 3 
Dimensions - 8.00 x 8.80Level - Main
Bedroom 2 
Dimensions - 11.90 x 11.10Level - Main
Bedroom 3 
Dimensions - 11.10 x 11.80Level - Main
Bedroom 4 
Dimensions - 11.11 x 14.50Level - Main
Dining Room 
Dimensions - 11.11 x 17.00Level - Main
Kitchen 
Dimensions - 18.20 x 10.00Level - Main
Living Room 
Dimensions - 21.50 x 18.11Level - Main
Office 
Dimensions - 12.30 x 18.00Level - MainDescription - flex
Other 
Dimensions - 21.70 x 29.30Level - MainDescription - garage
Primary Bathroom 
Dimensions - 11.50 x 12.10Level - Main
Primary Bedroom 
Dimensions - 16.20 x 20.50Level - Main
Utility Room 
Dimensions - 6.11 x 17.40Level - Main
Save
Ask
Tour
Hide
Share
Exterior Features
Construction Details 
Stucco
Exterior 
Other
Fencing 
Back Yard
Lot Features 
Irregular Lot
Patio And Porch 
CoveredPatioPorchRear PorchScreened
Pool Features 
In GroundFencedSalt WaterScreen EnclosureWaterfallPrivate
Private Pool 
Yes
Road Frontage 
Other
Roof 
Shingle
Spa Features 
In GroundHeated
View 
Trees/Woods
Waterview 
Trees/Woods
Community Features
Association Amenities 
PoolClubhouseFitness CenterGolf CourseTennis Court(s)
Association Fee 
$976.0
Association Fee Frequency 
Annually
MLS Area 
472-Oneil/Nassaville/Holly Point
Financing Terms Available 
CashConventionalVA Loan
Roads 
Paved
Schools
School District
Unknown
Elementary School
Yulee
Middle School
Yulee
High School
Yulee
Listing courtesy of FELICIA WALKER of SUMMER HOUSE REALTY


Listing information is provided by Participants of the Northeast Florida Multiple Listing Service(dba realMLS). IDX information is provided exclusively for personal, non-commercial use, and may not be used for any purpose other than to identify prospective properties consumers may be interested in purchasing. Information is deemed reliable but not guaranteed. Copyright 2026, Northeast Florida Multiple Listing Service(dba realMLS).
Last checked: 2026-10-23 08:30 AM UTC

Neighborhood & Commute
Source: Walkscore
Disclosure: Community information and market data powered by Constellation Data Labs. Information is deemed reliable but not guaranteed.
Save
Ask
Tour
Hide
Share
Skip to content