
Save
Ask
Tour
Hide
$1,399,000
212 Days On Site
5200 MORSE AvenueJacksonville, FL 32244
For Sale|Single Family Residence|Active
3
Beds
4
Total Baths
3
Full Baths
1
Partial Bath
3,039
SqFt
$460
/SqFt
1987
Built
Subdivision:
Section Land
County:
Duval
Listing courtesy of JOSEPH GARRASI of RARE REAL ESTATE LLC
Due to the health concerns created by Coronavirus we are offering personal 1-1 online video walkthough tours where possible.
Call Now: 904 742 9309
Is this the listing for you? We can help make it yours.
904 742 9309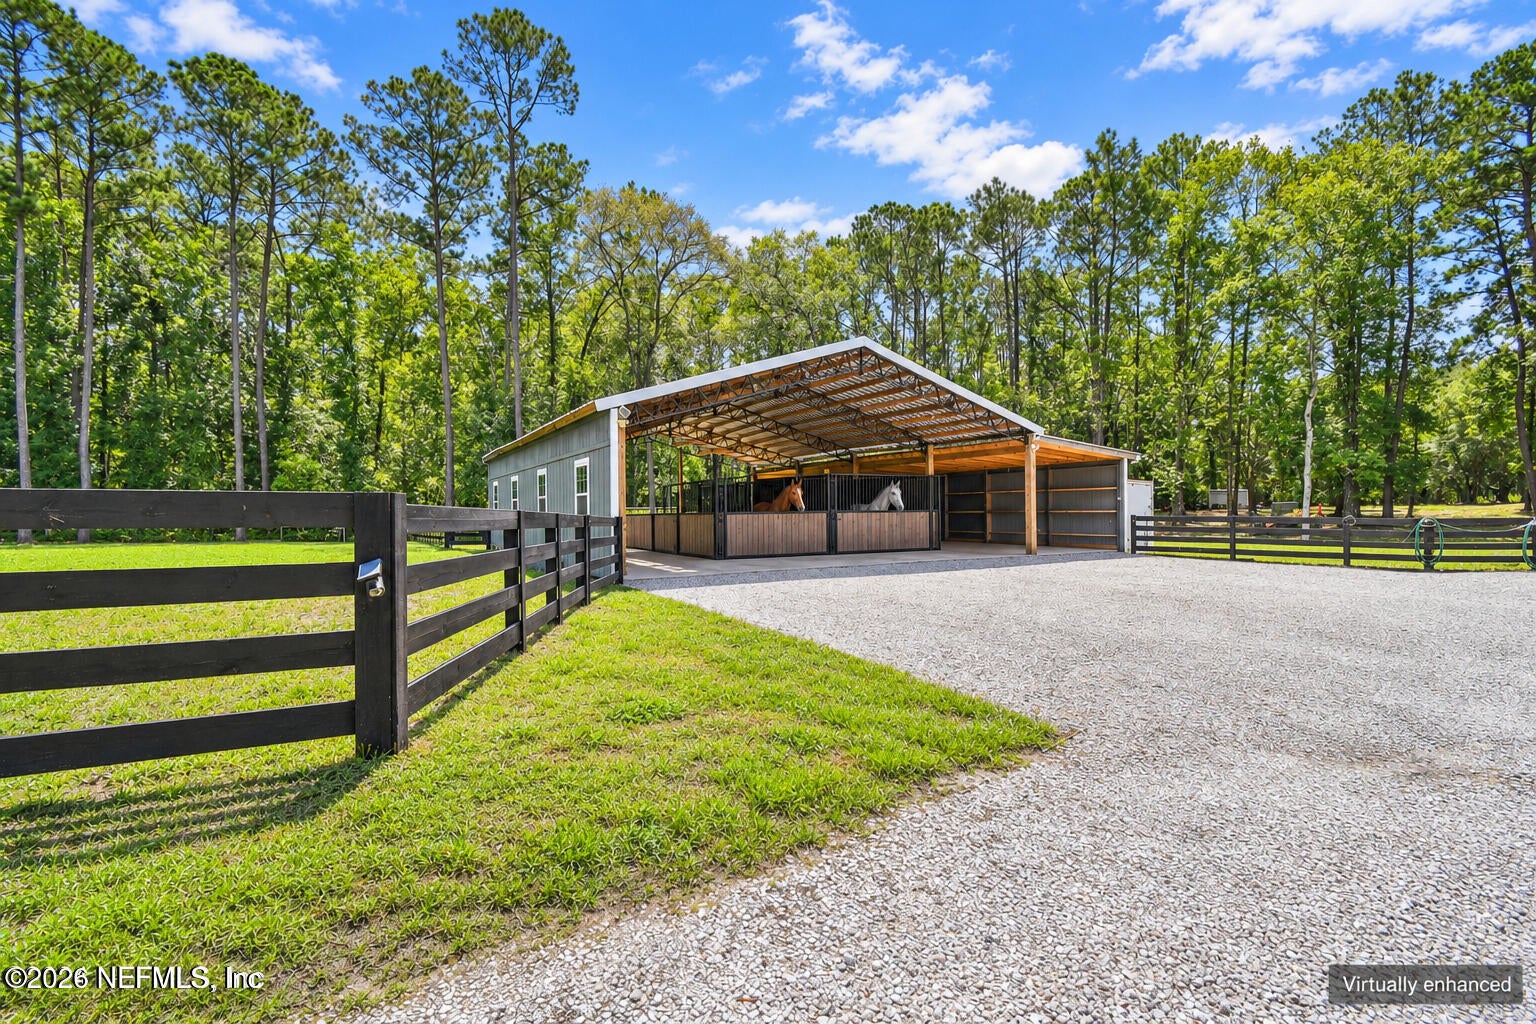
Save
Ask
Tour
Hide
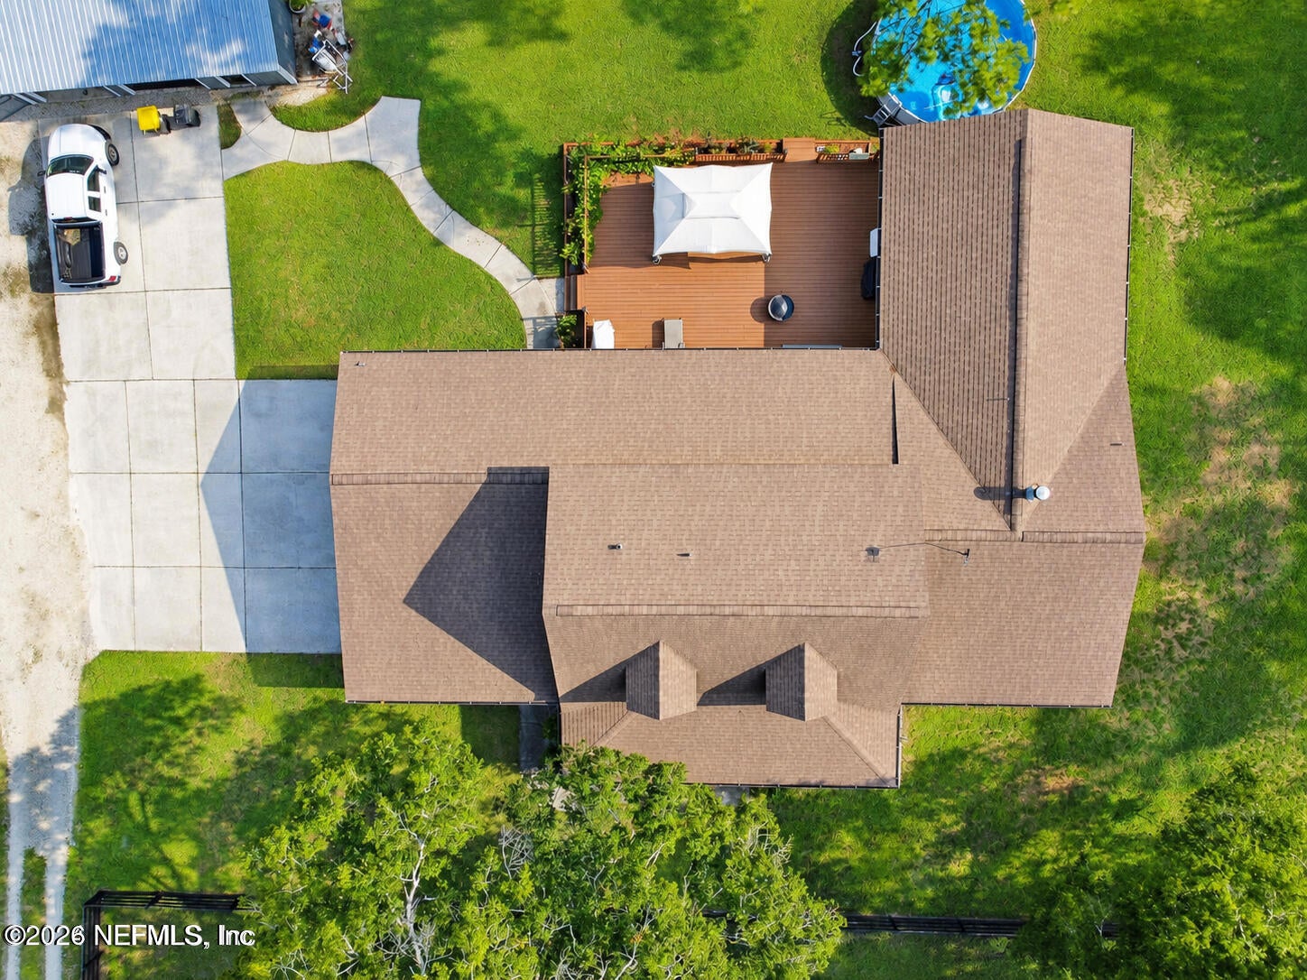
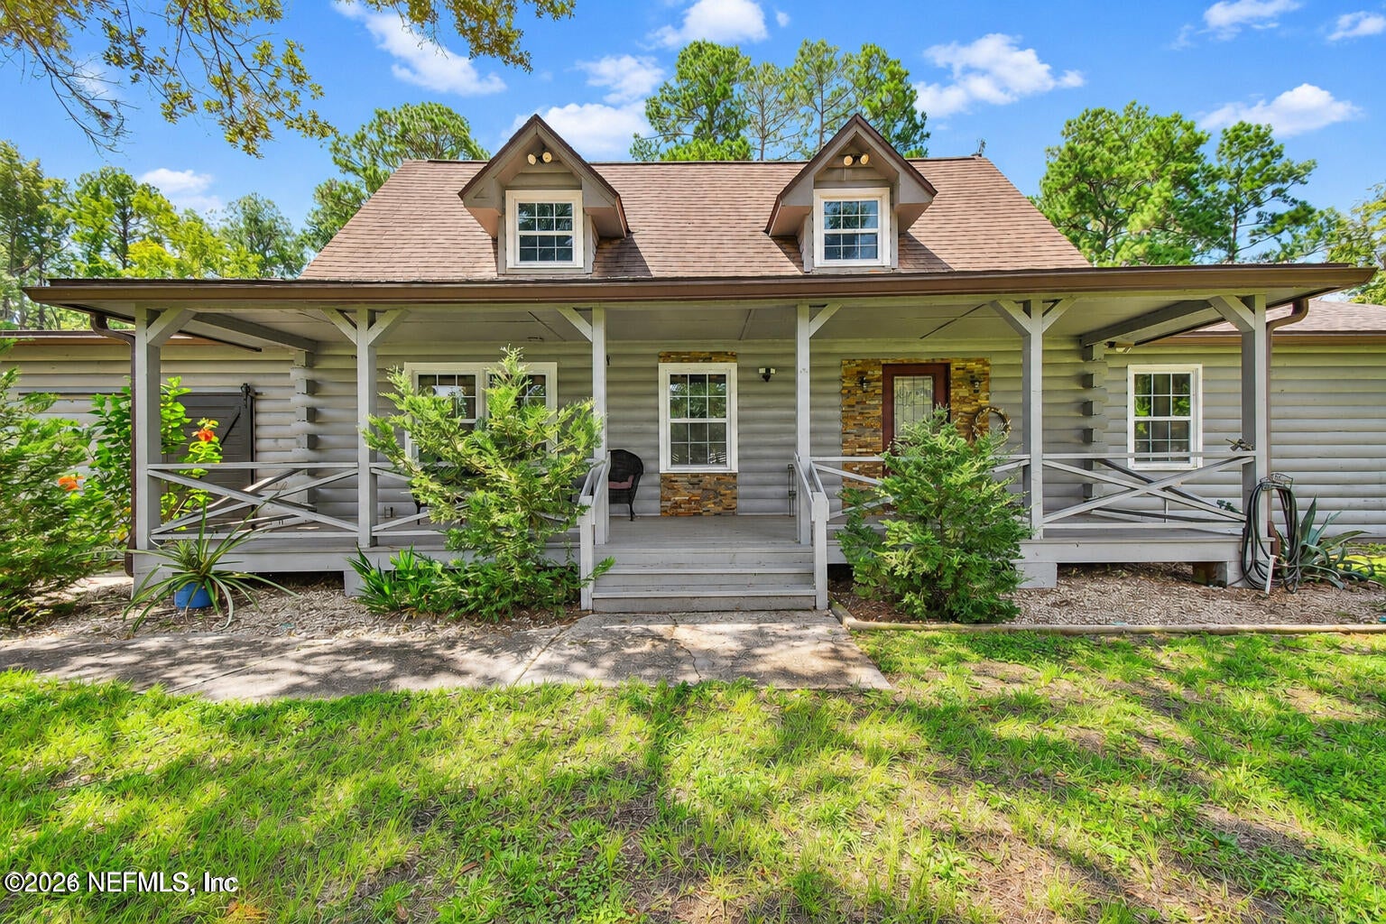
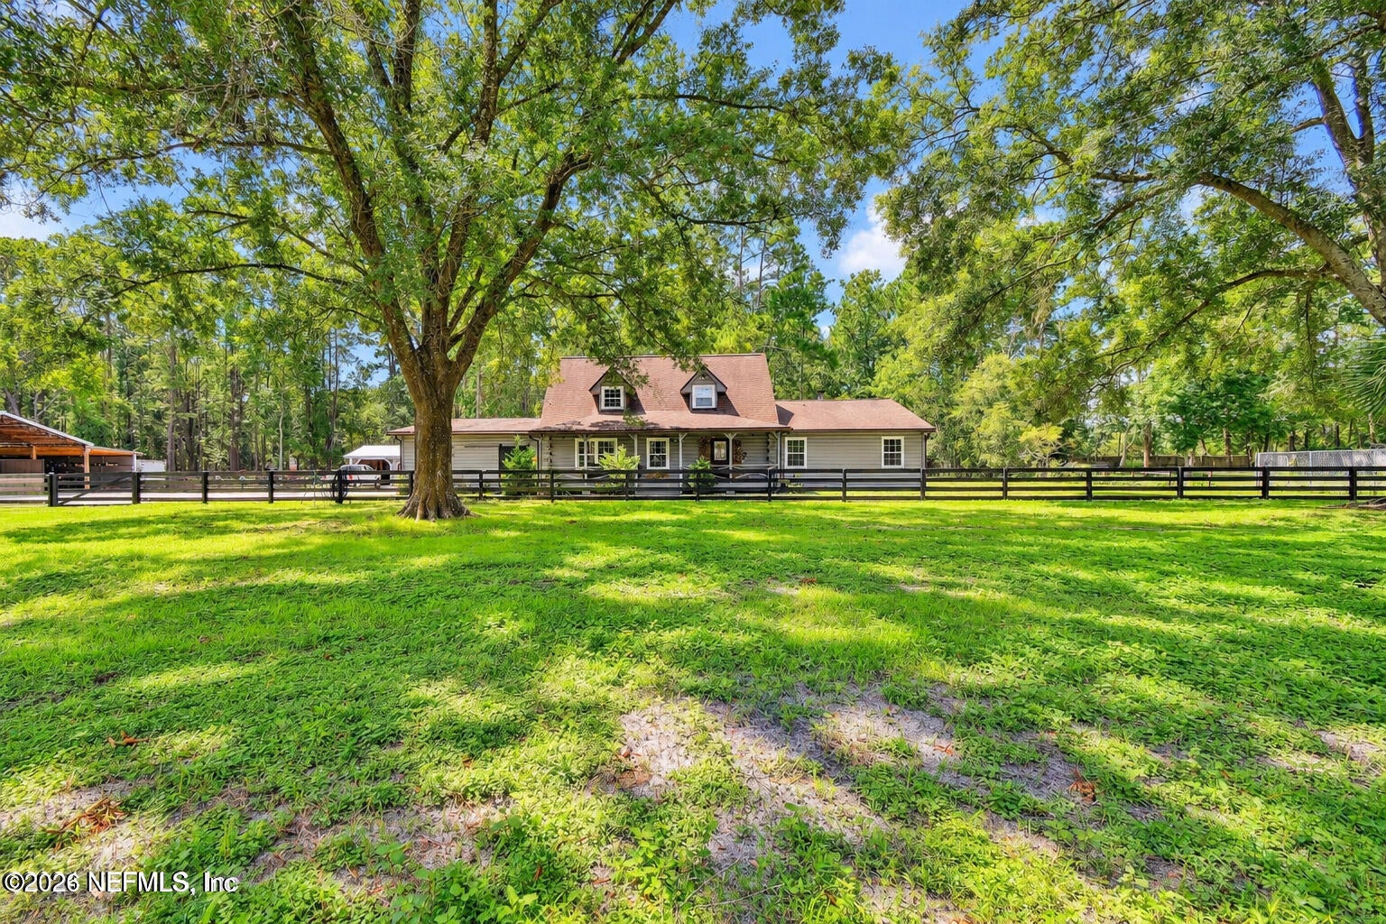
Bring your vision for country living to this approximately 10.5-acre Jacksonville property featuring a log cabin home, an existing pole barn, and stable space. For horse enthusiasts seeking acreage and room to shape their own equestrian retreat, 5200 Morse Avenue offers an opportunity to create a property around the lifestyle you love. Enjoy the rustic character of a log cabin with space to explore your plans for horses, outdoor recreation, and rural living. Buyer to verify zoning, permitted animal uses, and suitability of the land and existing structures for their intended equestrian use.
Save
Ask
Tour
Hide
Listing Snapshot
Price
$1,399,000
Days On Site
212 Days
Bedrooms
3
Inside Area (SqFt)
3,039 sqft
Total Baths
4
Full Baths
3
Partial Baths
1
Lot Size
10.51 Acres
Year Built
1987
MLS Number
2169860
Status
Active
Property Tax
$9,611.28
HOA/Condo/Coop Fees
N/A
Sq Ft Source
Public Records
Friends & Family
Recent Activity
| 3 weeks ago | Status changed to Active | |
| 3 weeks ago | Listing updated with changes from the MLS | |
| 7 months ago | Listing first seen on site |
General Features
Acres
10.51
Additional Property Use
Residential
Garage
Yes
Garage Spaces
2
Levels
Two
Parking
Additional ParkingDetachedParking Lot
Property Condition
Updated/Remodeled
Property Sub Type
Single Family Residence
Security
Smoke Detector(s)
Sewer
Septic Tank
Special Circumstances
Standard
Style
Log
Utilities
Cable AvailableElectricity Connected
Water Source
Well
Interior Features
Appliances
DishwasherDryerElectric RangeElectric Water HeaterMicrowaveRefrigeratorWasher
Cooling
Ceiling Fan(s)Central Air
Fireplace
Yes
Fireplace Features
Wood Burning
Fireplaces
1
Flooring
Wood
Heating
Central
Interior
Ceiling Fan(s)Entrance Foyer
Laundry Features
In Unit
Save
Ask
Tour
Hide
Exterior Features
Construction Details
Log
Fencing
WireWood
Lot Features
AgriculturalWooded
Other Structures
Barn(s)Outdoor Kitchen
Patio And Porch
CoveredDeckPatioScreened
Pool Features
Above GroundPrivate
Private Pool
Yes
Road Frontage
City Street
Roof
Shingle
View
Trees/Woods
Waterview
Trees/Woods
Community Features
MLS Area
056-Yukon/Wesconnett/oak Hill
Financing Terms Available
CashConventionalPrivate Financing AvailableVA Loan
Roads
Asphalt
Listing courtesy of JOSEPH GARRASI of RARE REAL ESTATE LLC

Listing information is provided by Participants of the Northeast Florida Multiple Listing Service(dba realMLS). IDX information is provided exclusively for personal, non-commercial use, and may not be used for any purpose other than to identify prospective properties consumers may be interested in purchasing. Information is deemed reliable but not guaranteed. Copyright 2026, Northeast Florida Multiple Listing Service(dba realMLS).
Last checked: 2026-11-12 05:26 PM UTC
Listing information is provided by Participants of the Northeast Florida Multiple Listing Service(dba realMLS). IDX information is provided exclusively for personal, non-commercial use, and may not be used for any purpose other than to identify prospective properties consumers may be interested in purchasing. Information is deemed reliable but not guaranteed. Copyright 2026, Northeast Florida Multiple Listing Service(dba realMLS).
Last checked: 2026-11-12 05:26 PM UTC
Neighborhood & Commute
Source: Walkscore
Disclosure: Community information and market data powered by Constellation Data Labs. Information is deemed reliable but not guaranteed.
Save
Ask
Tour
Hide
Did you know? You can invite friends and family to your search. They can join your search, rate and discuss listings with you.