
4275 MORENA LaneJacksonville, FL 32207
Due to the health concerns created by Coronavirus we are offering personal 1-1 online video walkthough tours where possible.
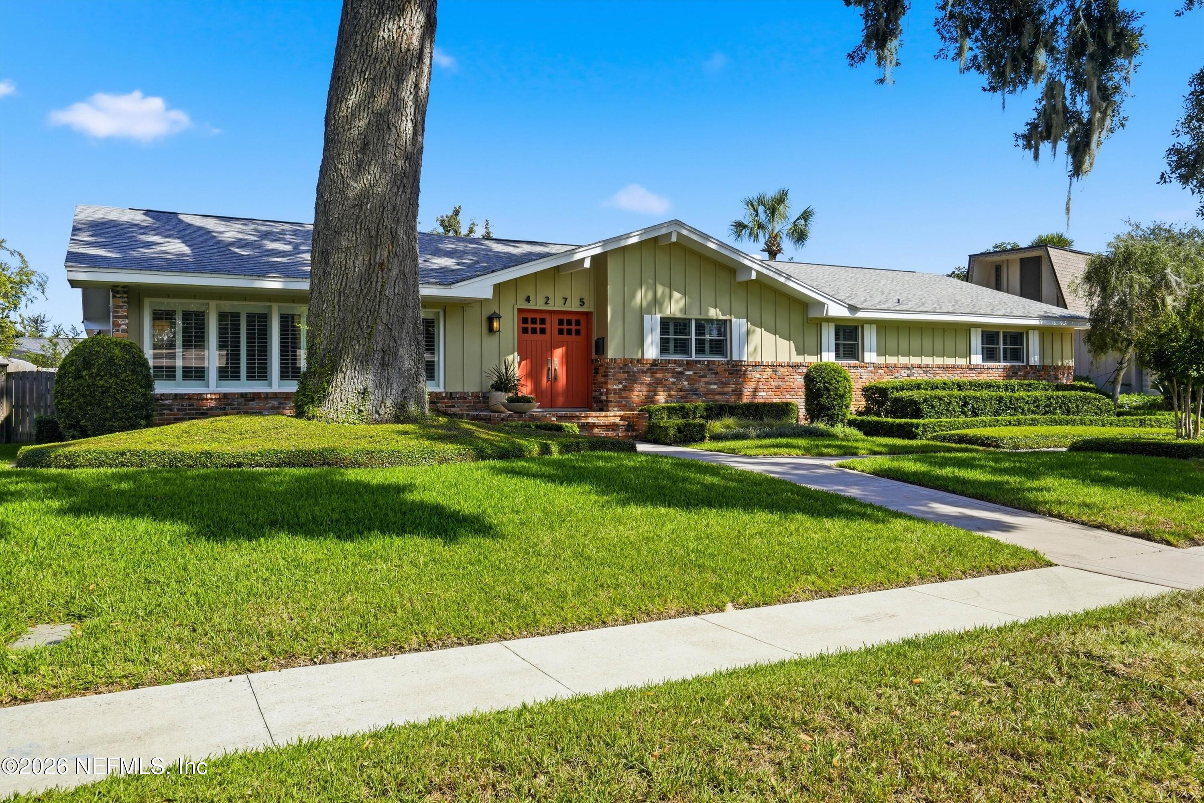
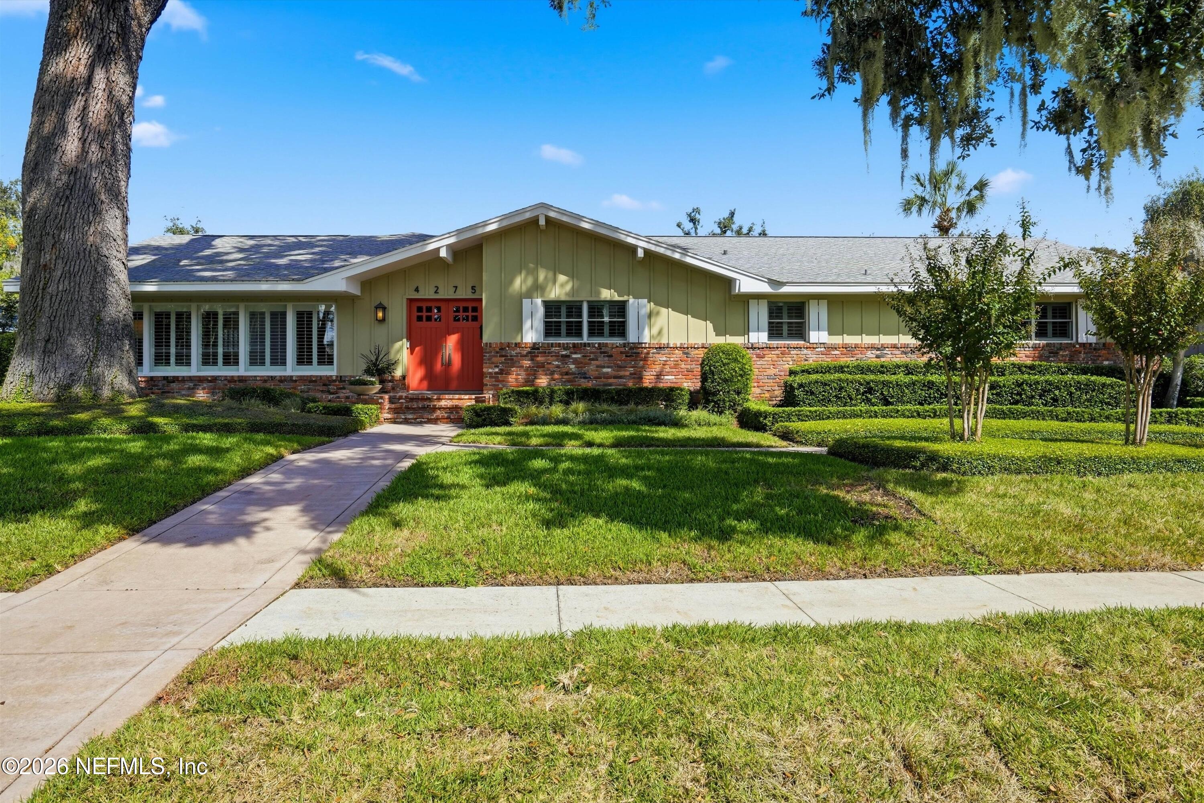
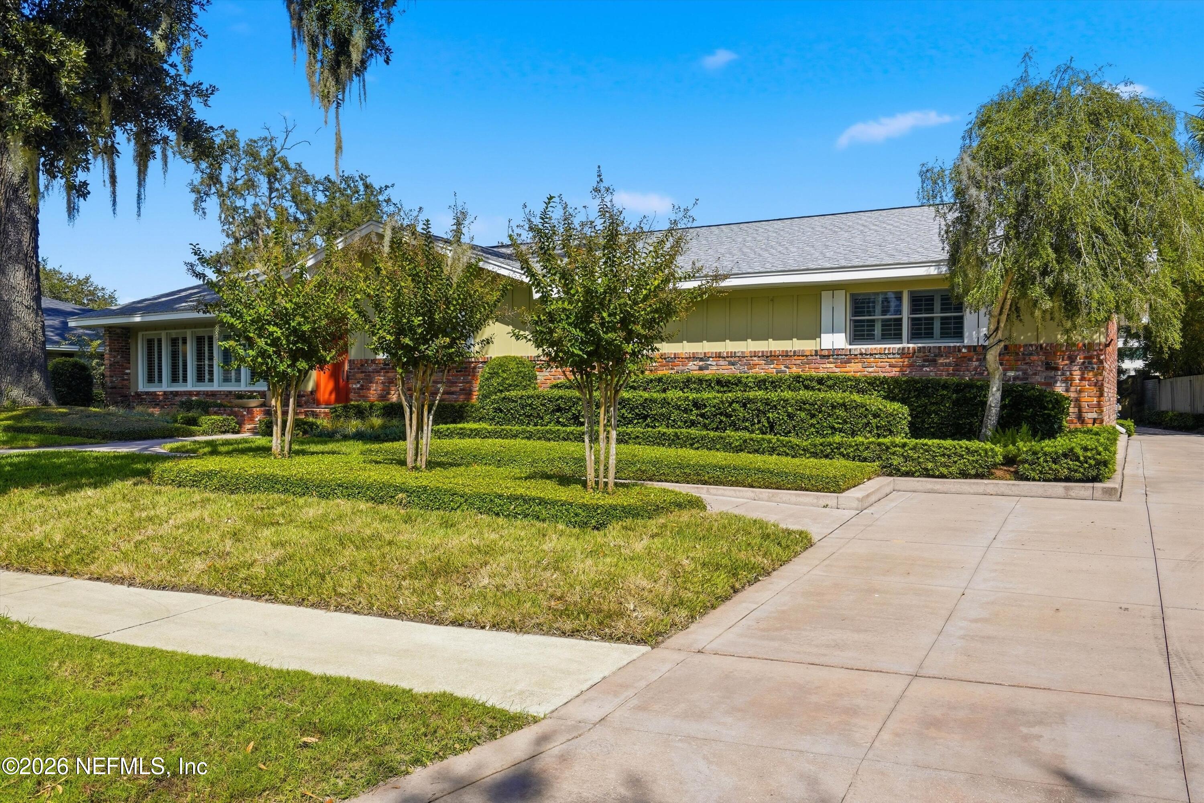
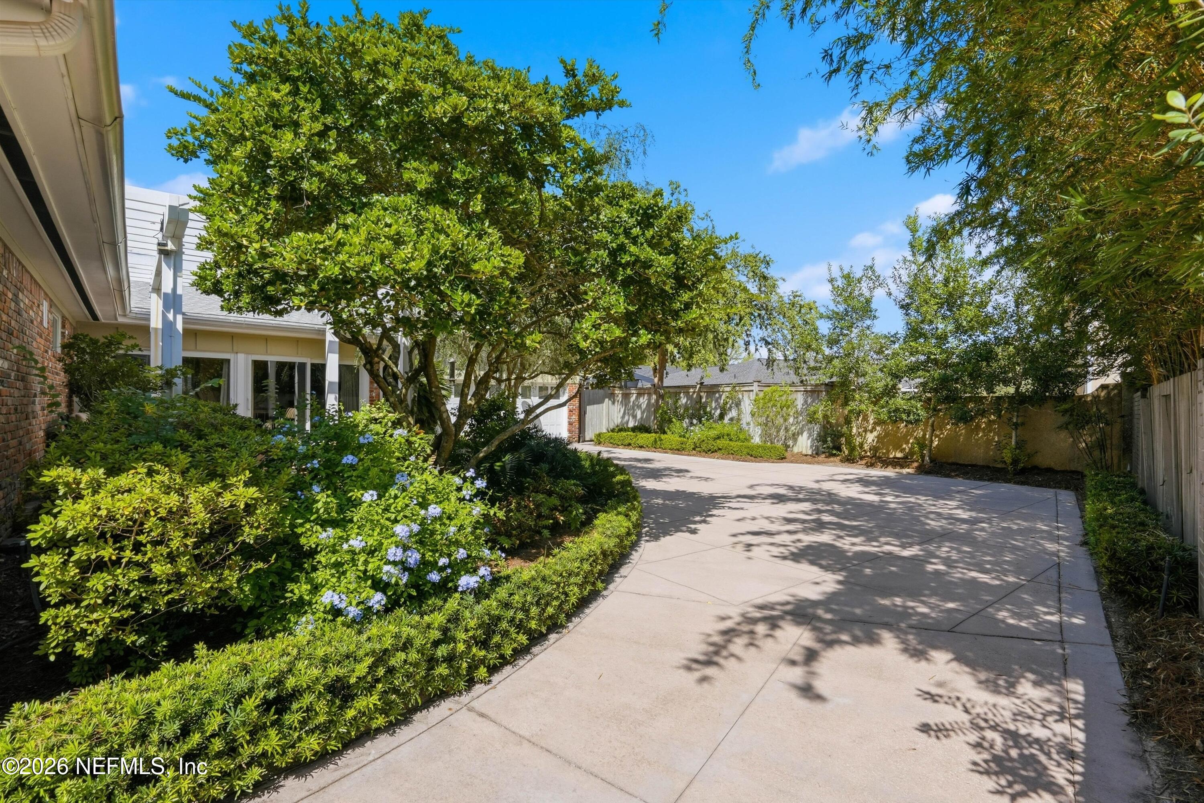
**Open House Thursday 10/22 4:30pm-6pm** A celebration of authentic Mid-Century Modern architecture in coveted Point La Vista. Previously featured in Jacksonville Magazine, this extraordinary residence honors its architectural roots with soaring tongue-and-groove ceilings, a dramatic floor-to-ceiling fireplace, original parquet flooring, rich wood paneling and expansive, light-filled living spaces. Designed for effortless entertaining, the flowing interiors feature a sophisticated cocktail bar, custom maple cabinetry, built-in banquette and distinctive billiards room. A beautifully reimagined kitchen pairs sleek quartz countertops with premium Monogram appliances and induction cooking. Thoughtful renovations introduce contemporary luxury while preserving the home's unmistakable character. Custom closets, a dedicated fitness room and flexible living spaces enhance everyday comfort. Outside, a majestic oak, mature landscaping and private outdoor entertaining areas complete this architectural gem, moments from San Marco. Extensive improvements since 2023 include fresh interior paint, upgraded lighting, a redesigned kitchen with GE Monogram appliances, Kohler sink, designer range hood and Culligan reverse osmosis filtration. Additional features include a family room fireplace, custom closet systems, expanded primary suite storage, flexible dressing room, dedicated home gym, plantation shutters and abundant built-in cabinetry. The private fenced yard, inviting patio, pergola lighting and mature landscaping create a beautiful setting for outdoor gatherings. Additional conveniences include two HVAC systems, water softener, Nest thermostats, security system, updated garage flooring and a new 2026 water heater. Located in Point La Vista, a distinctive neighborhood with sidewalks and convenient access to San Marco's restaurants, boutiques and cultural attractions.
| 18 hours ago | Listing updated with changes from the MLS | |
| 18 hours ago | Status changed to Active | |
| yesterday | Listing first seen on site |

Listing information is provided by Participants of the Northeast Florida Multiple Listing Service(dba realMLS). IDX information is provided exclusively for personal, non-commercial use, and may not be used for any purpose other than to identify prospective properties consumers may be interested in purchasing. Information is deemed reliable but not guaranteed. Copyright 2026, Northeast Florida Multiple Listing Service(dba realMLS).
Last checked: 2026-10-23 08:30 AM UTC
Did you know? You can invite friends and family to your search. They can join your search, rate and discuss listings with you.