Save
Ask
Tour
Hide
Share
$974,500
2 Days On Site

6910 GILDA Court
Keystone Heights, FL 32656

For Sale|Single Family Residence|Active
4
Beds
4
Total Baths
4
Full Baths
3,436
SqFt
$284
/SqFt
2012
Built
Subdivision:
Oak Ridge Woodlands
County:
Clay
Listing courtesy of MELISSA B PELLERITO of FLORIDA HOMES REALTY & MTG LLC

Due to the health concerns created by Coronavirus we are offering personal 1-1 online video walkthough tours where possible.
Call Now: 904 742 9309
Is this the listing for you? We can help make it yours.
904 742 9309
6910 GILDA Court6910 GILDA Court6910 GILDA Court6910 GILDA Court
Save
Ask
Tour
Hide
Share

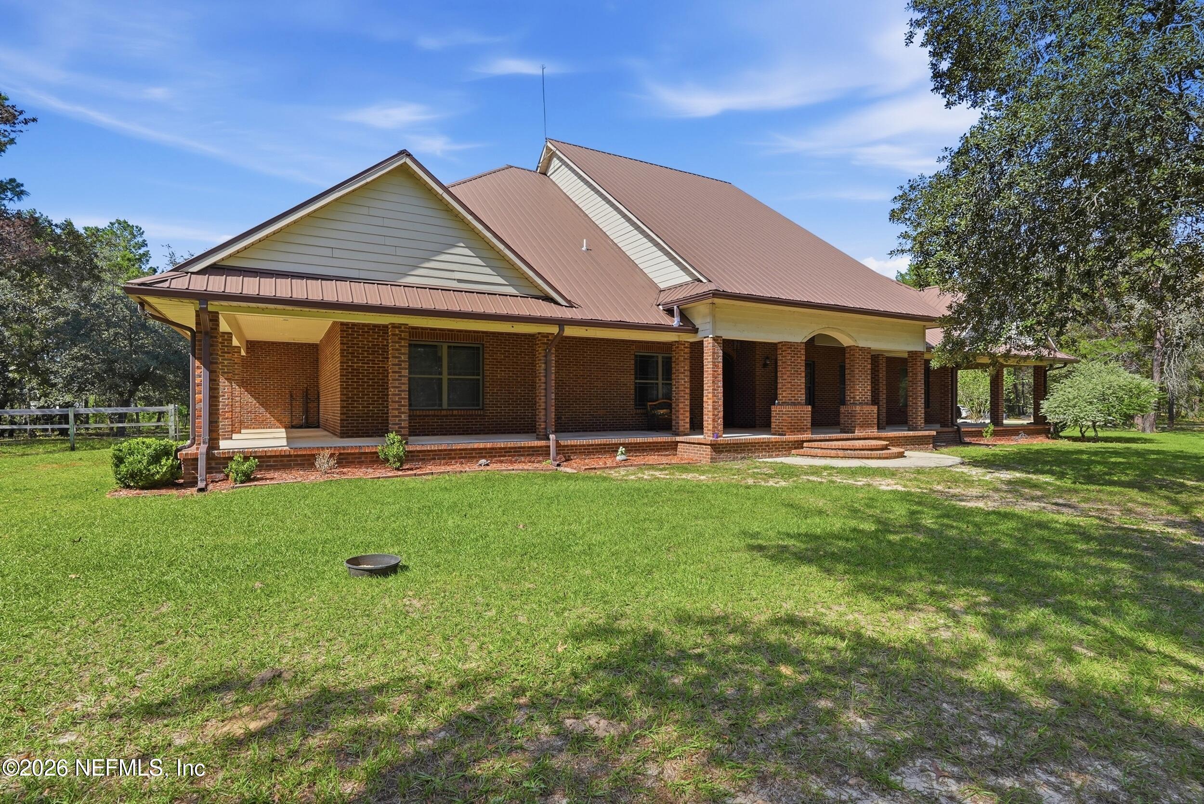
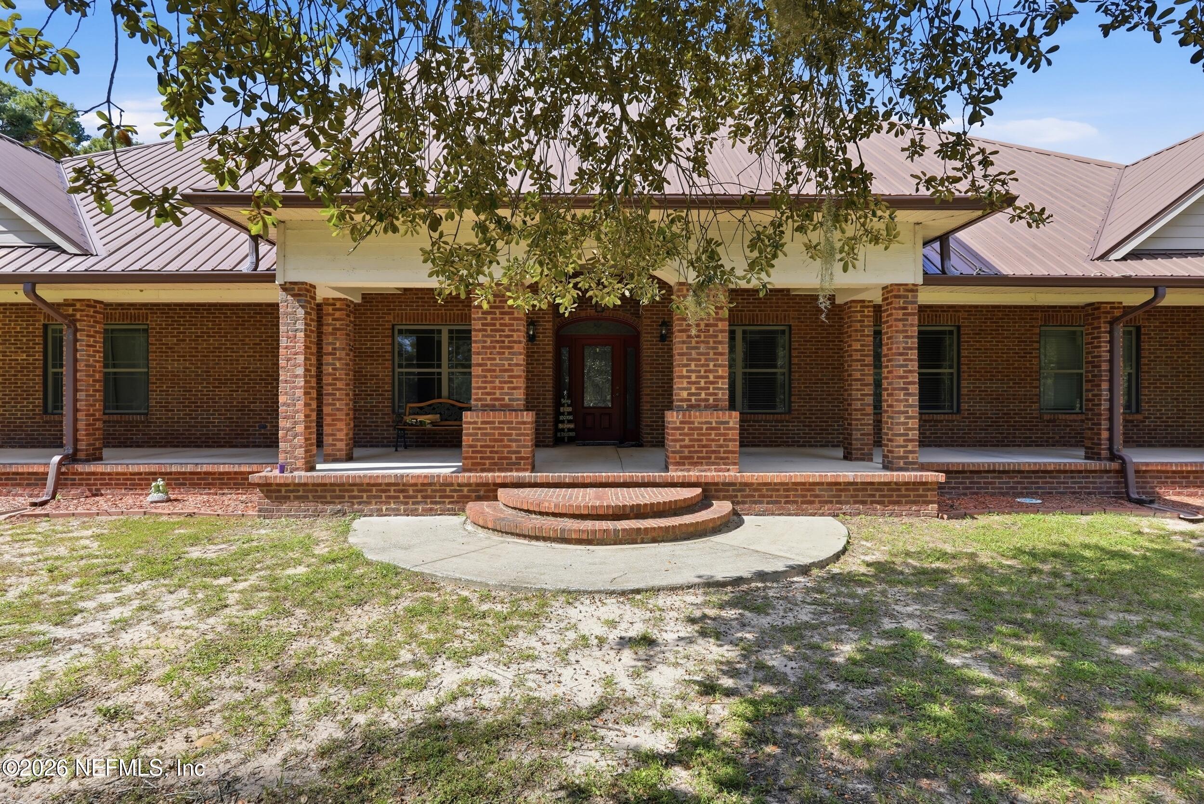
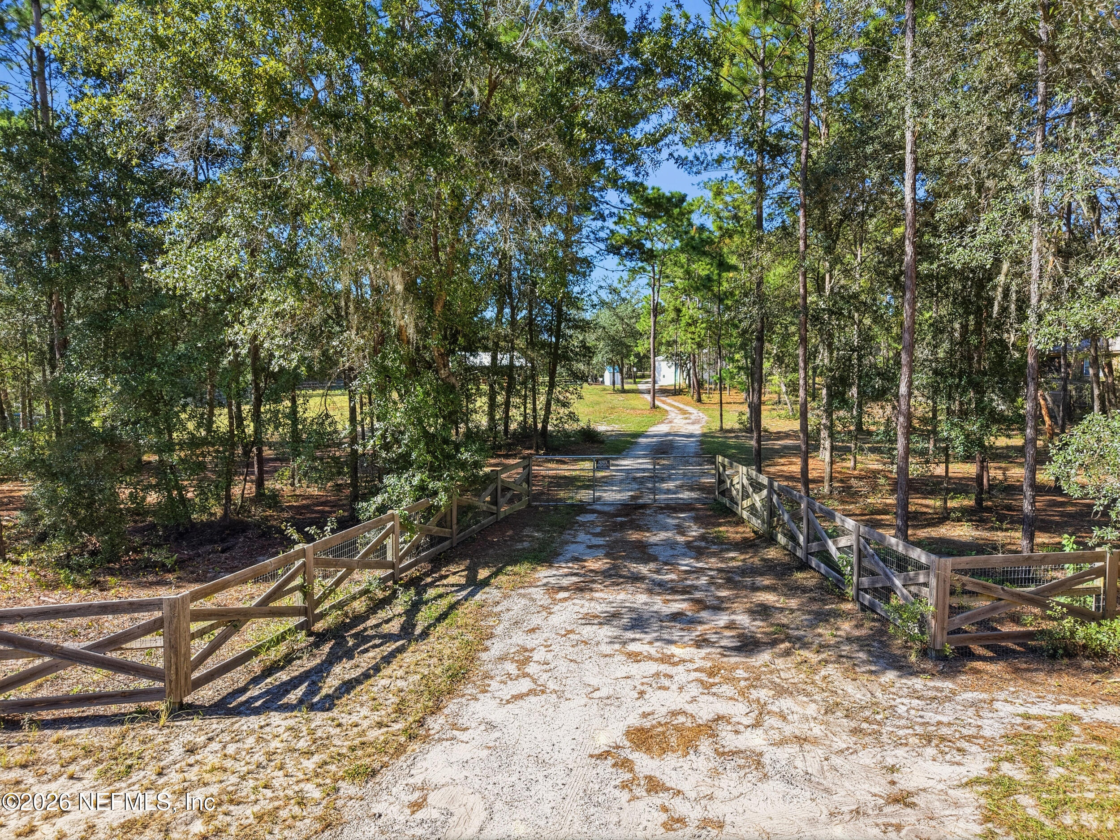
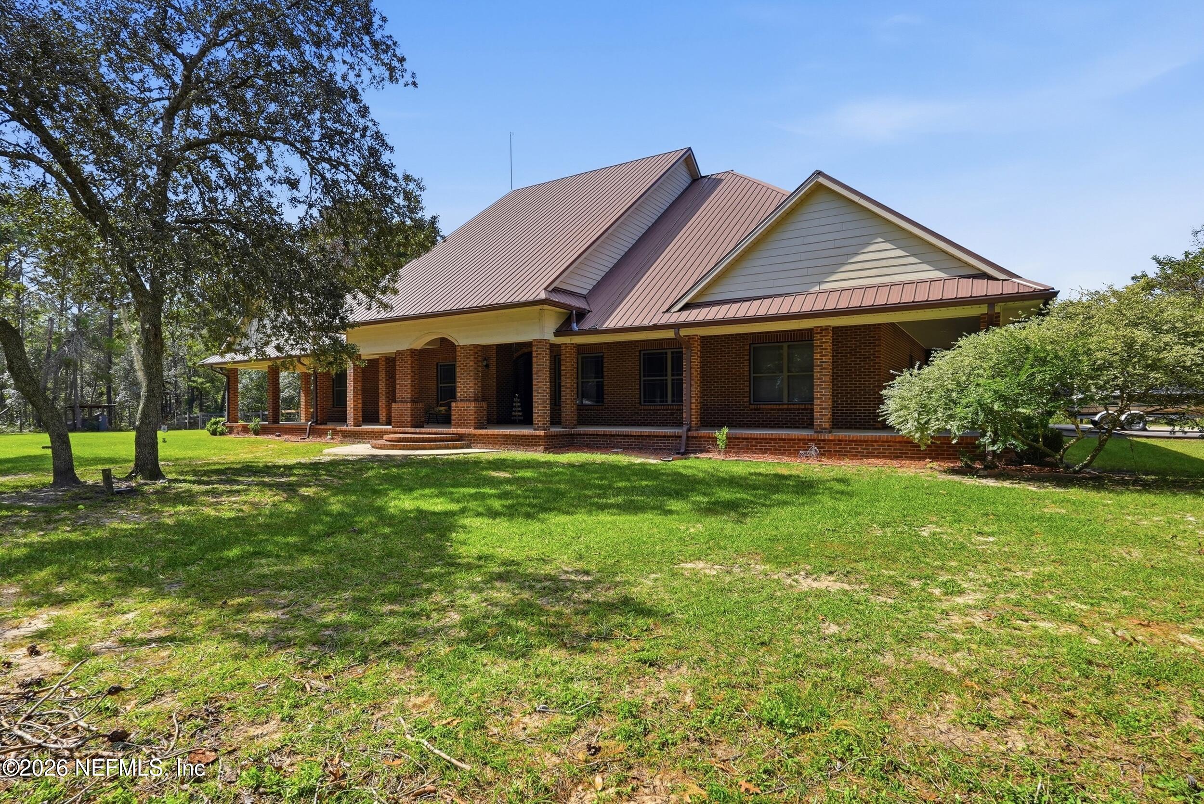
Bring the kids, in-laws and animals to this turn key property! Nine acres set up for horses, farm animals and so much more! Over 3400 heated SF in the brick home with four bedrooms, four full baths, inground (screen enclosed) pool, large shop with ADU, horse barn with four stalls, tack/feed room, four paddocks & four fenced pastures. Deluxe kitchen with large island, eat at counter and breakfast nook overlooks large living room. Stainless appliances, trey ceiling, and granite counters in the kitchen. There is a formal dining room as well as a safe/hurricane room currently used as an office which is 16" surround concrete and rebar with fireproof door near the primary suite. Three HVAC, two water heaters (one tankless), large laundry room with utility sink, folding counter & cabinets. The 1000SF ADU has a kitchen sink, refrigerator and stove, one BR, one BA, laundry room with sink, it's own septic and electric meter. Primary suite has three walk in closets. Bonus room upstairs. Both septic tanks were pumped in 2026, metal roof on home had screws replaced 2026 and screen enclosure over/around pool was replaced in 2024.

Save
Ask
Tour
Hide
Share
Listing Snapshot
Price 
$974,500
Days On Site 
2 Days
Bedrooms 
4
Inside Area (SqFt) 
3,436 sqft
Total Baths 
4
Full Baths 
4
Partial Baths 
N/A
Lot Size 
9 Acres
Year Built 
2012
MLS Number 
2170288
Status 
Active
Property Tax 
$5,932.6
HOA/Condo/Coop Fees 
N/A
Sq Ft Source 
Appraiser
Friends & Family
Recent Activity
2 days agoListing first seen on site
2 days agoListing updated with changes from the MLS
General Features
Acres 
9
Additional Property Use 
AgriculturalFarmHorsesLivestockMulti-FamilyResidentialSingle Family
Attached Garage 
Yes
Garage 
Yes
Garage Spaces 
3
Levels 
Two
Parking 
Additional ParkingAttachedGarageGated
Property Sub Type 
Single Family Residence
Sewer 
Septic Tank
Special Circumstances 
Standard
SqFt Total 
5838
Style 
Multi GenerationalTraditional
Utilities 
Electricity ConnectedSewer ConnectedWater Connected
Water Source 
Well
Zoning 
Agricultural
Interior Features
Appliances 
DishwasherElectric OvenElectric RangeMicrowaveRefrigerator
Cooling 
Central Air
Fireplace 
Yes
Fireplace Features 
Wood Burning
Fireplaces 
1
Flooring 
TileWood
Heating 
Central
Interior 
Breakfast BarEat-in KitchenKitchen IslandWalk-In Closet(s)
Laundry Features 
Electric Dryer HookupWasher Hookup
Bathroom 1 
Dimensions - 5.50 x 8.00Level - Main
Bathroom 2 
Dimensions - 11.90 x 5.60Level - Main
Bathroom 3 
Dimensions - 3.11 x 9.50Level - Main
Bedroom 1 
Dimensions - 12.90 x 12.00Level - Main
Bedroom 2 
Dimensions - 13.10 x 12.00Level - Main
Bedroom 3 
Dimensions - 11.90 x 12.60Level - Main
Bonus Room 
Dimensions - 12.20 x 27.70Level - Upper
Dining Room 
Dimensions - 20.10 x 12.60Level - Main
Kitchen 
Dimensions - 27.50 x 11.00Level - Main
Laundry 
Dimensions - 11.90 x 9.70Level - Main
Living Room 
Dimensions - 19.50 x 22.30Level - Main
Primary Bathroom 
Dimensions - 15.00 x 14.11Level - Main
Primary Bedroom 
Dimensions - 20.00 x 19.10Level - Main
Save
Ask
Tour
Hide
Share
Exterior Features
Construction Details 
Brick
Fencing 
FencedFull
Lot Features 
Agricultural
Other Structures 
Barn(s)Shed(s)Stable(s)Workshop
Patio And Porch 
CoveredFront PorchPorchSide Porch
Pool Features 
In GroundSalt WaterScreen EnclosurePrivate
Private Pool 
Yes
Roof 
Metal
View 
PoolTrees/Woods
Waterview 
PoolTrees/Woods
Community Features
MLS Area 
151-Keystone Heights
Financing Terms Available 
CashConventionalFHAVA Loan
Schools
School District
Unknown
Elementary School
Mcrae
Middle School
Unknown
High School
Keystone Heights
Listing courtesy of MELISSA B PELLERITO of FLORIDA HOMES REALTY & MTG LLC


Listing information is provided by Participants of the Northeast Florida Multiple Listing Service(dba realMLS). IDX information is provided exclusively for personal, non-commercial use, and may not be used for any purpose other than to identify prospective properties consumers may be interested in purchasing. Information is deemed reliable but not guaranteed. Copyright 2026, Northeast Florida Multiple Listing Service(dba realMLS).
Last checked: 2026-10-23 09:24 PM UTC

Neighborhood & Commute
Source: Walkscore
Disclosure: Community information and market data powered by Constellation Data Labs. Information is deemed reliable but not guaranteed.
Save
Ask
Tour
Hide
Share
Skip to content