Save
Ask
Tour
Hide
Share
$3,350,000
1 Day On Site

12799 CAMELLIA BAY Drive E
Jacksonville, FL 32223

For Sale|Single Family Residence|Active
7
Beds
7
Total Baths
7
Full Baths
8,222
SqFt
$407
/SqFt
1996
Built
Subdivision:
Creekside
County:
Duval
Listing courtesy of Tonya Sciandra of LA ROSA REALTY NORTH FLORIDA, LLC.

Due to the health concerns created by Coronavirus we are offering personal 1-1 online video walkthough tours where possible.
Call Now: 904 742 9309
Is this the listing for you? We can help make it yours.
904 742 9309
12799 CAMELLIA BAY Drive E12799 CAMELLIA BAY Drive E12799 CAMELLIA BAY Drive E12799 CAMELLIA BAY Drive E
Save
Ask
Tour
Hide
Share

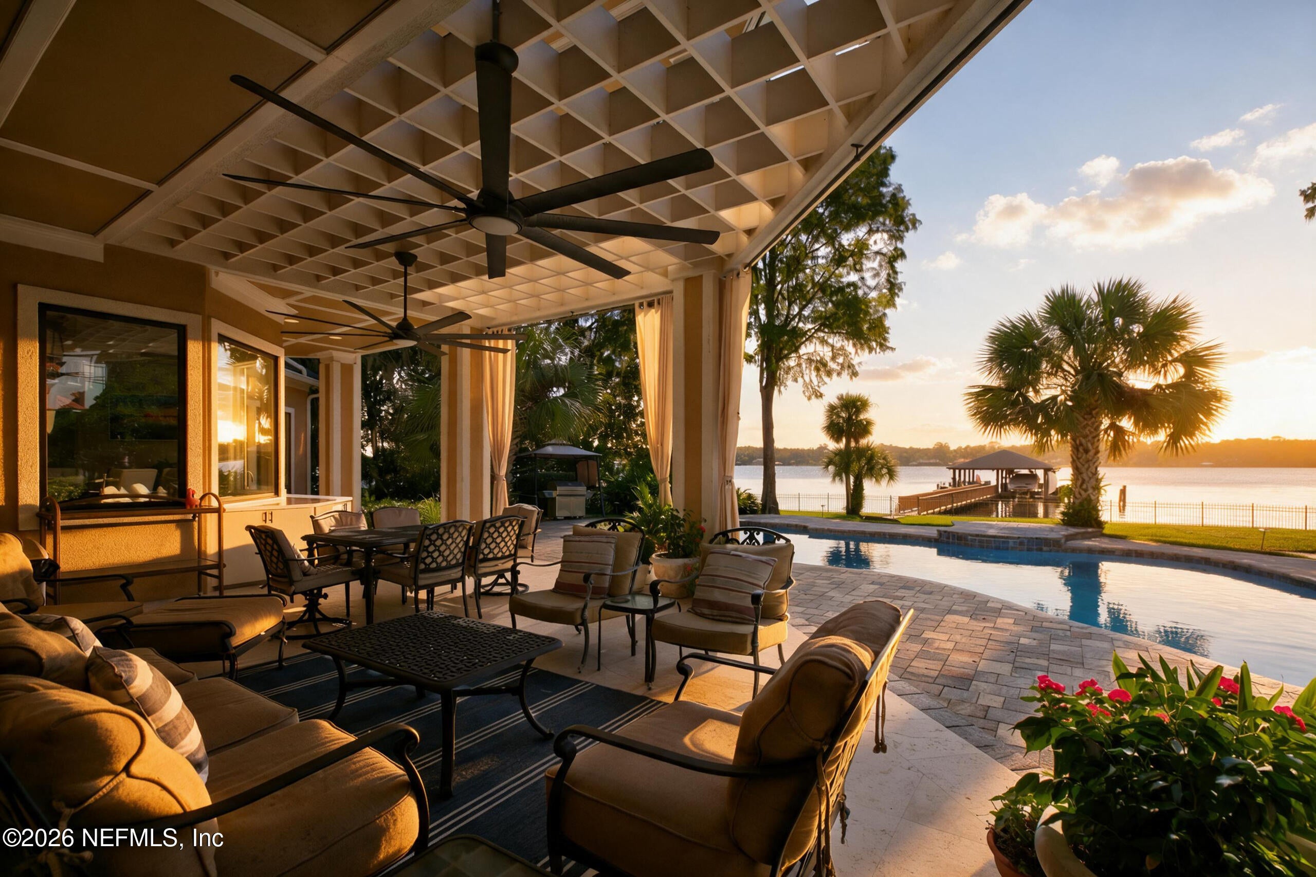
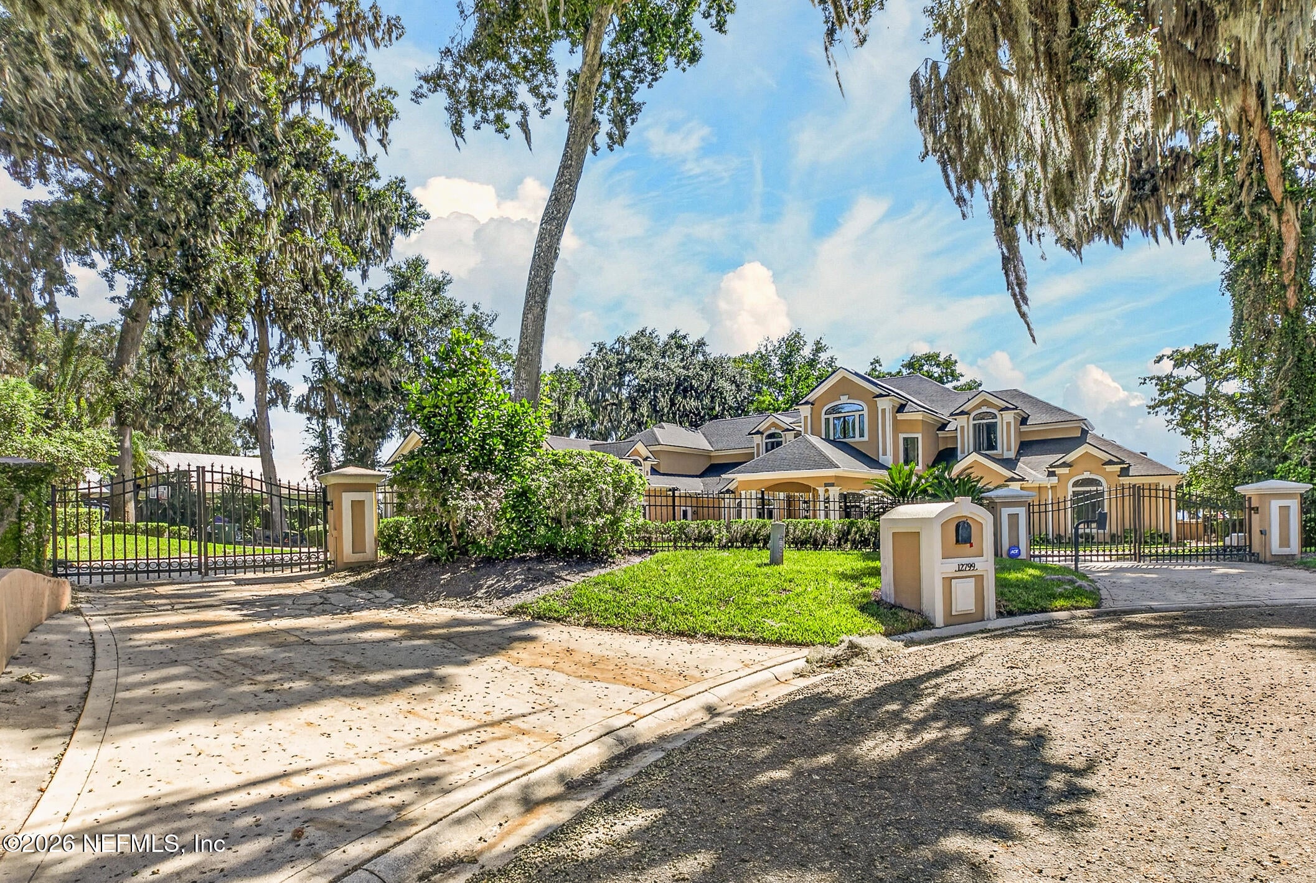
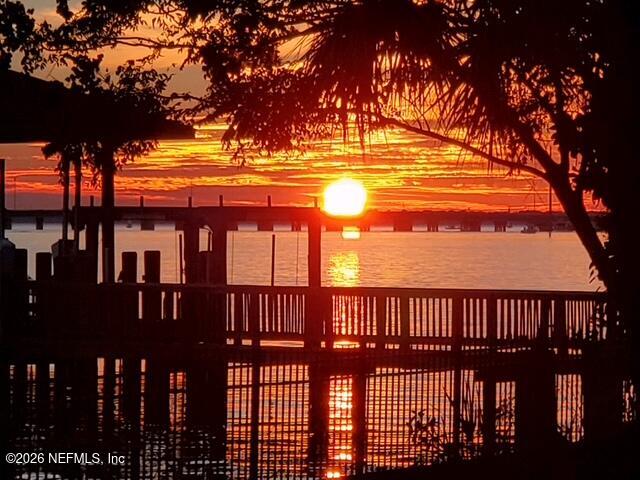
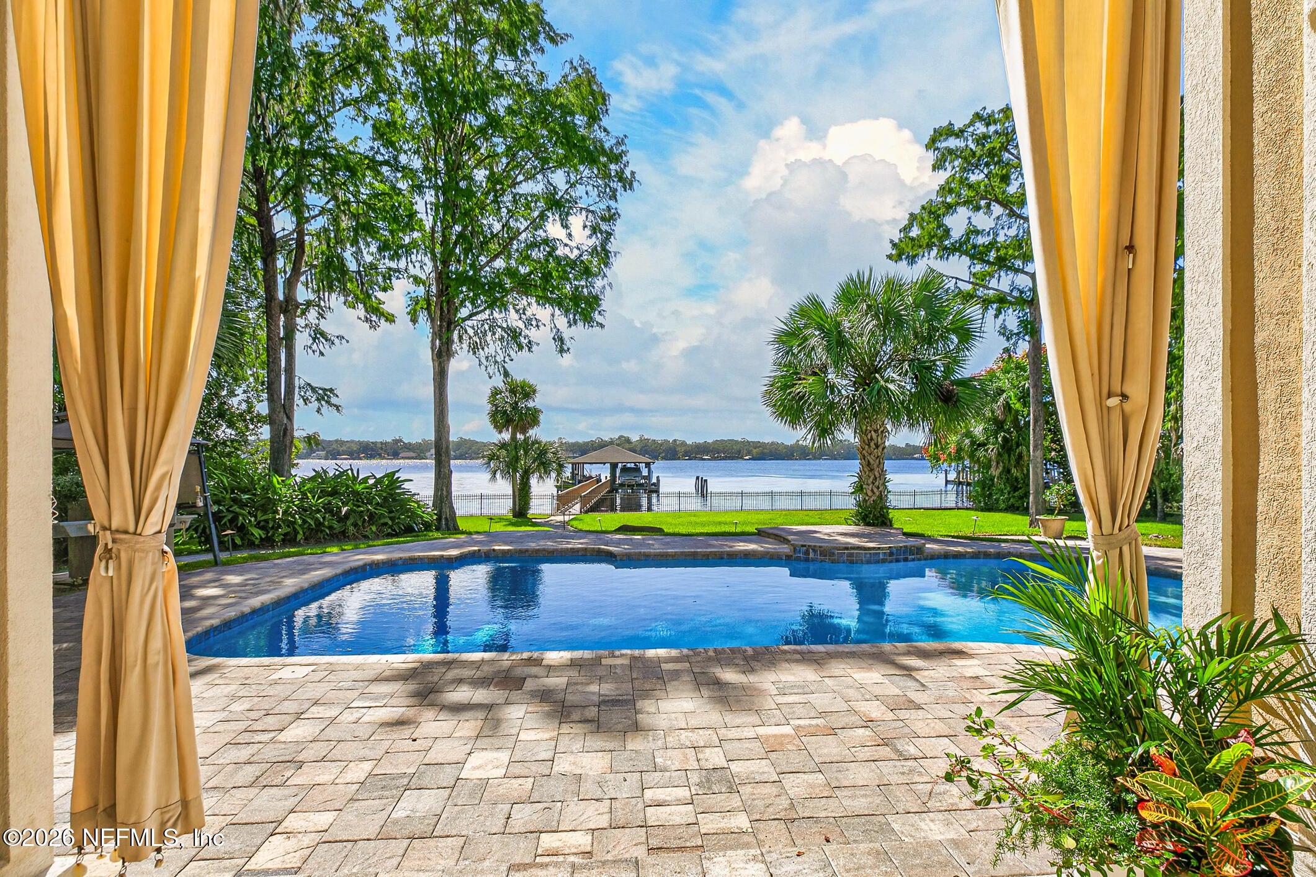
Wake up to breathtaking water views and experience the ultimate Florida waterfront lifestyle from this extraordinary estate situated on 1.27 acres along 195 feet of waterfront frontage on Julington Creek, with direct access to the St. Johns River. Deep navigable water makes this a boater's dream, featuring a 10,000-lb boat lift, room for a larger vessel alongside, accommodations for two jet skis, and an expansive dock perfect for entertaining, fishing, or enjoying spectacular sunsets. Water views greet you upon entry and extend throughout much of the home, creating a seamless connection between luxury living and the natural beauty beyond. Thoughtfully updated and meticulously maintained, recent improvements include a new roof (2026), extensive interior painting, new flooring, HVAC upgrades, landscaping enhancements, and a solar system that reduces energy costs by nearly two-thirds. A rare opportunity to own a private waterfront retreat in one of NE FLORIDA'S MOST DESISRABLE LOCATIONS. Thoughtfully updated, the home features solar panel system, reducing energy costs by nearly two-thirds. Recent improvements include a new roof installed in July 2026, extensive interior painting, new flooring throughout, multiple HVAC upgrades, pool equipment enhancements, landscaping improvements, security upgrades, and much more. Please see documents for Home details. BUYER TO VERIFY SQAURE FOOTAGE

Save
Ask
Tour
Hide
Share
Listing Snapshot
Price 
$3,350,000
Days On Site 
1 Day
Bedrooms 
7
Inside Area (SqFt) 
8,222 sqft
Total Baths 
7
Full Baths 
7
Partial Baths 
N/A
Lot Size 
1.27 Acres
Year Built 
1996
MLS Number 
2170544
Status 
Active
Property Tax 
$28,112.54
HOA/Condo/Coop Fees 
$100 monthly
Sq Ft Source 
Owner
Friends & Family
Recent Activity
10 hours agoStatus changed to Active
10 hours agoListing updated with changes from the MLS
yesterdayListing first seen on site
General Features
Acres 
1.27
Additional Property Use 
ResidentialSingle Family
Attached Garage 
Yes
Garage 
Yes
Garage Spaces 
4
Levels 
Two
Parking 
Additional ParkingAttachedCircular DrivewayCoveredGarageGarage Door OpenerGatedRV Access/ParkingSecured
Property Sub Type 
Single Family Residence
Security 
Carbon Monoxide Detector(s)Closed Circuit Camera(s)Fire AlarmSecurity GateSecurity System OwnedSmoke Detector(s)
Sewer 
Septic Tank
Special Circumstances 
Standard
Style 
Traditional
Utilities 
Cable AvailableElectricity AvailableWater ConnectedPropane
Water Source 
Public
Interior Features
Appliances 
Convection OvenDishwasherDouble OvenElectric OvenGas CooktopGas Water HeaterIce MakerMicrowaveRefrigeratorTankless Water HeaterWater Softener OwnedWine Cooler
Cooling 
Ceiling Fan(s)Central AirElectricMulti UnitsZoned
Electric 
200+ Amp Service
Fireplace 
Yes
Fireplace Features 
Double SidedGasWood Burning
Fireplaces 
2
Flooring 
Tile
Heating 
CentralElectricZoned
Interior 
Breakfast BarCeiling Fan(s)Central VacuumEat-in KitchenEntrance FoyerHis and Hers ClosetsKitchen IslandPantryVaulted Ceiling(s)Walk-In Closet(s)Wet BarMaster Downstairs
Laundry Features 
Electric Dryer HookupLower LevelSinkWasher Hookup
Window Features 
Skylight(s)
Save
Ask
Tour
Hide
Share
Exterior Features
Construction Details 
Stucco
Exterior 
BalconyBoat SlipCourtyardDockFire PitOutdoor Kitchen
Fencing 
FullWrought Iron
Lot Features 
Corner LotCul-De-SacSprinklers In FrontSprinklers In RearWaterfront
Other Structures 
Outdoor Kitchen
Patio And Porch 
CoveredDeckPatio
Pool Features 
In GroundGas HeatHeatedSalt WaterWaterfallPrivate
Private Pool 
Yes
Road Frontage 
City Street
Roof 
Shingle
View 
PoolRiver
Waterfront 
Yes
Waterfront Features 
Navigable WaterOcean AccessRiver AccessRiver FrontSeawall
Waterview 
PoolRiver
Windows/Doors 
Skylight(s)
Community Features
Association Fee 
$100.0
Association Fee Frequency 
Monthly
MLS Area 
014-Mandarin
Financing Terms Available 
CashConventionalFHAVA Loan
Roads 
Asphalt
Schools
School District
Unknown
Elementary School
Loretto
Middle School
Mandarin
High School
Mandarin
Listing courtesy of Tonya Sciandra of LA ROSA REALTY NORTH FLORIDA, LLC.


Listing information is provided by Participants of the Northeast Florida Multiple Listing Service(dba realMLS). IDX information is provided exclusively for personal, non-commercial use, and may not be used for any purpose other than to identify prospective properties consumers may be interested in purchasing. Information is deemed reliable but not guaranteed. Copyright 2026, Northeast Florida Multiple Listing Service(dba realMLS).
Last checked: 2026-10-23 11:36 AM UTC

Neighborhood & Commute
Source: Walkscore
Disclosure: Community information and market data powered by Constellation Data Labs. Information is deemed reliable but not guaranteed.
Save
Ask
Tour
Hide
Share
Skip to content