Save
Ask
Tour
Hide
Share
$2,995,000
3 Days On Site

61 WATERBRIDGE Place
Ponte Vedra Beach, FL 32082

For Sale|Single Family Residence|Active
5
Beds
5
Total Baths
4
Full Baths
1
Partial Bath
3,616
SqFt
$828
/SqFt
2018
Built
Subdivision:
Waterbridge Place
County:
St. Johns
Listing courtesy of GWINN VOLEN of KELLER WILLIAMS REALTY ATLANTIC PARTNERS

Due to the health concerns created by Coronavirus we are offering personal 1-1 online video walkthough tours where possible.
Call Now: 904 742 9309
Is this the listing for you? We can help make it yours.
904 742 9309
61 WATERBRIDGE Place61 WATERBRIDGE Place61 WATERBRIDGE Place61 WATERBRIDGE Place
Save
Ask
Tour
Hide
Share

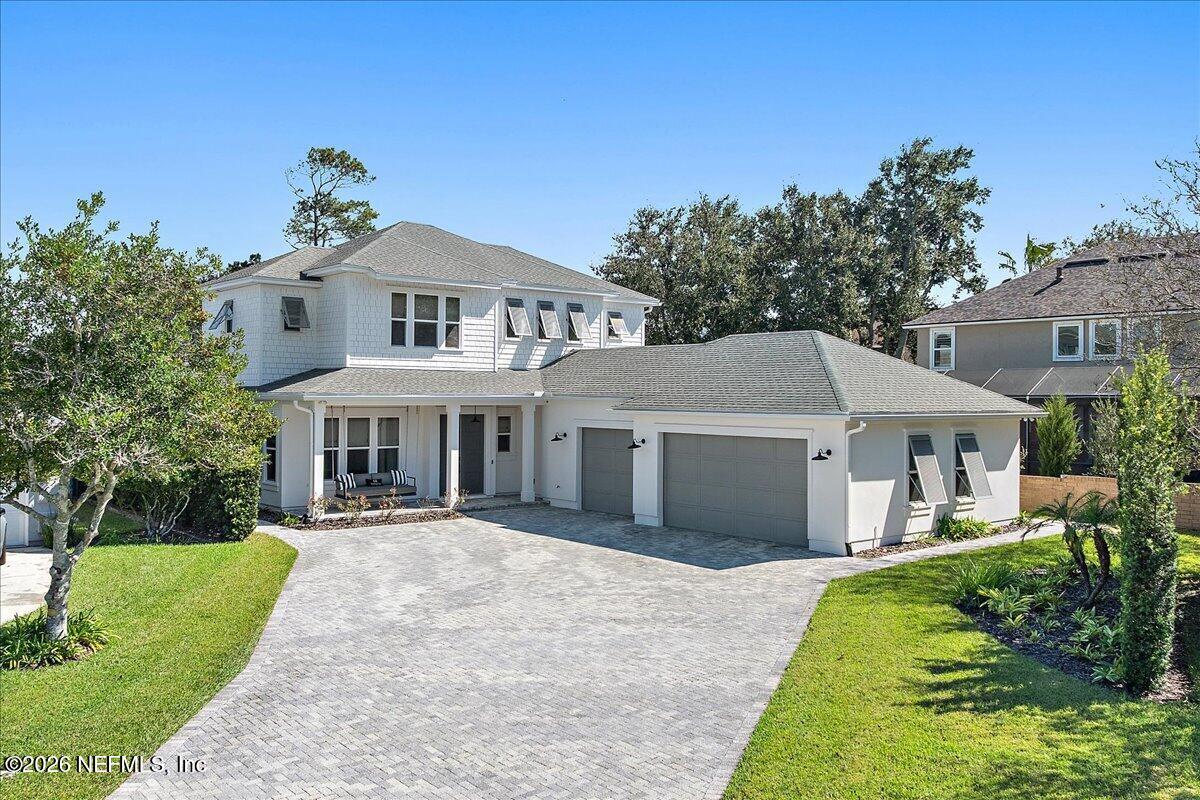
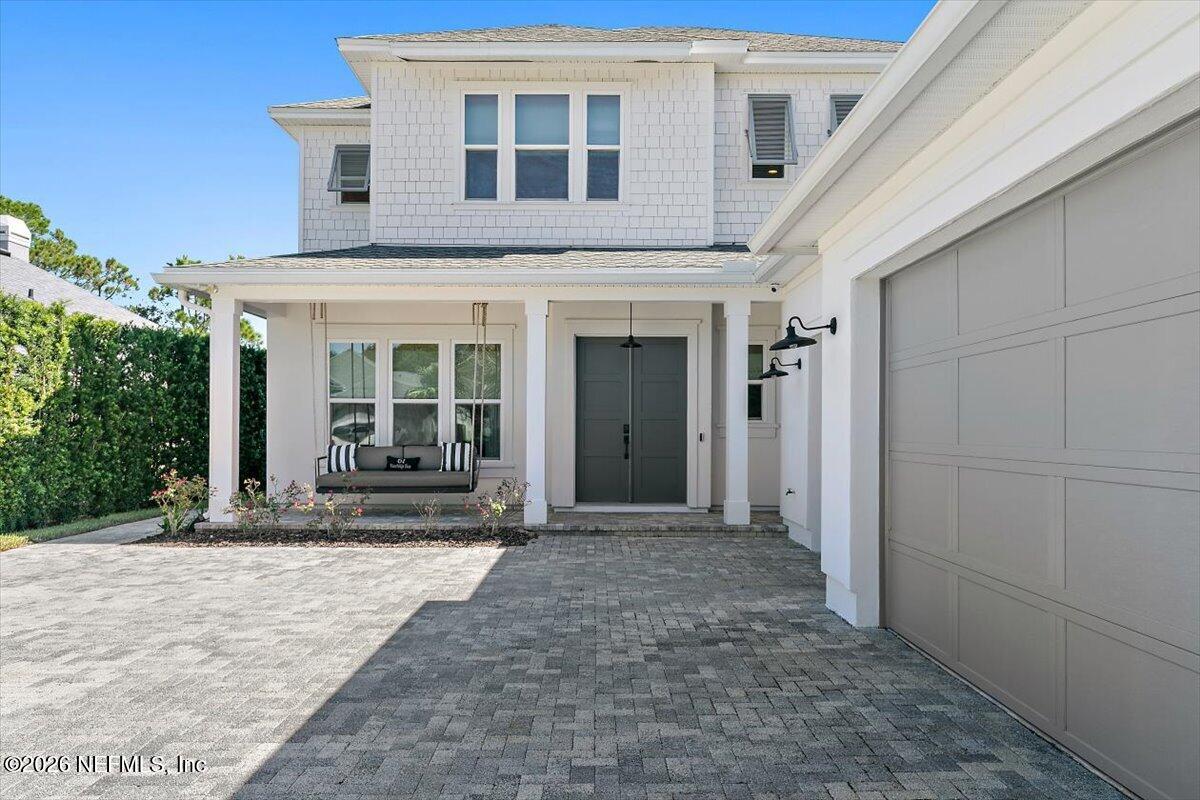
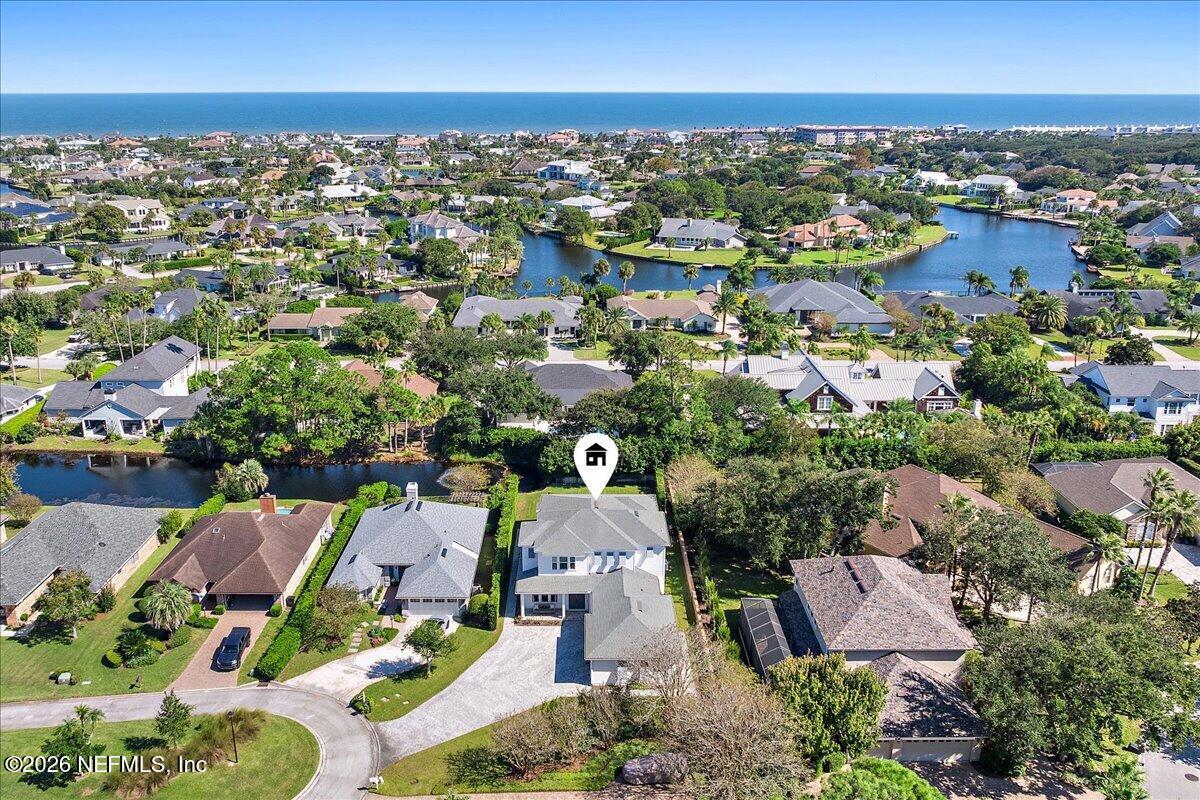
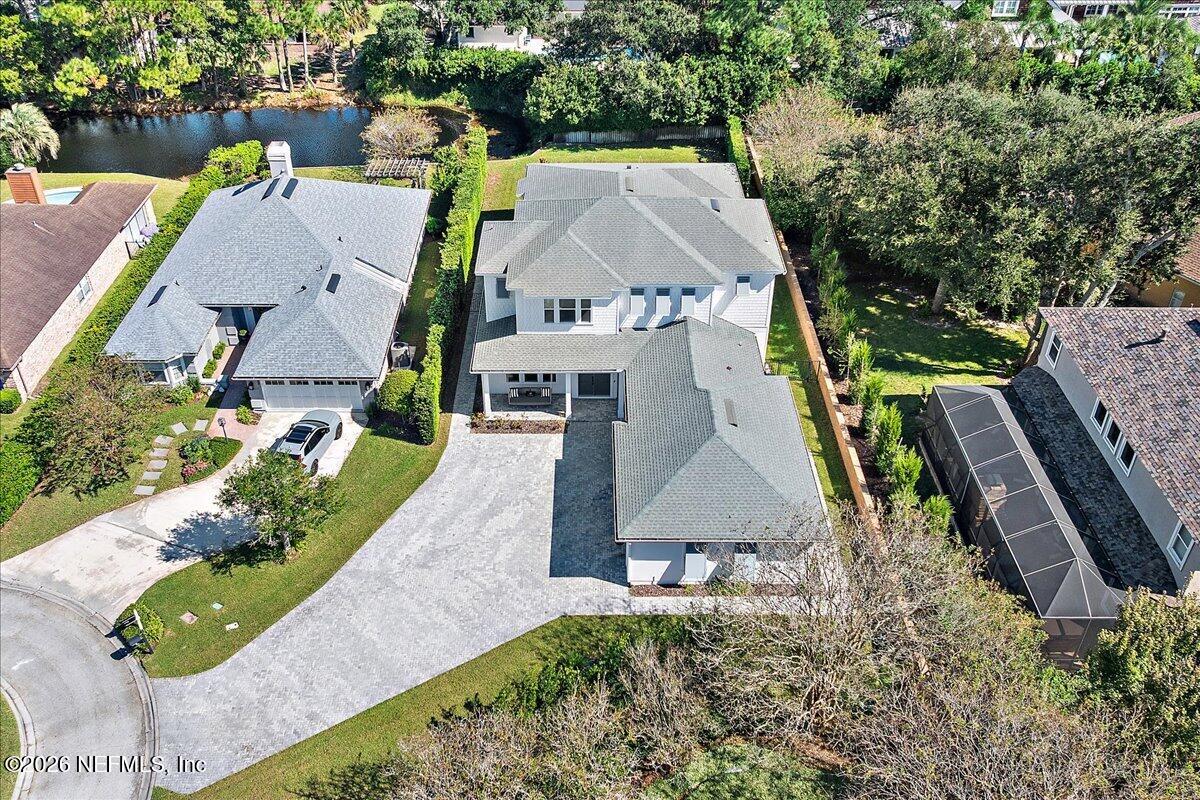
This custom 5-bedroom, 4.5-bath home with an office and upstairs loft living area is located on a spacious cul-de-sac lot in the Waterbridge community, a hidden gem in Old Ponte Vedra. Situated between the Inn and Club and the Lodge and Club and less than a mile walk to the Solana beach access, the location is resort living at its best. Completed in 2018, this bright and airy coastal modern home boasts shiplap detailing, 12-foot ceilings in the living room and primary bedroom, 10-foot ceilings elsewhere, and European white oak floors throughout. The kitchen features custom River City cabinetry, a large island with seating for 6, double convection ovens, a gas cooktop, warming and microwave drawers, a dual-column built-in fridge and freezer, a spacious custom pantry with a coffee bar, and a wet bar with an ice maker and large wine fridge. The downstairs primary suite has two custom closets, a soaking tub, and a walk-in shower with dual heads, and the downstairs guest suite has its own kitchenette - great for multi-generational living. Sweeping 10-foot sliders line the back of the family room and open to an eastern-facing, covered paver porch with 12-foot ceilings, retractable screens, a gas fireplace, and an outdoor kitchen with a sink, gas burner and Blaze grill, all overlooking the pool and spa. The fenced yard is situated on a bulkheaded lagoon and is lined with mature trees and privacy shrubs. The home includes many thoughtful upgrades such as a whole-house generator, 3-car custom garage, large driveway, enclosed outdoor shower, custom closets and cabinetry throughout, and fresh paint inside and out.

Save
Ask
Tour
Hide
Share
Listing Snapshot
Price 
$2,995,000
Days On Site 
3 Days
Bedrooms 
5
Inside Area (SqFt) 
3,616 sqft
Total Baths 
5
Full Baths 
4
Partial Baths 
1
Lot Size 
0.3 Acres
Year Built 
2018
MLS Number 
2170669
Status 
Active
Property Tax 
$9,817.71
HOA/Condo/Coop Fees 
$75 monthly
Sq Ft Source 
Assessor
Friends & Family
Recent Activity
11 hours agoListing updated with changes from the MLS
11 hours agoStatus changed to Active
3 days agoListing first seen on site
General Features
Acres 
0.3
Additional Property Use 
ResidentialSingle Family
Attached Garage 
Yes
Direction Faces 
East
Garage 
Yes
Garage Spaces 
3
Levels 
Two
Parking 
AttachedGarageGarage Door Opener
Property Condition 
Updated/Remodeled
Property Sub Type 
Single Family Residence
Security 
Smoke Detector(s)
Sewer 
Public Sewer
Special Circumstances 
Standard
Style 
Traditional
Utilities 
Electricity ConnectedSewer ConnectedWater ConnectedPropane
Water Source 
Public
Zoning 
Residential
Interior Features
Appliances 
DishwasherDisposalDouble OvenDryerElectric OvenFreezerGas CooktopGas OvenGas Water HeaterIce MakerMicrowaveRefrigeratorTankless Water HeaterWasherWater Softener OwnedWine Cooler
Cooling 
Ceiling Fan(s)Central AirElectric
Electric 
Generator
Fireplace 
Yes
Fireplace Features 
GasOutside
Fireplaces 
1
Flooring 
Wood
Furnished 
Unfurnished
Heating 
CentralElectric
Interior 
Built-in FeaturesCeiling Fan(s)Entrance FoyerKitchen IslandOpen FloorplanPantryWalk-In Closet(s)Wet Bar
Spa 
Yes
Save
Ask
Tour
Hide
Share
Exterior Features
Construction Details 
Fiber Cement
Exterior 
Outdoor KitchenOutdoor Shower
Fencing 
Back YardWrought Iron
Lot Features 
Sprinklers In FrontSprinklers In Rear
Other Structures 
Outdoor Kitchen
Patio And Porch 
CoveredFront PorchPatioRear PorchScreened
Pool Features 
In GroundGas HeatHeatedPrivate
Private Pool 
Yes
Road Frontage 
Private Road
Roof 
Shingle
Spa 
Yes
Spa Features 
In GroundHeatedPrivate
Community Features
Accessibility Features 
Accessible Full Bath
Association Amenities 
Maintenance Grounds
Association Fee 
$900.0
Association Fee Frequency 
Annually
Additional Association Fee 
$1800.0
Additional Association Fee Frequency 
One Time
Community Features 
Sidewalks
MLS Area 
251-Ponte Vedra Beach-E Of A1A-N Of Corona Rd
Financing Terms Available 
CashConventional
Roads 
Asphalt
Schools
School District
Unknown
Elementary School
Ponte Vedra Rawlings
Middle School
Alice B. Landrum
High School
Ponte Vedra
Listing courtesy of GWINN VOLEN of KELLER WILLIAMS REALTY ATLANTIC PARTNERS


Listing information is provided by Participants of the Northeast Florida Multiple Listing Service(dba realMLS). IDX information is provided exclusively for personal, non-commercial use, and may not be used for any purpose other than to identify prospective properties consumers may be interested in purchasing. Information is deemed reliable but not guaranteed. Copyright 2026, Northeast Florida Multiple Listing Service(dba realMLS).
Last checked: 2026-10-27 03:34 AM UTC

Neighborhood & Commute
Source: Walkscore
Disclosure: Community information and market data powered by Constellation Data Labs. Information is deemed reliable but not guaranteed.
Save
Ask
Tour
Hide
Share
Skip to content