Save
Ask
Tour
Hide
Share
$1,599,000
19 Days On Site

113 SPRING RISE Circle
Bunnell, FL 32110

For Sale|Single Family Residence|Active
4
Beds
4
Total Baths
3
Full Baths
1
Partial Bath
3,004
SqFt
$532
/SqFt
2021
Built
Subdivision:
Sweetwater
County:
Flagler
Listing courtesy of PAMELA CAPELA of REMAX SELECT PROFESSIONALS

Due to the health concerns created by Coronavirus we are offering personal 1-1 online video walkthough tours where possible.
Call Now: 904 742 9309
Is this the listing for you? We can help make it yours.
904 742 9309
113 SPRING RISE Circle113 SPRING RISE Circle113 SPRING RISE Circle113 SPRING RISE Circle
Save
Ask
Tour
Hide
Share

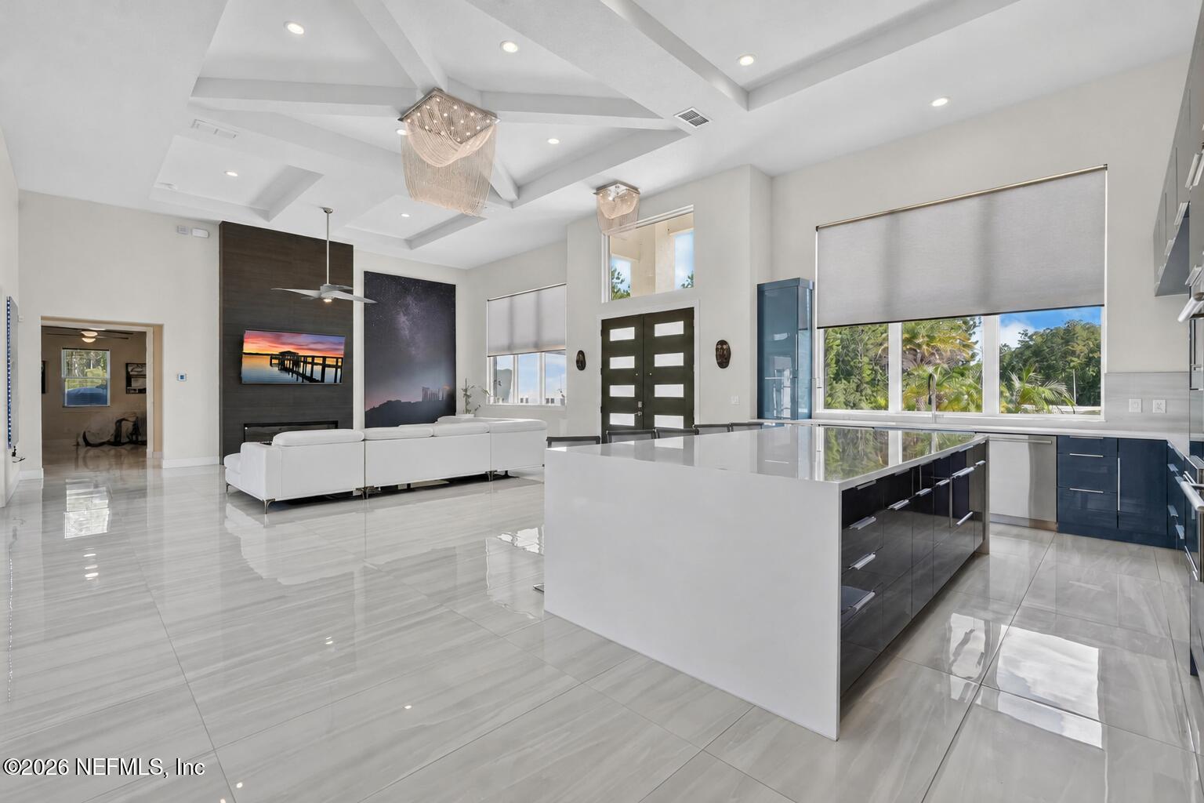
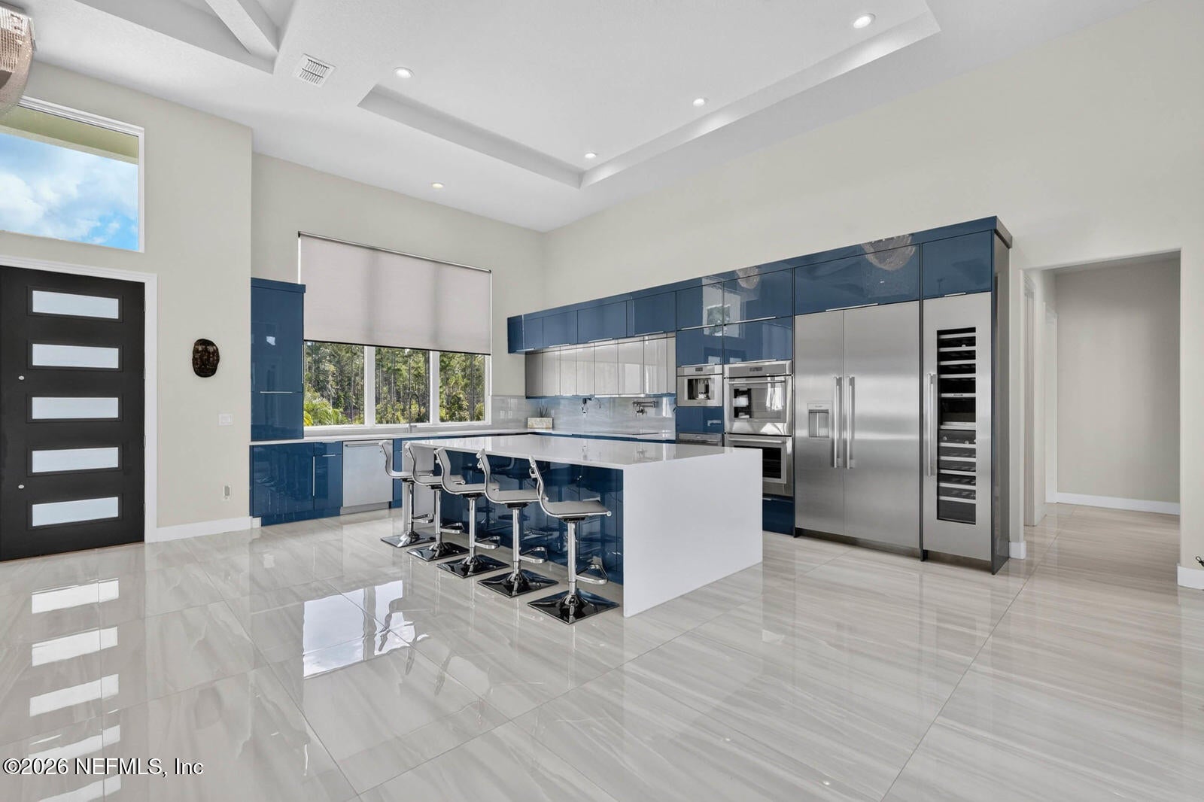
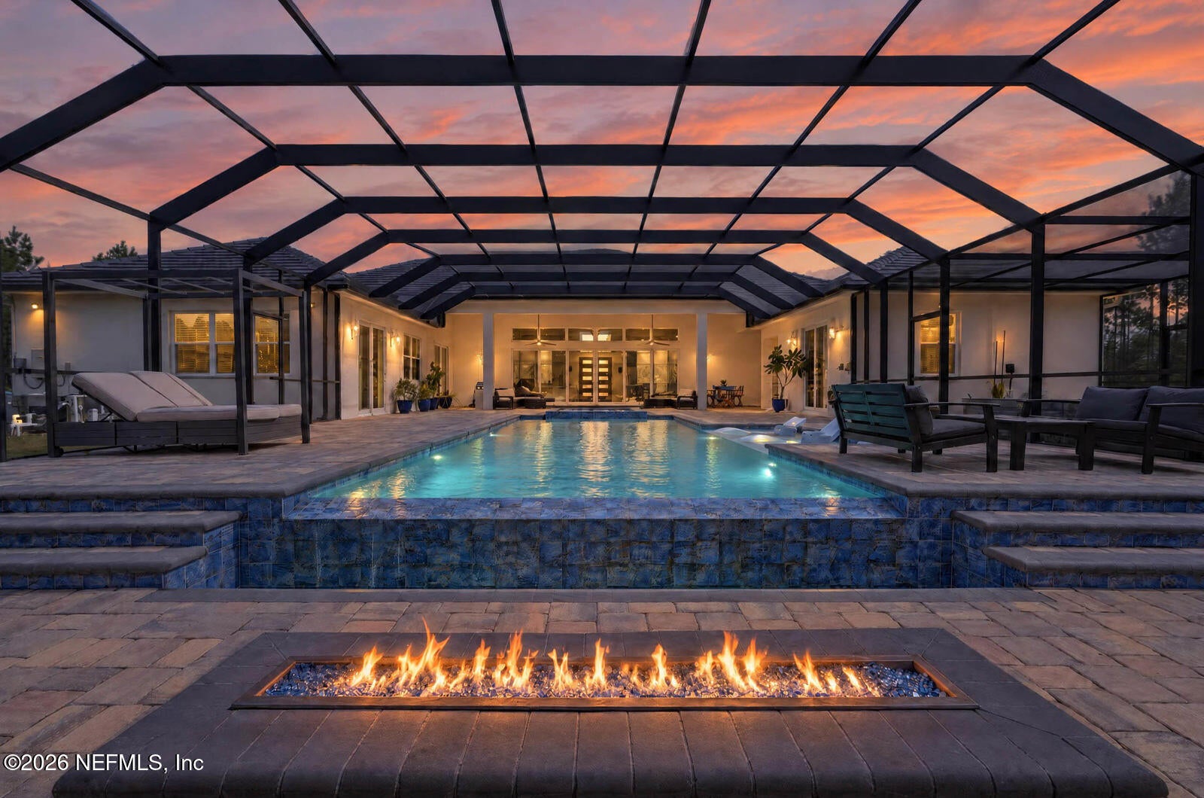
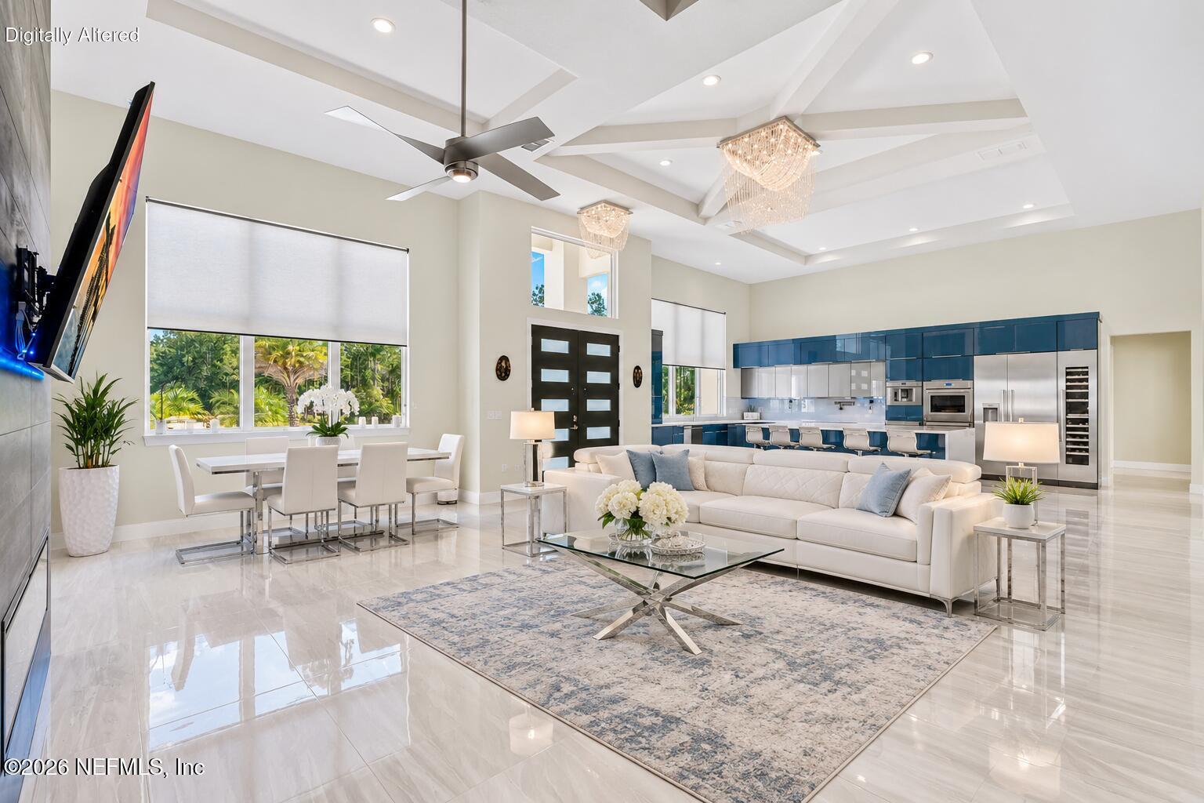
Some properties offer beautiful homes. Others offer an extraordinary way of living. Set on 10.22 acres in gated Sweetwater Estates, this remarkable contemporary estate, custom built by Olsen Homes in 2021, offers a rare combination of striking architecture, exceptional amenities, privacy, and room to enjoy it all. From the moment you enter, soaring ceilings, imported Italian porcelain tile, and beautiful architectural details make an impression. The expansive great room features ceilings reaching 15 feet, a contemporary electric fireplace, and six pocketing glass doors that open to an incredible indoor-outdoor living experience. And the kitchen is something special! Bold contemporary cabinetry, an expansive quartz island, and an impressive collection of Thermador appliances, including a column refrigerator and freezer, double ovens, induction cooktop, built-in espresso machine, wine cooler, and two dishwashers. A generous walk-in pantry completes this thoughtfully designed space. Offering 4 bedrooms, 3.5 baths, a 3-car garage, and exceptional flexibility, the home is designed for the way you live. A versatile bonus room offers possibilities for formal dining, a private office, or entertainment. The primary suite features adjoining space with potential to expand the bedroom footprint. A private guest casita with its own entrance, kitchenette, dedicated HVAC, and separate alarm system provides additional privacy and versatility. But the outdoor living experience may just steal the show. Six pocketing glass doors open to an extraordinary screened retreat featuring a heated infinity-edge pool, sun shelf, and elevated infinity spa overlooking peaceful pond and fountain views. The spectacular summer kitchen features a gas grill, rotisserie charcoal grill, wood-fired pizza oven, and quartz bar with seating for eight. A firepit and outdoor shower complete this incredible setting. And beyond the pool, the possibilities continue. A charming gazebo, private shooting range, and screened garden with raised planting beds offer unique ways to enjoy the expansive grounds. Ground-mounted solar panels with battery backup, whole-house reverse osmosis and UV water treatment, and a 500-gallon underground propane tank add thoughtful functionality. Block construction, a tile roof, and sweeping circular driveway complete this distinctive estate. With 10.22 acres of cleared grounds and wooded privacy, this property offers something truly special. Space to gather. Room to grow. Privacy to enjoy. And the freedom to live life your way.

Save
Ask
Tour
Hide
Share
Listing Snapshot
Price 
$1,599,000
Days On Site 
19 Days
Bedrooms 
4
Inside Area (SqFt) 
3,004 sqft
Total Baths 
4
Full Baths 
3
Partial Baths 
1
Lot Size 
10.22 Acres
Year Built 
2021
MLS Number 
2170728
Status 
Active
Property Tax 
$11,171.26
HOA/Condo/Coop Fees 
$123 monthly
Sq Ft Source 
Public Records
Friends & Family
Recent Activity
3 weeks agoListing first seen on site
3 weeks agoListing updated with changes from the MLS
General Features
Acres 
10.22
Additional Property Use 
AgriculturalHorsesResidentialSingle Family
Attached Garage 
Yes
Direction Faces 
Northeast
Garage 
Yes
Garage Spaces 
3
Levels 
One
Parking 
AttachedCircular DrivewayGarageGarage Door Opener
Property Sub Type 
Single Family Residence
Security 
Security System OwnedSmoke Detector(s)
Sewer 
Septic Tank
Special Circumstances 
Standard
SqFt Total 
4706
Style 
Contemporary
Utilities 
Cable AvailableElectricity AvailableElectricity ConnectedSewer ConnectedWater ConnectedPropane
Water Source 
Well
Zoning 
Agricultural
Interior Features
Appliances 
DishwasherDouble OvenDryerElectric Water HeaterIce MakerInduction CooktopMicrowavePlumbed For Ice MakerRefrigeratorWasherWater Softener OwnedWine Cooler
Cooling 
Ceiling Fan(s)Central AirElectric
Fireplace 
Yes
Fireplace Features 
ElectricGasOutside
Fireplaces 
2
Flooring 
Tile
Furnished 
Negotiable
Heating 
CentralElectricHeat Pump
Interior 
Breakfast BarCeiling Fan(s)His and Hers ClosetsKitchen IslandOpen FloorplanPantryVaulted Ceiling(s)Walk-In Closet(s)Master Downstairs
Laundry Features 
Electric Dryer HookupWasher Hookup
Spa 
Yes
Bathroom 2 
Dimensions - 6.80 x 3.00Level - Main
Bathroom 3 
Dimensions - 5.60 x 10.50Level - Main
Bathroom 4 
Dimensions - 5.80 x 9.50Level - Main
Bedroom 2 
Dimensions - 12.10 x 11.10Level - Main
Bedroom 3 
Dimensions - 11.20 x 11.10Level - Main
Bedroom 4 
Dimensions - 11.20 x 15.70Level - Main
Kitchen 
Dimensions - 14.10 x 27.70Level - Main
Laundry 
Dimensions - 8.00 x 8.20Level - Main
Living Room 
Dimensions - 25.11 x 22.10Level - Main
Office 
Dimensions - 16.80 x 10.70Level - Main
Other 
Dimensions - 40.00 x 67.30Level - MainDescription - Lanai/Pool
Primary Bathroom 
Dimensions - 12.30 x 10.50Level - Main
Primary Bedroom 
Dimensions - 14.80 x 21.11Level - Main
Save
Ask
Tour
Hide
Share
Exterior Features
Construction Details 
BlockStucco
Exterior 
Fire PitOutdoor KitchenOutdoor Shower
Lot Features 
Agricultural
Patio And Porch 
CoveredPatioRear PorchScreened
Pool Features 
Gas HeatHeatedScreen EnclosureSolar HeatPrivate
Private Pool 
Yes
Road Frontage 
Private Road
Roof 
Tile
Spa 
Yes
Spa Features 
In GroundHeatedPrivate
View 
PondTrees/Woods
Waterview 
PondTrees/Woods
Community Features
Association Amenities 
GatedMaintenance Grounds
Association Fee 
$1476.0
Association Fee Frequency 
Annually
Community Features 
GatedStreet Lights
MLS Area 
604-Flagler County-South Of SR100/West Of US-1
Financing Terms Available 
CashConventionalFHAVA Loan
Roads 
Paved
Schools
School District
Unknown
Elementary School
Bunnell
Middle School
Buddy Taylor
High School
Flagler Palm Coast
Listing courtesy of PAMELA CAPELA of REMAX SELECT PROFESSIONALS


Listing information is provided by Participants of the Northeast Florida Multiple Listing Service(dba realMLS). IDX information is provided exclusively for personal, non-commercial use, and may not be used for any purpose other than to identify prospective properties consumers may be interested in purchasing. Information is deemed reliable but not guaranteed. Copyright 2026, Northeast Florida Multiple Listing Service(dba realMLS).
Last checked: 2026-11-12 02:07 PM UTC

Neighborhood & Commute
Source: Walkscore
Disclosure: Community information and market data powered by Constellation Data Labs. Information is deemed reliable but not guaranteed.
Save
Ask
Tour
Hide
Share
Skip to content