
354 11TH StreetAtlantic Beach, FL 32233
Due to the health concerns created by Coronavirus we are offering personal 1-1 online video walkthough tours where possible.
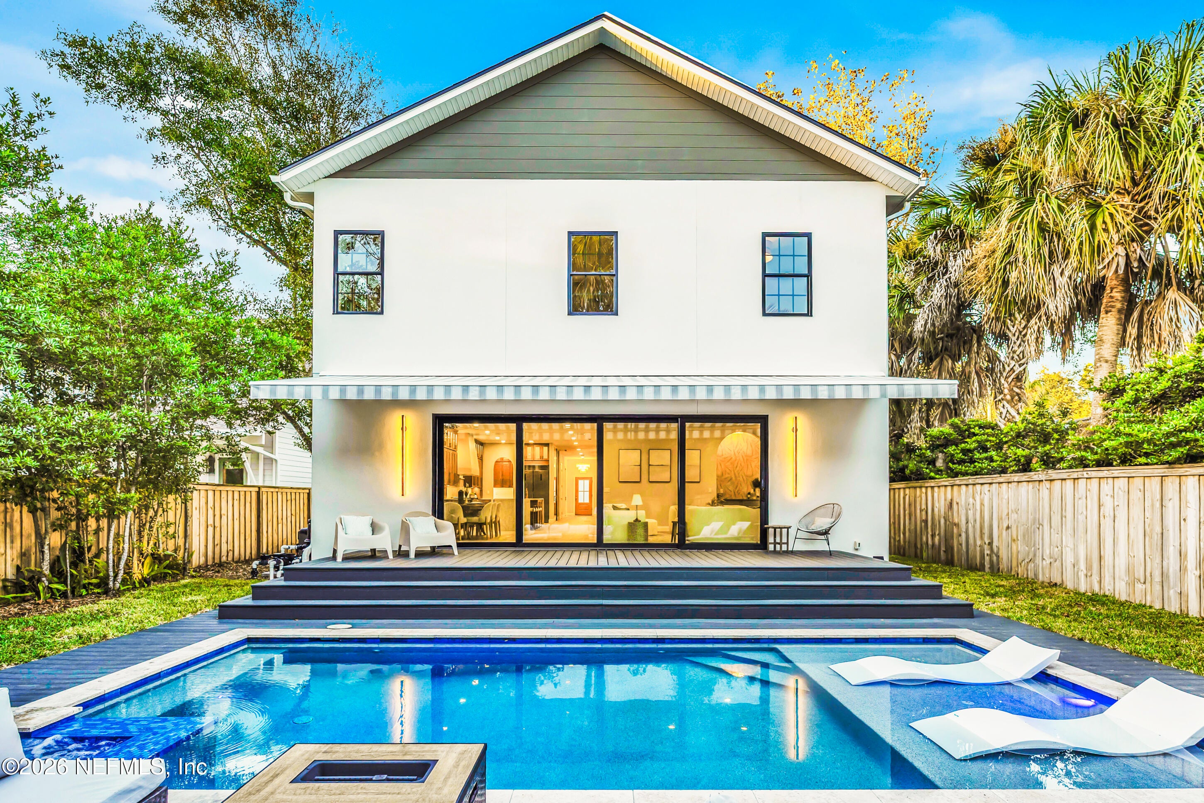
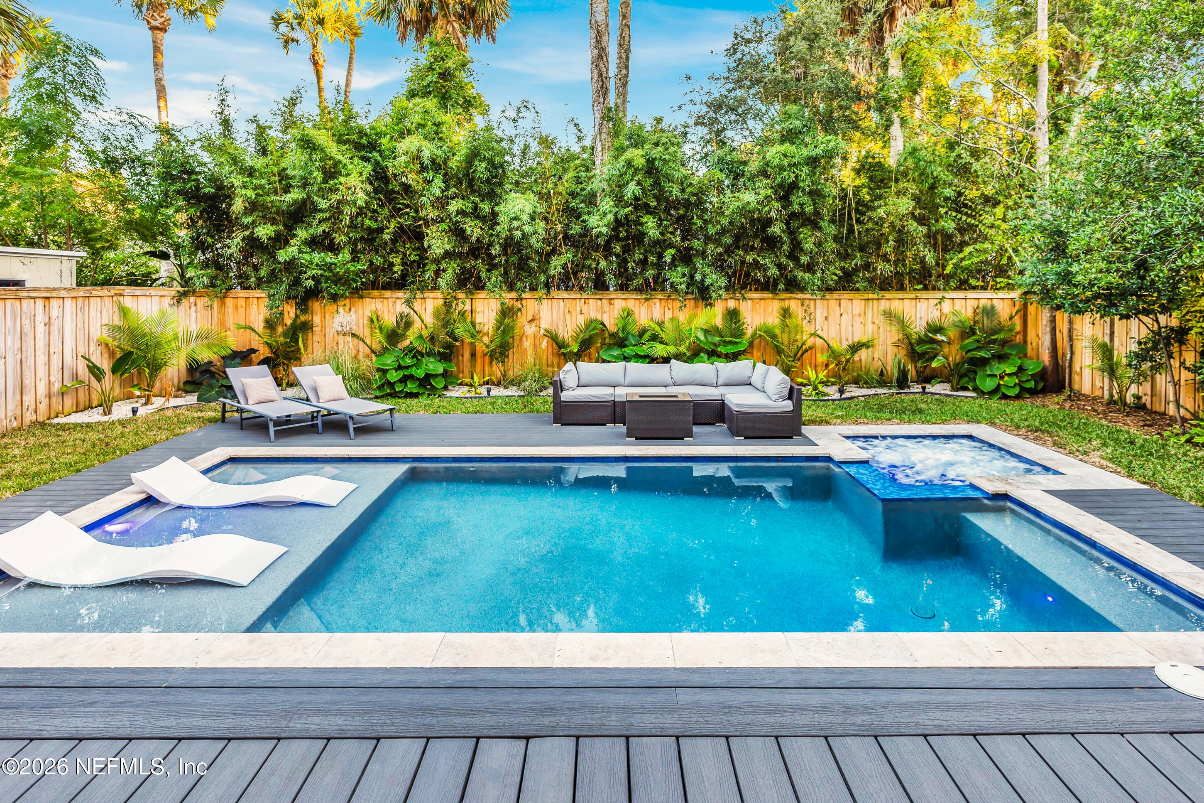
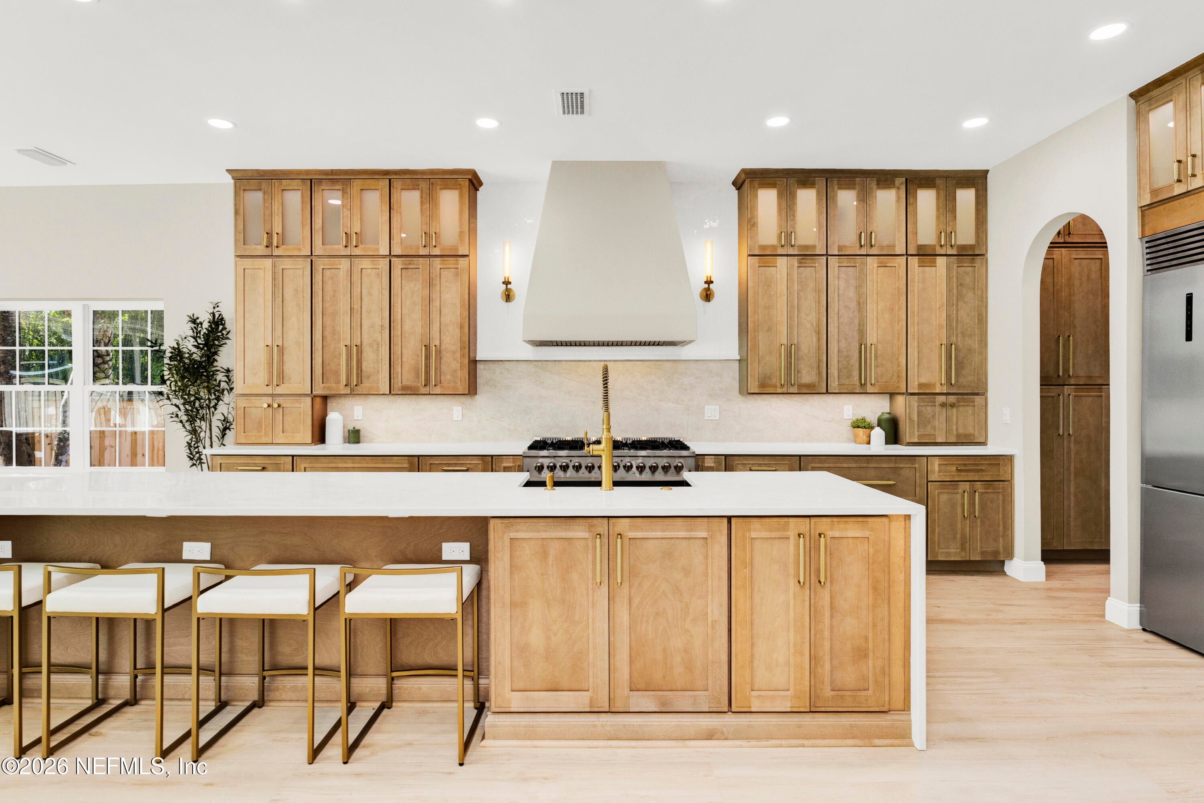
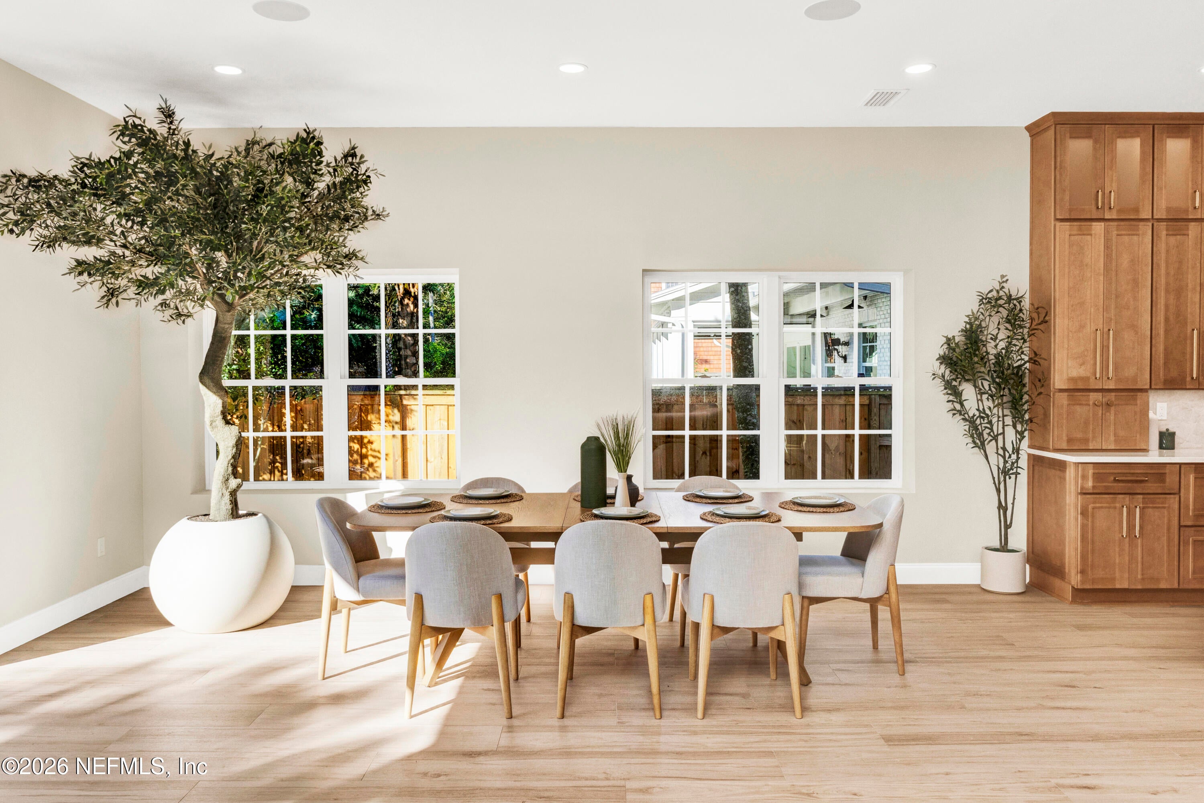
Imagine waking up just three blocks from the Atlantic Ocean, where salt air, coastal breezes, and the laid-back charm of Atlantic Beach become part of your everyday life. Tucked along coveted 11th Street, this brand-new custom home offers 4,807 square feet, 5 bedrooms, and 4.5 bathrooms. This remarkable residence pairs striking architecture with refined finishes, exceptional craftsmanship, and thoughtfully designed spaces made for living, entertaining and creating lasting memories. At the heart of the home, the chef's kitchen impresses with a 40-inch double oven, eight-burner range, high-capacity vent, oversized refrigerator and freezer, and an expansive island with a farmhouse sink, generous storage, and bar seating. Custom cabinetry with pullout drawers and illuminated upper cabinets adds beauty and convenience. An extensive butler's pantry features custom storage and a second refrigerator, while a built-in 80-bottle wine cooler and living room wet bar with a beverage refrigerator and custom backsplash make entertaining effortless. Designed for exceptional flexibility, the home features a private study behind glass French doors, a spacious upstairs bonus room with multiple seating areas and window seats, and three generously sized guest bedrooms, each with an en-suite bathroom. The expansive primary suite upstairs provides a private retreat, complete with an electric fireplace and generous sitting area. The spectacular primary bathroom is a WOW, featuring an oversized walk-in shower with dual controls, a soaking tub, double vanities, and an enormous walk-in closet. An additional downstairs flex room could serve as a formal dining room or the downstairs bedroom you need, complete with its own en-suite bath. Thoughtful conveniences elevate everyday living, including wide-plank white oak porcelain flooring downstairs, full-capacity laundry facilities on both levels, a dedicated downstairs dog-washing station, and an extended, finished two-car garage with durable Shark Coating flooring. An elevator shaft is already in place for a future elevator, while the space currently provides valuable additional closet storage. Beyond its impressive interiors, the location is equally compelling. Enjoy an easy stroll to the Atlantic Ocean, nearby parks, local shops, and fine dining, all while embracing the relaxed coastal lifestyle and welcoming community that make Atlantic Beach so desirable. With top-rated schools nearby and the area's vibrant Town Center within reach, 354 11th Street presents a rare opportunity to own a brand-new custom home where luxury, functionality, and walkable beachside living come together beautifully. Here, the beach is not simply a destination—it is part of the life waiting for you.
| 16 hours ago | Listing first seen on site | |
| 16 hours ago | Listing updated with changes from the MLS |

Listing information is provided by Participants of the Northeast Florida Multiple Listing Service(dba realMLS). IDX information is provided exclusively for personal, non-commercial use, and may not be used for any purpose other than to identify prospective properties consumers may be interested in purchasing. Information is deemed reliable but not guaranteed. Copyright 2026, Northeast Florida Multiple Listing Service(dba realMLS).
Last checked: 2026-10-24 01:06 PM UTC
Did you know? You can invite friends and family to your search. They can join your search, rate and discuss listings with you.