Save
Ask
Tour
Hide
Share
$1,399,990
18 Days On Site

50 LONGHORN Drive
St. Johns, FL 32259

For Sale|Single Family Residence|Active
5
Beds
5
Total Baths
4
Full Baths
1
Partial Bath
4,568
SqFt
$306
/SqFt
2027
Built
Subdivision:
Creekside Estates
County:
St. Johns
Listing courtesy of NANCY PRUITT of OLYMPUS EXECUTIVE REALTY, INC

Due to the health concerns created by Coronavirus we are offering personal 1-1 online video walkthough tours where possible.
Call Now: 904 742 9309
Is this the listing for you? We can help make it yours.
904 742 9309
50 LONGHORN Drive50 LONGHORN Drive50 LONGHORN Drive50 LONGHORN Drive
Save
Ask
Tour
Hide
Share

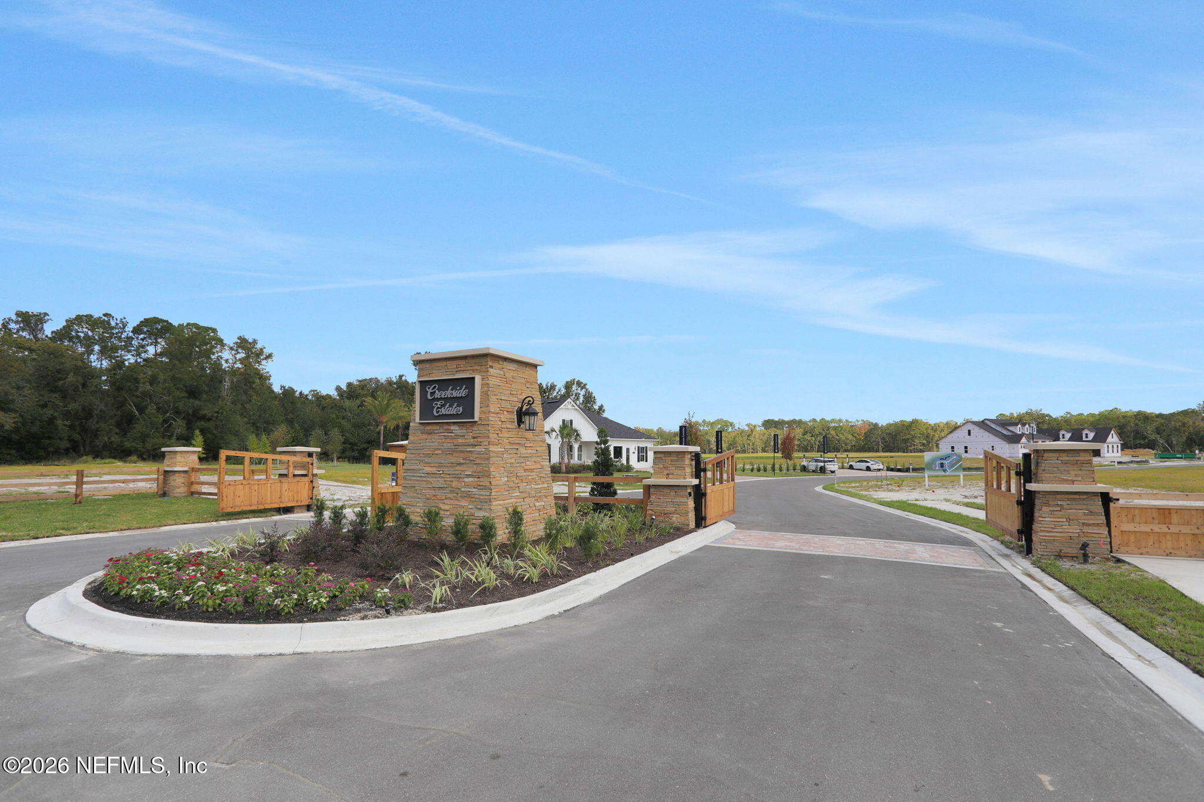
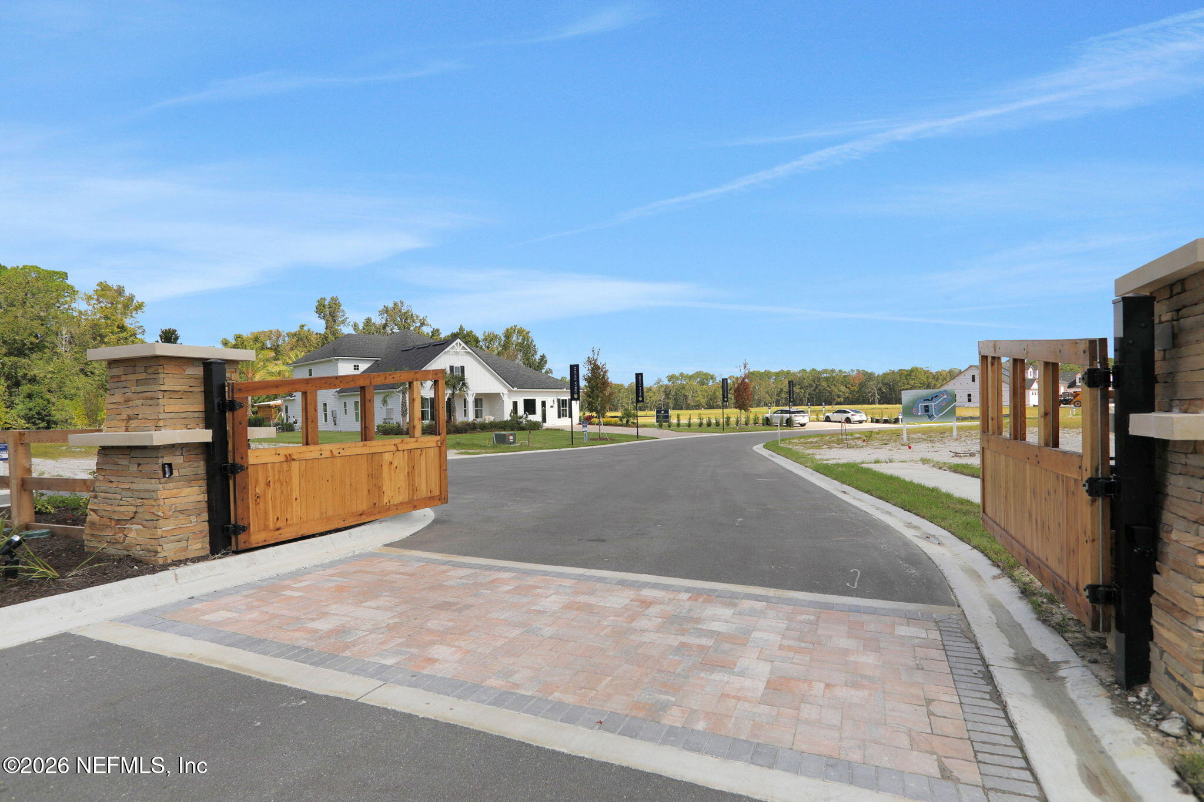
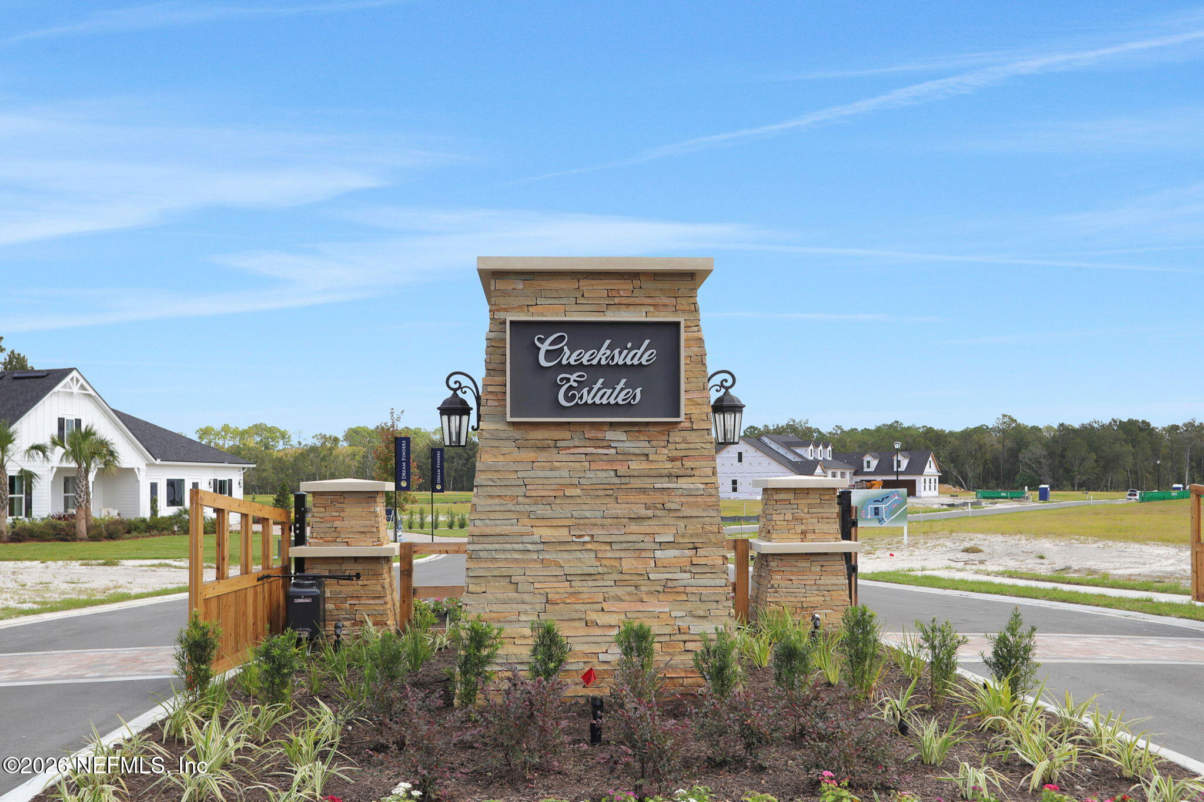
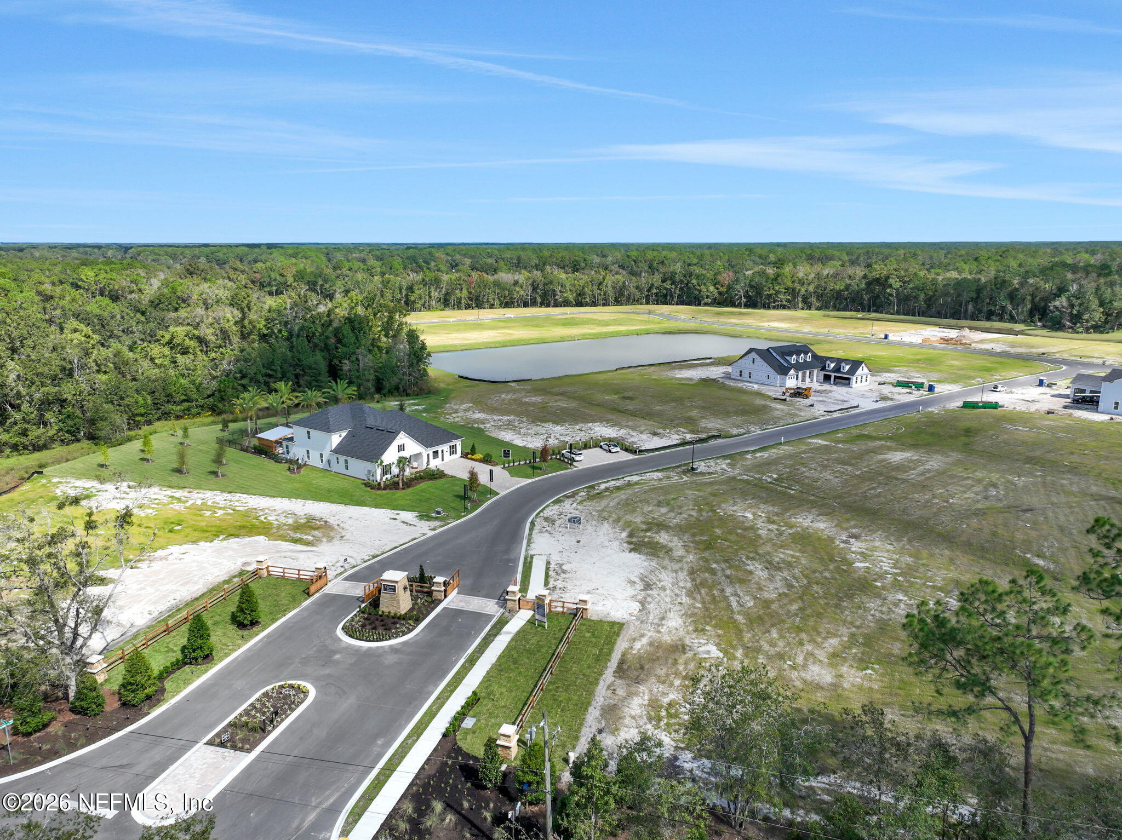
Experience elevated living in the stunning Tuscany at Creekside Estates in Fruit Cove. This fully upgraded, 4,568 sq. ft. home offers 4 bedrooms, 4 full baths, 1 half bath, and an exceptional 4-car garage, combining thoughtful design, impressive entertaining spaces, and luxury finishes throughout. The open-concept main living area features a spacious family room, gourmet kitchen with upgraded cabinetry, designer backsplash, premium finishes, and a butler's pantry, creating a beautiful setting for everyday living and entertaining. A private study offers the perfect work-from-home space, while the expansive primary suite provides a relaxing retreat. Upstairs, enjoy a dedicated theater room, game room, and additional playroom, offering plenty of flexibility for recreation, movie nights, and guests. The extended lanai, complete with a pool bath, creates an inviting outdoor living space, while the elegant, staircase and upgraded interior details add to the home's distinctive style.

Save
Ask
Tour
Hide
Share
Listing Snapshot
Price 
$1,399,990
Days On Site 
18 Days
Bedrooms 
5
Inside Area (SqFt) 
4,568 sqft
Total Baths 
5
Full Baths 
4
Partial Baths 
1
Lot Size 
1 Acre
Year Built 
2027
MLS Number 
2170857
Status 
Active
Property Tax 
N/A
HOA/Condo/Coop Fees 
$225 monthly
Sq Ft Source 
Builder
Friends & Family
Recent Activity
3 weeks agoStatus changed to Active
3 weeks agoListing updated with changes from the MLS
3 weeks agoListing first seen on site
General Features
Acres 
1
Additional Property Use 
ResidentialSingle Family
Attached Garage 
Yes
Direction Faces 
Northwest
Garage 
Yes
Garage Spaces 
4
Levels 
Two
Parking 
AttachedGarageGarage Door Opener
Property Condition 
New Construction
Property Sub Type 
Single Family Residence
Security 
Fire Sprinkler SystemSmoke Detector(s)
Sewer 
Septic Tank
Special Circumstances 
Standard
Style 
Traditional
Utilities 
Cable AvailableElectricity AvailableSewer AvailableWater Available
Water Source 
Well
Zoning 
Recreational
Interior Features
Appliances 
DishwasherDisposalElectric CooktopElectric OvenElectric RangeElectric Water HeaterMicrowaveTankless Water Heater
Cooling 
Electric
Electric 
Underground
Flooring 
CarpetTile
Furnished 
Unfurnished
Heating 
CentralElectricHeat Pump
Interior 
Eat-in KitchenKitchen IslandOpen FloorplanSmart ThermostatVaulted Ceiling(s)Walk-In Closet(s)Master Downstairs
Laundry Features 
Electric Dryer HookupLower LevelWasher Hookup
Bedroom 2 
Bedroom 3 
Bedroom 4 
Dining Room 
Kitchen 
Living Room 
Office 
Primary Bathroom 
Primary Bedroom 
Save
Ask
Tour
Hide
Share
Exterior Features
Construction Details 
Fiber CementFrame
Exterior 
Balcony
Lot Features 
ClearedMany TreesSprinklers In FrontSprinklers In Rear
Patio And Porch 
CoveredPatioRear Porch
Road Frontage 
Private Road
Roof 
Shingle
View 
Trees/Woods
Waterview 
Trees/Woods
Community Features
Association Amenities 
Gated
Association Fee 
$225.0
Association Fee Frequency 
Monthly
Community Features 
GatedSidewalksStreet Lights
MLS Area 
301-Julington Creek/Switzerland
Financing Terms Available 
CashConventionalVA Loan
Roads 
Asphalt
Schools
School District
Unknown
Elementary School
Hickory Creek
Middle School
Switzerland Point
High School
Bartram Trail
Listing courtesy of NANCY PRUITT of OLYMPUS EXECUTIVE REALTY, INC


Listing information is provided by Participants of the Northeast Florida Multiple Listing Service(dba realMLS). IDX information is provided exclusively for personal, non-commercial use, and may not be used for any purpose other than to identify prospective properties consumers may be interested in purchasing. Information is deemed reliable but not guaranteed. Copyright 2026, Northeast Florida Multiple Listing Service(dba realMLS).
Last checked: 2026-11-12 02:52 PM UTC

Neighborhood & Commute
Source: Walkscore
Disclosure: Community information and market data powered by Constellation Data Labs. Information is deemed reliable but not guaranteed.
Save
Ask
Tour
Hide
Share
Skip to content