Save
Ask
Tour
Hide
Share
$1,275,000
11 Days On Site

390 WAINAI Drive
Merritt Island, FL 32953

For Sale|Single Family Residence|Active
4
Beds
2
Total Baths
2
Full Baths
2,660
SqFt
$479
/SqFt
1991
Built
Subdivision:
Sykes View Estates
County:
Brevard
Listing courtesy of CORY WAYNE WALKENHORST of UNITED REAL ESTATE GALLERY

Due to the health concerns created by Coronavirus we are offering personal 1-1 online video walkthough tours where possible.
Call Now: 904 742 9309
Is this the listing for you? We can help make it yours.
904 742 9309
390 WAINAI Drive390 WAINAI Drive390 WAINAI Drive390 WAINAI Drive
Save
Ask
Tour
Hide
Share

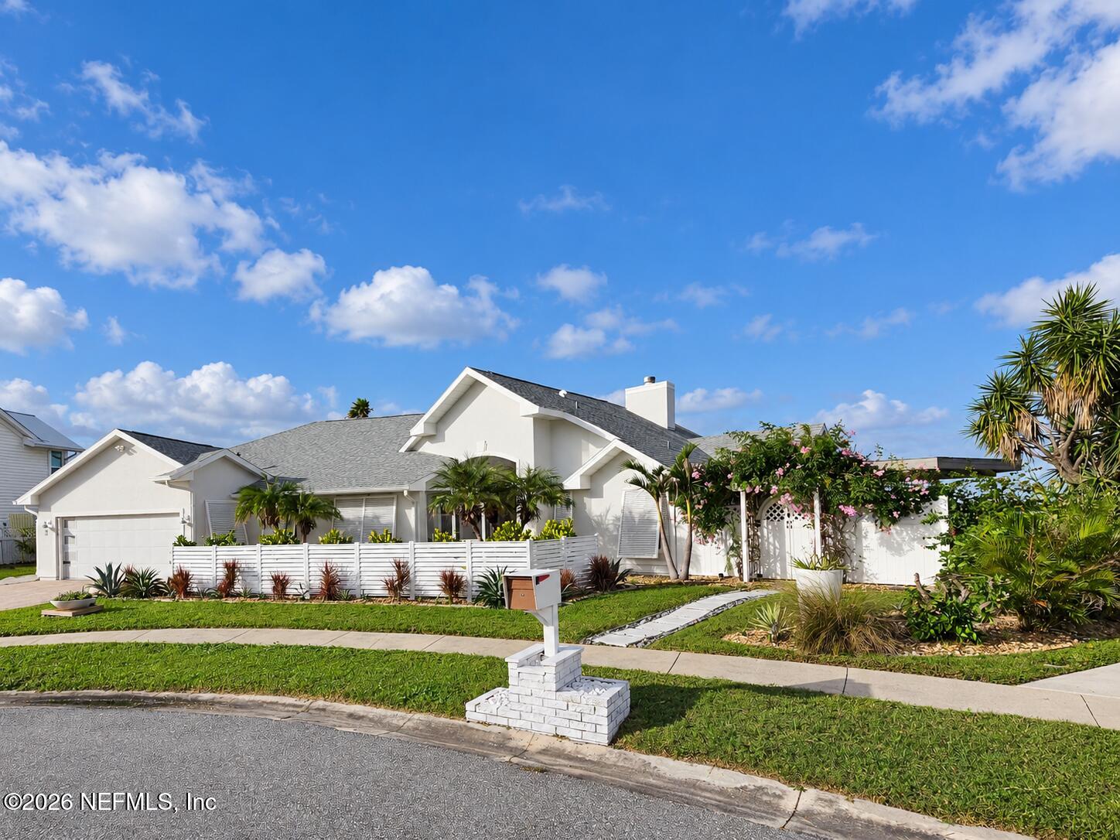
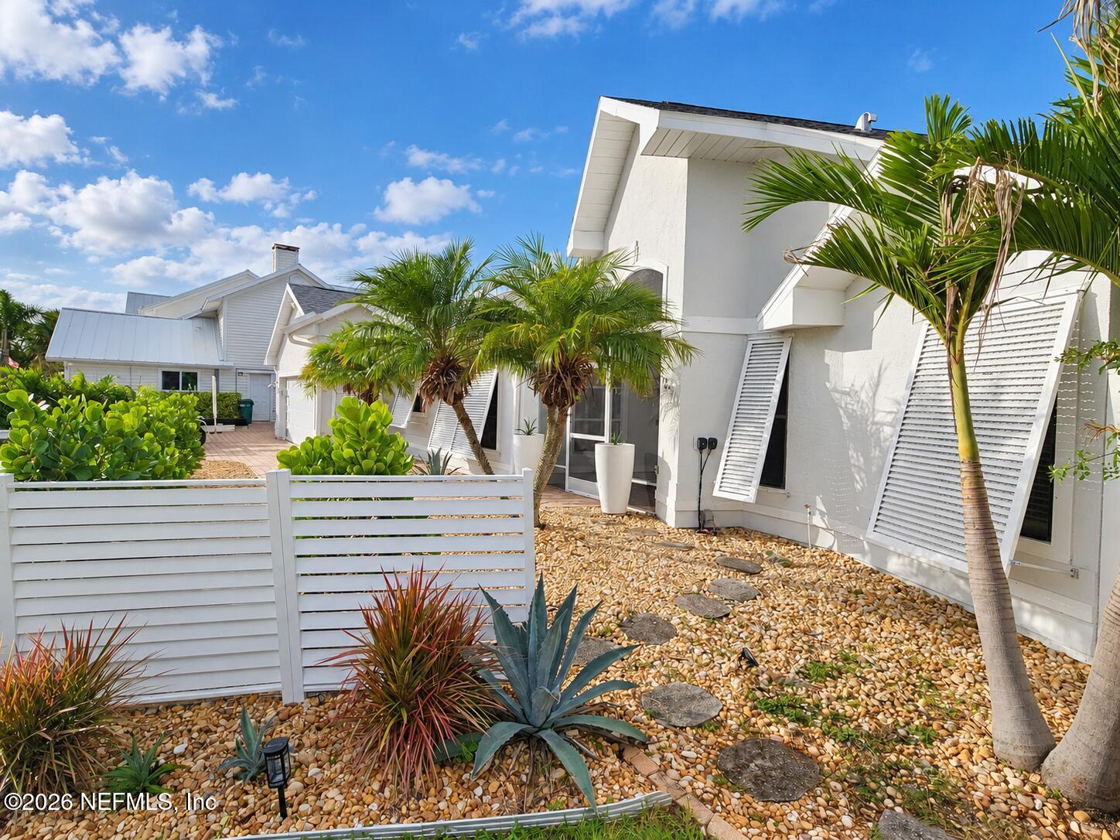
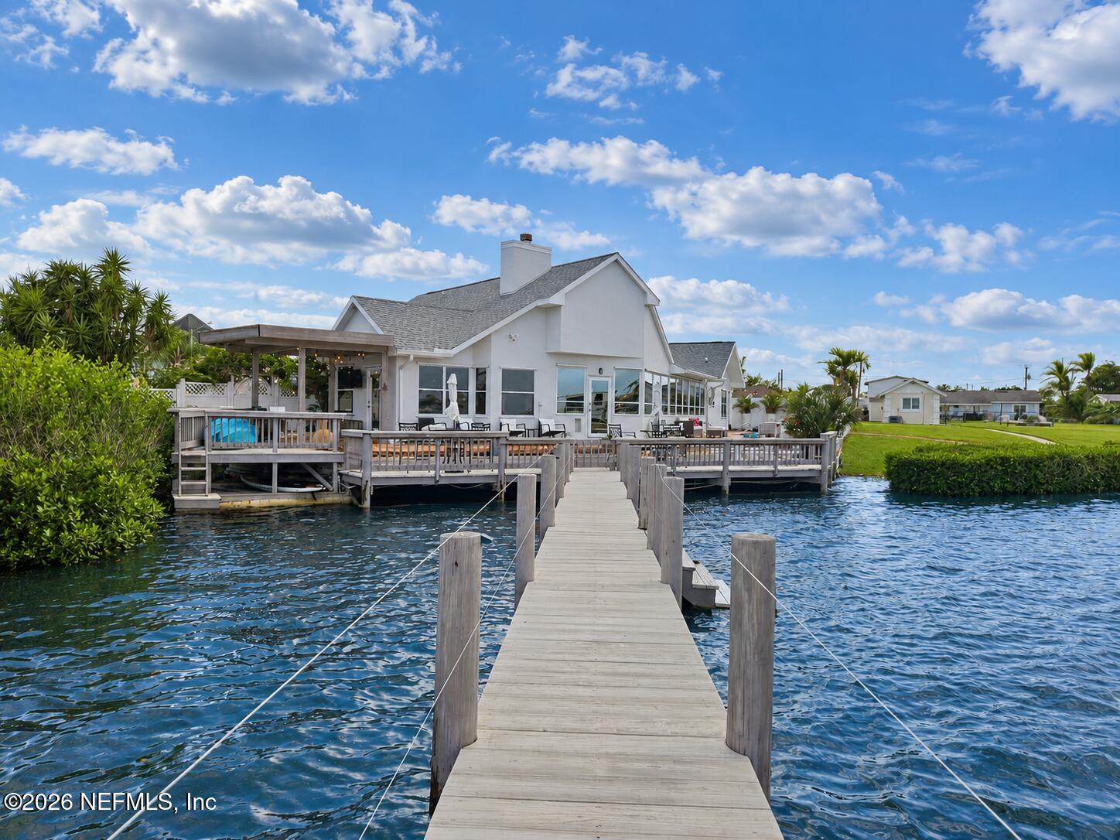
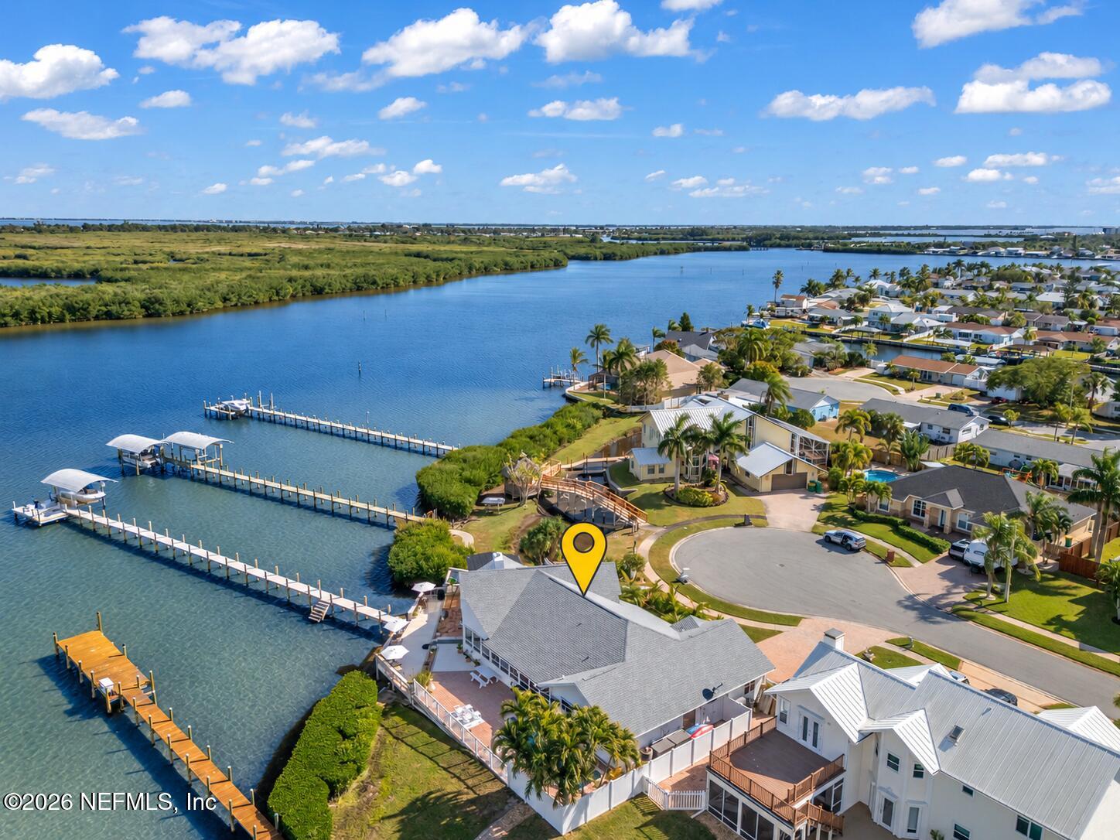
Experience the Florida waterfront lifestyle—morning coffee by the water, dolphins passing by, and leisurely afternoons spent enjoying the outdoors. This inviting Merritt Island home brings together a beautiful waterfront setting, recent renovations, and welcoming spaces for relaxing and entertaining. Enjoy the view, gather with friends on the waterfront patio, or head out for a day on the boat. From quiet mornings to dinners outdoors, this home offers the opportunity to make life on the water part of your everyday routine. Recent improvements include bathroom renovations, new landscaping, and the addition of a courtyard that creates another inviting space to unwind or entertain. Inside, many new furniture pieces add fresh style and comfort, complementing the home's relaxed coastal atmosphere. Whether you're seeking a year-round residence or a Florida getaway, this home offers an appealing combination of waterfront living, updated spaces, and the convenience of a mostly furnished sale. A detailed list of included furnishings will be provided to the buyer.

Save
Ask
Tour
Hide
Share
Listing Snapshot
Price 
$1,275,000
Days On Site 
11 Days
Bedrooms 
4
Inside Area (SqFt) 
2,660 sqft
Total Baths 
2
Full Baths 
2
Partial Baths 
N/A
Lot Size 
0.16 Acres
Year Built 
1991
MLS Number 
2171753
Status 
Active
Property Tax 
N/A
HOA/Condo/Coop Fees 
$41.67 monthly
Sq Ft Source 
Public Records
Friends & Family
Recent Activity
2 weeks agoListing first seen on site
2 weeks agoListing updated with changes from the MLS
General Features
Acres 
0.16
Additional Property Use 
ResidentialSingle Family
Garage 
Yes
Garage Spaces 
2
Levels 
One
Parking 
GarageGarage Door Opener
Property Condition 
Updated/Remodeled
Property Sub Type 
Single Family Residence
Security 
Smoke Detector(s)
Sewer 
Public Sewer
Special Circumstances 
Standard
Style 
Ranch
Utilities 
Electricity ConnectedNatural Gas ConnectedSewer ConnectedWater Connected
Water Source 
Public
Interior Features
Appliances 
Convection OvenDishwasherDisposalDryerFreezerGas Water HeaterInduction CooktopMicrowaveRefrigeratorWasherWine Cooler
Cooling 
Ceiling Fan(s)Central Air
Fireplace 
Yes
Fireplace Features 
Gas
Flooring 
Vinyl
Furnished 
Furnished
Heating 
Central
Interior 
Ceiling Fan(s)Kitchen IslandWalk-In Closet(s)
Laundry Features 
In UnitSink
Bathroom 
Bedroom 1 
Bedroom 2 
Bedroom 3 
Dining Room 
Kitchen 
Laundry 
Living Room 
Primary Bathroom 
Primary Bedroom 
Save
Ask
Tour
Hide
Share
Exterior Features
Construction Details 
Stucco
Fencing 
Back Yard
Lot Features 
Cul-De-SacWaterfront
Pool Features 
Salt WaterWaterfallPrivate
Private Pool 
Yes
Roof 
Shingle
View 
PoolRiverWater
Waterfront 
Yes
Waterfront Features 
Navigable WaterOcean Access
Waterview 
PoolRiverWater
Community Features
Association Fee 
$500.0
Association Fee Frequency 
Annually
MLS Area 
993-Out Of Area-South
Financing Terms Available 
CashConventional
Listing courtesy of CORY WAYNE WALKENHORST of UNITED REAL ESTATE GALLERY


Listing information is provided by Participants of the Northeast Florida Multiple Listing Service(dba realMLS). IDX information is provided exclusively for personal, non-commercial use, and may not be used for any purpose other than to identify prospective properties consumers may be interested in purchasing. Information is deemed reliable but not guaranteed. Copyright 2026, Northeast Florida Multiple Listing Service(dba realMLS).
Last checked: 2026-11-12 01:22 PM UTC

Neighborhood & Commute
Source: Walkscore
Disclosure: Community information and market data powered by Constellation Data Labs. Information is deemed reliable but not guaranteed.
Save
Ask
Tour
Hide
Share
Skip to content