Save
Ask
Tour
Hide
Share
$2,655,000
9 Days On Site

5446 DON MANUEL Road
Elkton, FL 32033

For Sale|Single Family Residence|Active
5
Beds
4
Total Baths
4
Full Baths
3,930
SqFt
$676
/SqFt
2024
Built
Subdivision:
Bartola Solana Grant
County:
St. Johns
Listing courtesy of JANELLE LYNN BALES of FLORIDA HOMES REALTY & MTG LLC

Due to the health concerns created by Coronavirus we are offering personal 1-1 online video walkthough tours where possible.
Call Now: 904 742 9309
Is this the listing for you? We can help make it yours.
904 742 9309
5446 DON MANUEL Road5446 DON MANUEL Road5446 DON MANUEL Road5446 DON MANUEL Road
Save
Ask
Tour
Hide
Share

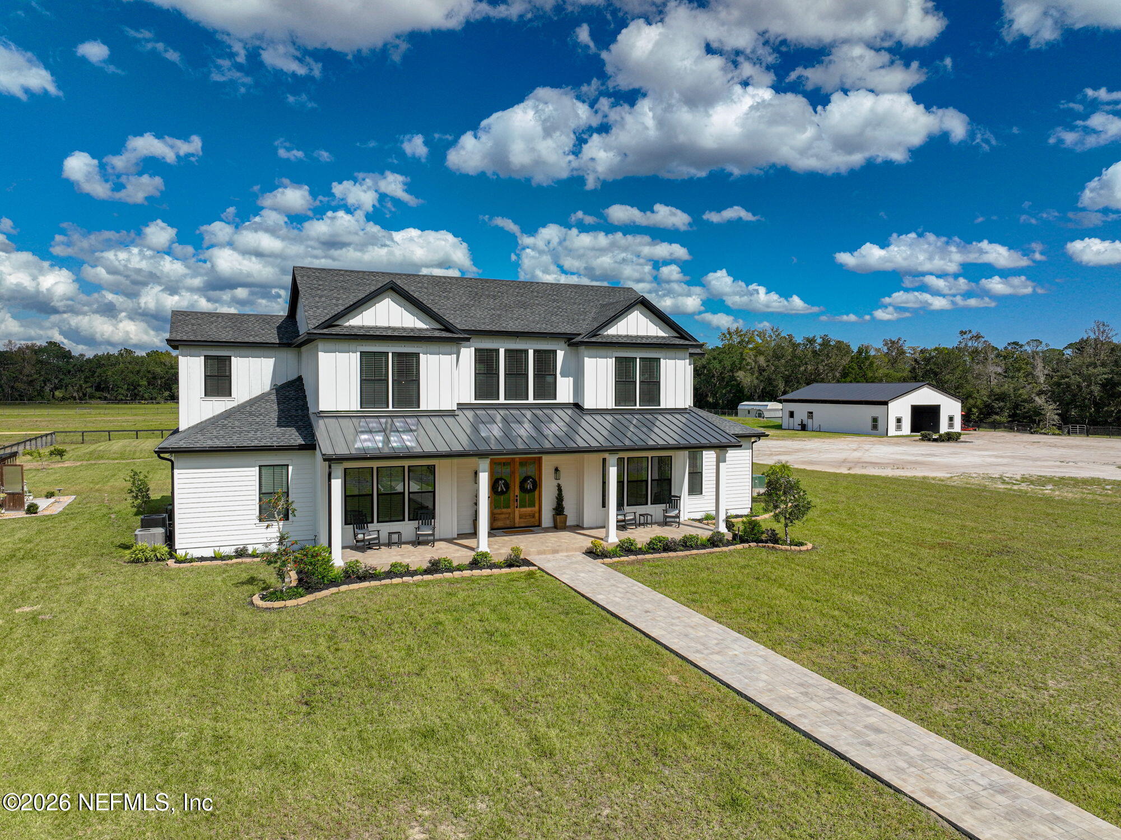
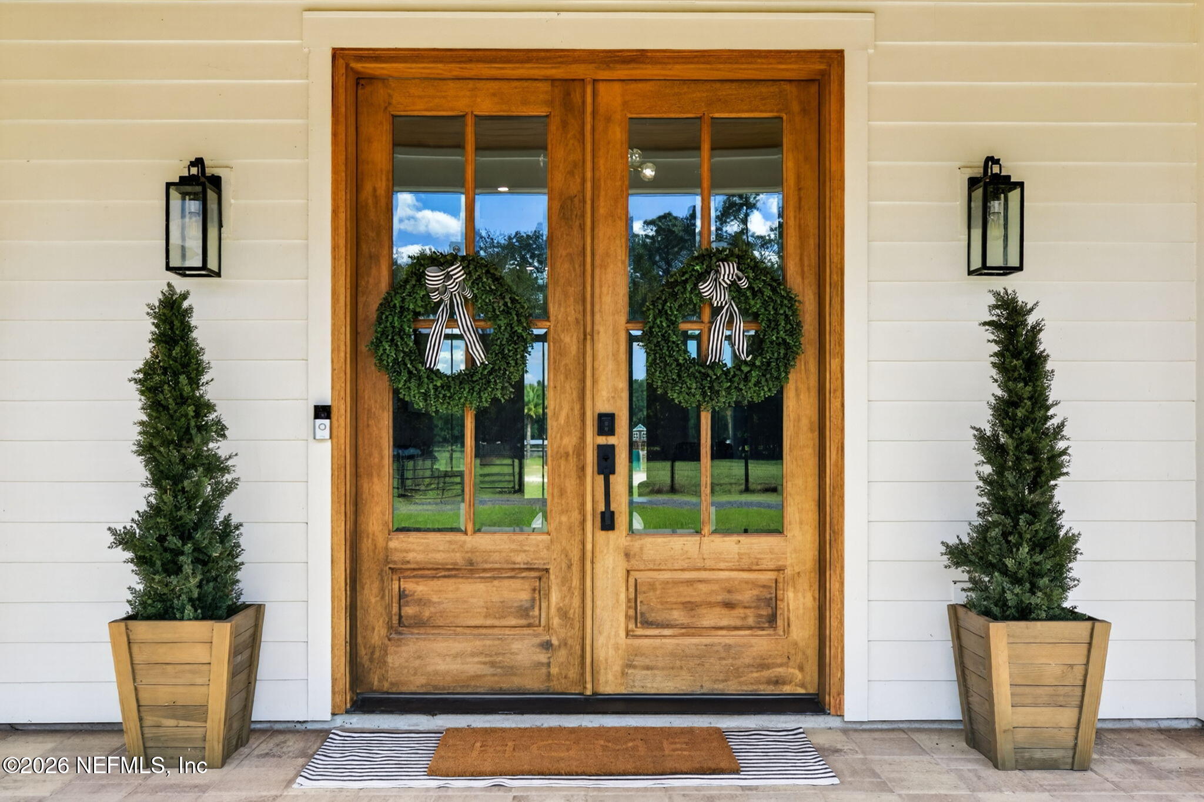
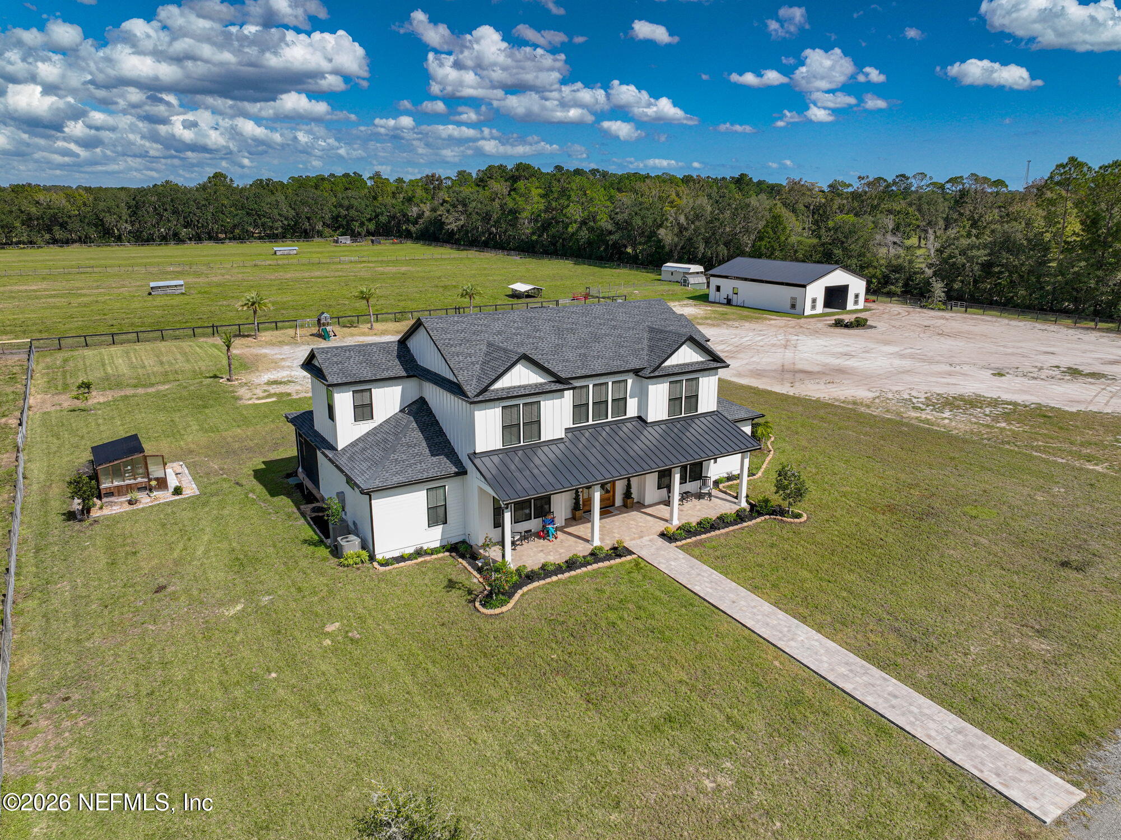
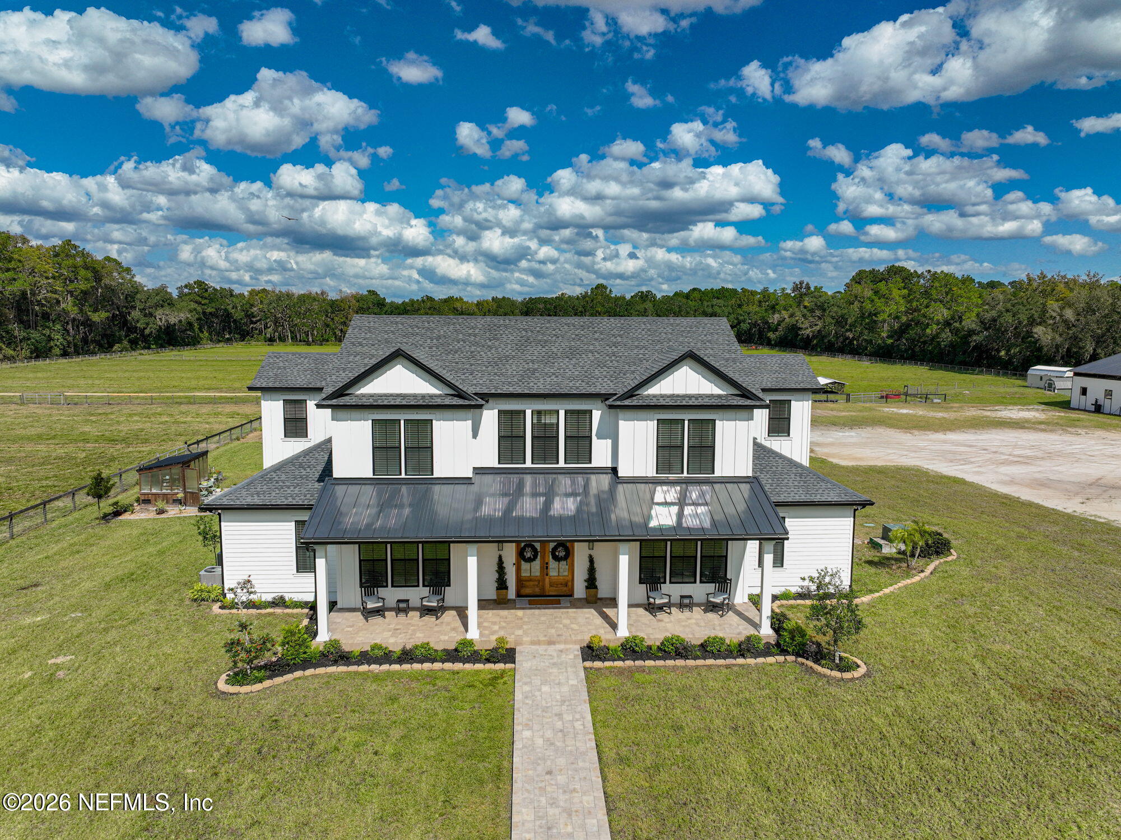
A PRIVATE LUXURY ESTATE NEAR HISTORIC ST AUGUSTINE, FL. Experience an extraordinary blend of luxury, privacy, and refined country living on 19.32 breathtaking acres in desirable St. Johns County. This exceptional, move-in ready luxury estate features a beautifully appointed custom-built residence, private guest accommodations, picturesque open pastures, and thoughtfully designed agricultural amenities. A rare opportunity to enjoy the elegance of luxury living with the freedom and tranquility of your own private countryside retreat. The impressive 3930 SF residence features five bedrooms and four bathrooms, showcasing exceptional craftsmanship, sophisticated finishes, and thoughtful attention to detail throughout. At the heart of the home, a stunning gourmet kitchen features custom cabinetry, appliances, an expansive island and exquisite Taj Mahal quartzite countertops, with this luxurious natural stone extending into the walk-in butler's pantry, primary island and fireplace hearth. The inviting great room features a beautiful fireplace with custom built-ins, creating a warm and sophisticated gathering space. The luxurious primary suite offers an impressive walk-in closet, a freestanding soaking tub, and an oversized custom-tiled shower, providing a peaceful private retreat. Step outside to the expansive screened rear porch, featuring tongue-and groove ceilings, elegant paver flooring, and retractable motorized screens. Designed for effortless indoor-outdoor living, this beautiful space overlooks the surrounding countryside, providing the perfect setting for entertaining or enjoying peaceful mornings and picturesque evenings. Beyond the residence, the estate unfolds into seven fenced pastures, each with water access, offering exceptional possibilities for horses, cattle and other livestock. Whether envisioning a private equestrian retreat, raising cattle, or enjoying the pleasures of hobby farming, this versatile acreage provides an established foundation for country living. A spacious two-stall barn with additional storage, covered livestock shelters, a greenhouse, further enhance the property's appeal. A separate approx. 731 SF guest apartment, complete with its own bedroom, kitchen, and laundry facilities, offers wonderful flexibility for the extended family, visiting guests, or multigenerational living. Ideally situated near historic St Augustine, this extraordinary estate offers the serenity of nearly 20 private acres while remaining conveniently accessible to Interstate 95, downtown St. Augustine, Florida's beautiful Atlantic beaches, shopping, dining, and the greater Jacksonville area. Your Vision. Your Dream. Your Legacy.

Save
Ask
Tour
Hide
Share
Listing Snapshot
Price 
$2,655,000
Days On Site 
9 Days
Bedrooms 
5
Inside Area (SqFt) 
3,930 sqft
Total Baths 
4
Full Baths 
4
Partial Baths 
N/A
Lot Size 
19.32 Acres
Year Built 
2024
MLS Number 
2171951
Status 
Active
Property Tax 
$3,042.48
HOA/Condo/Coop Fees 
N/A
Sq Ft Source 
Plans
Friends & Family
Recent Activity
a week agoListing first seen on site
a week agoListing updated with changes from the MLS
General Features
Acres 
19.32
Additional Property Use 
AgriculturalFarmHorsesLivestockMixed UseRanchResidentialSingle Family
Green Energy Efficient 
AppliancesHVACWater Heater
Levels 
Two
Parking 
Additional ParkingRV Access/Parking
Property Sub Type 
Single Family Residence
Security 
Carbon Monoxide Detector(s)Firewall(s)Security LightsSmoke Detector(s)
Sewer 
Septic Tank
Special Circumstances 
Standard
SqFt Total 
4921
Style 
BarndominiumMulti GenerationalRanch
Utilities 
Cable AvailableCable ConnectedElectricity AvailableElectricity ConnectedNatural Gas AvailableNatural Gas ConnectedSewer AvailableSewer ConnectedWater AvailableWater Connected
Water Source 
PrivateWell
Zoning 
Agricultural
Interior Features
Appliances 
Convection OvenDishwasherDisposalDryerElectric OvenFreezerGas CooktopGas OvenGas RangeIce MakerInduction CooktopMicrowaveRefrigeratorTankless Water HeaterWasherWasher/Dryer StackedWater Softener Owned
Cooling 
Ceiling Fan(s)Central AirElectric
Electric 
220 VoltsGenerator
Fireplace 
Yes
Fireplace Features 
Gas
Fireplaces 
1
Flooring 
Tile
Furnished 
Unfurnished
Heating 
CentralElectricHeat PumpNatural Gas
Interior 
Breakfast BarBuilt-in FeaturesCeiling Fan(s)Eat-in KitchenEntrance FoyerHis and Hers ClosetsKitchen IslandOpen FloorplanPantryVaulted Ceiling(s)Walk-In Closet(s)Master Downstairs
Laundry Features 
Electric Dryer HookupIn UnitLower LevelSinkWasher Hookup
Bathroom 1 
Dimensions - 16.40 x 6.60Level - MainDescription - Tile
Bathroom 3 
Dimensions - 12.11 x 11.10Level - SecondDescription - LVP
Bathroom 4 
Dimensions - 13.30 x 11.10Level - SecondDescription - LVP
Bedroom 1 
Dimensions - 16.00 x 14.11Level - SecondDescription - LVP
Bedroom 2 
Dimensions - 13.40 x 11.00Level - SecondDescription - LVP
Dining Room 
Dimensions - 16.10 x 11.11Level - MainDescription - LVP
Family Room 
Dimensions - 16.10 x 14.11Level - SecondDescription - LVP
Great Room 
Dimensions - 21.40 x 19.50Level - MainDescription - LVP
Kitchen 
Dimensions - 17.00 x 15.10Level - MainDescription - LVP
Laundry 
Dimensions - 21.00 x 9.40Level - MainDescription - LVP
Media Room 
Dimensions - 16.30 x 12.70Level - SecondDescription - LVP
Office 
Dimensions - 8.00 x 7.80Level - MainDescription - Inside Owners Suite / LVP
Other 
Dimensions - 17.70 x 10.10Level - MainDescription - Owners WIC / LVP
Primary Bathroom 
Dimensions - 18.00 x 11.70Level - MainDescription - LVP
Primary Bedroom 
Dimensions - 15.70 x 13.10Level - MainDescription - LVP
Save
Ask
Tour
Hide
Share
Exterior Features
Construction Details 
BlockFrame
Exterior 
Outdoor Shower
Fencing 
FencedChain LinkWood
Lot Features 
AgriculturalClearedFarmGreenbeltMany TreesSprinklers In FrontWooded
Other Structures 
Barn(s)GreenhouseShed(s)Stable(s)Workshop
Patio And Porch 
CoveredFront PorchPatioPorchRear PorchScreened
Road Frontage 
County RoadPrivate Road
Roof 
MetalShingle
View 
Trees/Woods
Waterview 
Trees/Woods
Community Features
MLS Area 
343-Molasses Junction/Elkton
Financing Terms Available 
CashConventional
Roads 
Asphalt
Schools
School District
Unknown
Elementary School
South Woods
Middle School
Gamble Rogers
High School
Pedro Menendez
Listing courtesy of JANELLE LYNN BALES of FLORIDA HOMES REALTY & MTG LLC


Listing information is provided by Participants of the Northeast Florida Multiple Listing Service(dba realMLS). IDX information is provided exclusively for personal, non-commercial use, and may not be used for any purpose other than to identify prospective properties consumers may be interested in purchasing. Information is deemed reliable but not guaranteed. Copyright 2026, Northeast Florida Multiple Listing Service(dba realMLS).
Last checked: 2026-11-12 03:40 PM UTC

Neighborhood & Commute
Source: Walkscore
Disclosure: Community information and market data powered by Constellation Data Labs. Information is deemed reliable but not guaranteed.
Save
Ask
Tour
Hide
Share
Skip to content