
541 VILLAGE GRANDE DrivePonte Vedra, FL 32081
Due to the health concerns created by Coronavirus we are offering personal 1-1 online video walkthough tours where possible.
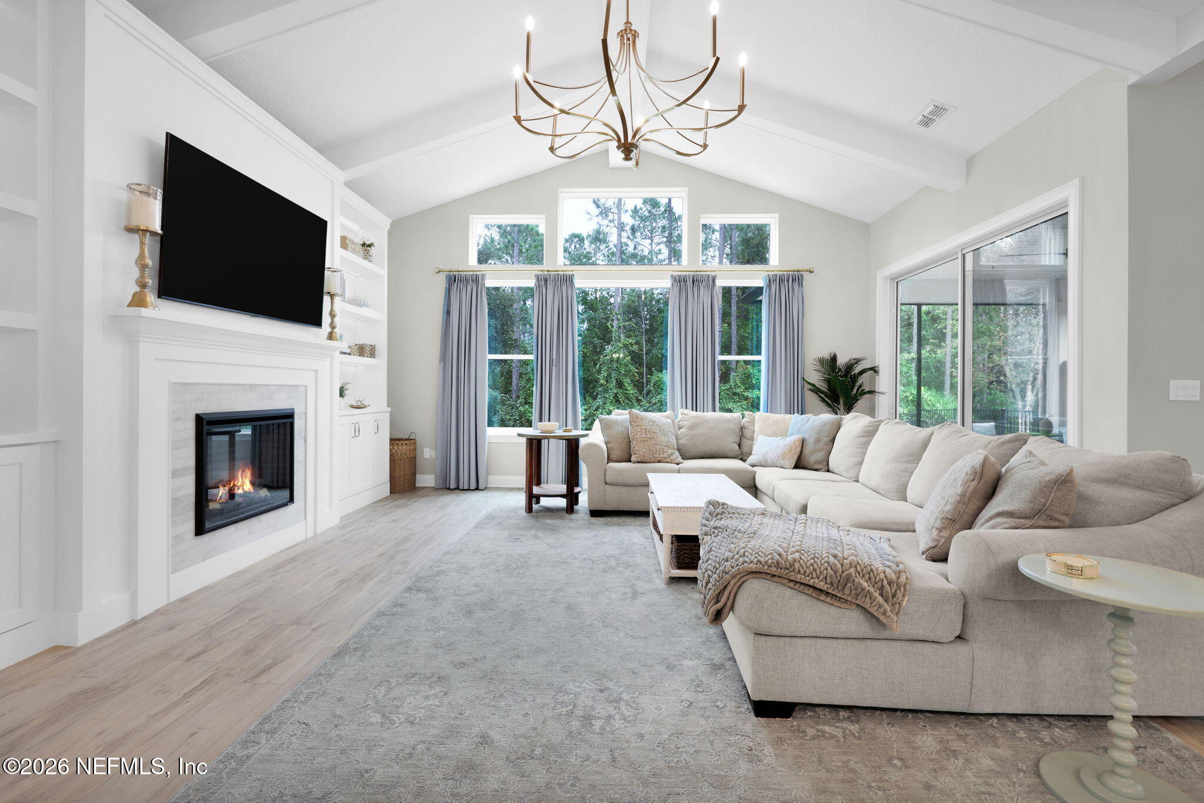
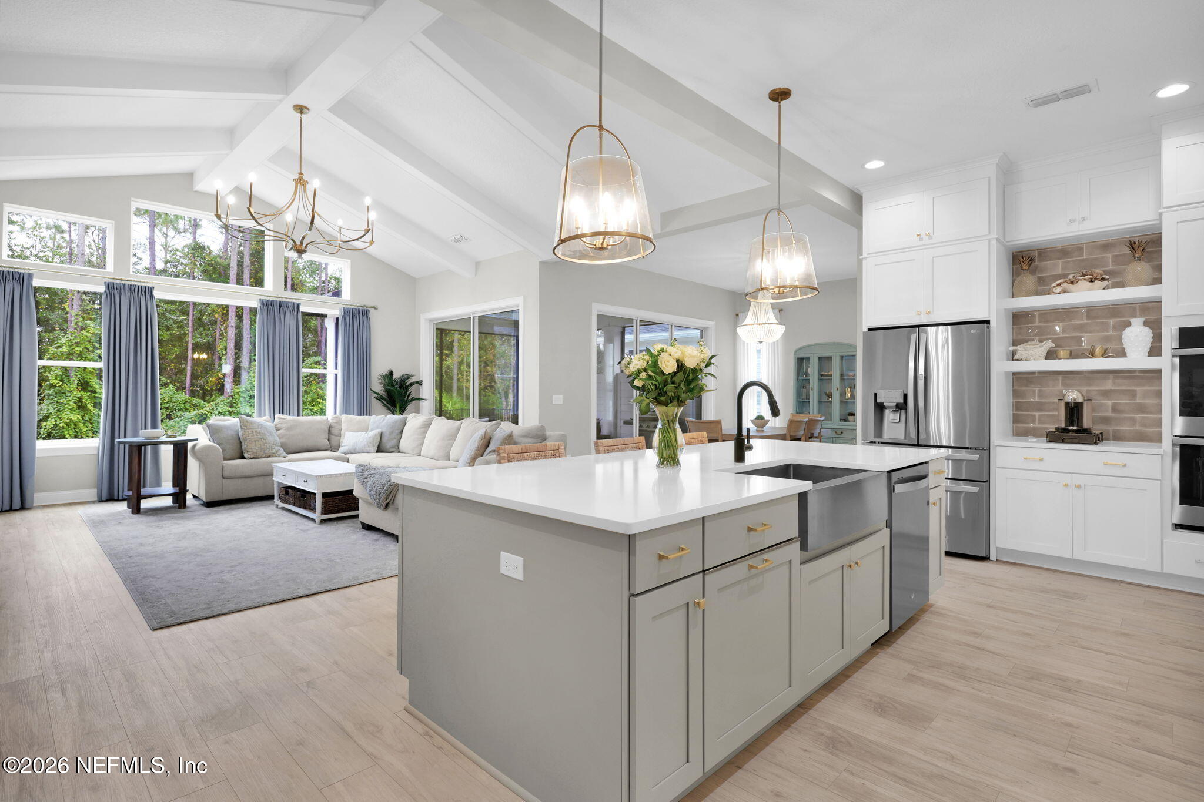
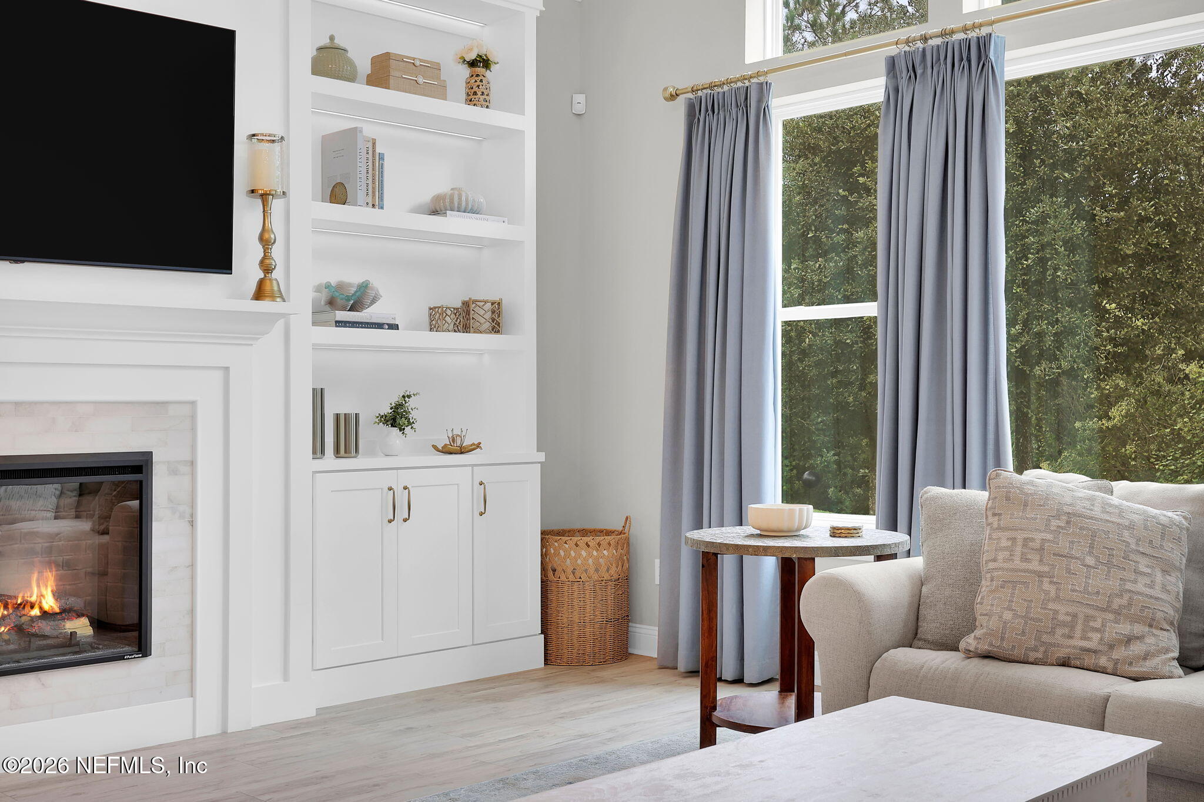
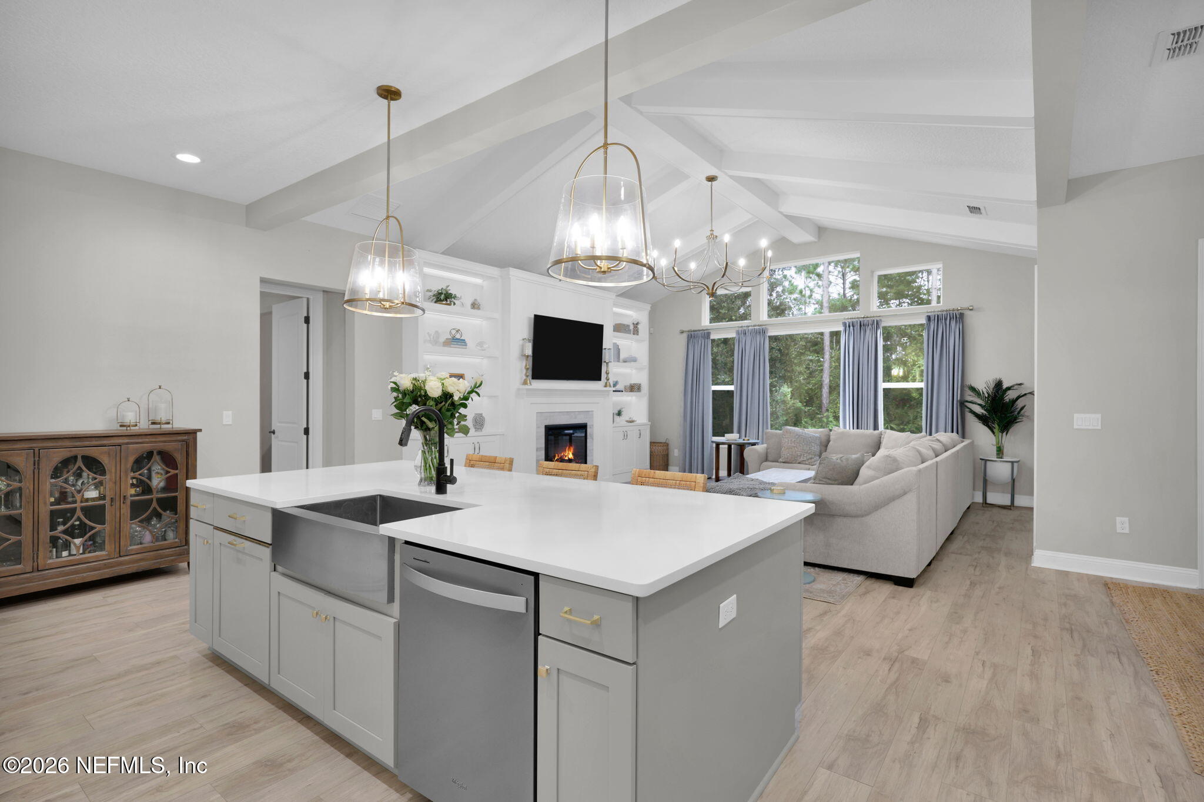
Stunning modern farmhouse situated on a private preserve homesite in the highly desirable Heritage Trace at Crosswater in Nocatee! Built by Dostie Homes in 2020, this spacious Yosemite floor plan offers 3,238 square feet, 5 bedrooms, 4 full bathrooms, an enclosed office with French doors, a spacious upstairs bonus room, and a 3-car tandem garage. The heart of the home is the impressive great room, featuring soaring cathedral ceilings, architectural oak beams, expansive windows overlooking the preserve, and stunning new custom built-in cabinetry and shelving with integrated under-shelf lighting and an electric fireplace. This inviting space flows seamlessly into the gourmet kitchen, complete with an oversized quartz island, farmhouse sink, stainless steel appliances, and cabinetry extending to the ceiling. Recently refreshed cabinetry, updated hardware, designer lighting, and beautiful luxury vinyl plank flooring, including newly upgraded stair treads, add to the home's warm, sophistic cated appeal. The first-floor primary suite offers a peaceful retreat with newly installed luxury vinyl plank flooring, custom-designed closet built-ins, dual walk-in closets, a soaking tub, and a spacious walk-in shower. A secondary bedroom and full bathroom on the main level provide added flexibility for guests, while the enclosed office with French doors creates an ideal work-from-home space. Upstairs, three additional bedrooms, two full bathrooms, and a spacious bonus room offer versatile space for a media room, game room, or additional gathering area. Step outside to enjoy an extended screened lanai and additional outdoor patio overlooking the lush, natural preserve. With no rear neighbors, this tranquil setting offers privacy and an inviting backdrop for relaxing or entertaining. Additional enhancements include upgraded lighting throughout, custom window treatments, an HVAC UV light system, and smart irrigation controls. Located in Nocatee's sought-after Crosswater community, residents enjoy access to award-winning amenities, including Splash and Spray Waterparks, community parks, fitness facilities, scenic trails, and the vibrant Nocatee Town Center.
| a week ago | Listing first seen on site | |
| a week ago | Listing updated with changes from the MLS |

Listing information is provided by Participants of the Northeast Florida Multiple Listing Service(dba realMLS). IDX information is provided exclusively for personal, non-commercial use, and may not be used for any purpose other than to identify prospective properties consumers may be interested in purchasing. Information is deemed reliable but not guaranteed. Copyright 2026, Northeast Florida Multiple Listing Service(dba realMLS).
Last checked: 2026-11-12 02:36 PM UTC
Did you know? You can invite friends and family to your search. They can join your search, rate and discuss listings with you.